This is a carousel with tiles that activate property listing cards. Use the previous and next buttons to navigate.
1/1
$355,000
This is a carousel with tiles that activate property listing cards. Use the previous and next buttons to navigate.
1/1
Property Description
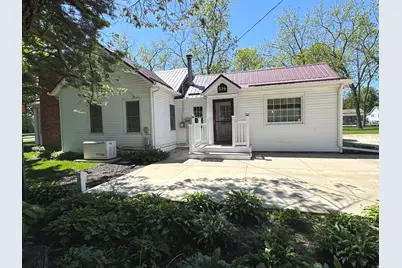
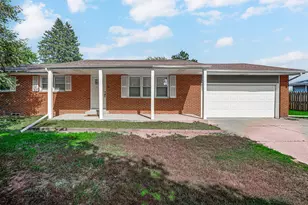
This Historic Ranch Style home is situated on almost 3/4 Acre surrounded by white split rail fencing. This 3 Bedroom 2 Bath home offers over 2000 square feet, a beautiful custom Cherry Kitchen, Corian countertops, and a unique hammered copper sink, under cabinet lighting and commercial exhaust fan. The Kitchen is open to a large room with Maple hardwood floors offering flexible space for living or dining in. The front Living room features a wood burning Fireplace and Oak hardwood flooring. The private Master Bedroom is a retreat offering cathedral ceilings, skylights, bedside lighting, its own private patio, dual closets, Master bath with whirlpool & shower. The Den offers a perfect room for reading and enjoying the wood burning stove. The natural light in this home enhances each room. Keep the main floor cool by cooking in the Summer Kitchen in the basement, includes 3 basin stainless steel sink. The large patio is perfect for enjoying the outdoors and entertaining family and friends. You'll notice the steel roofs on both the house and 60'x24' 3 CAR HEATED & INSULATED GARAGE (5/8 drywall) with generous size workshop space (20x24), fluorescent lighting, built in shelving, pull down stairs to a fully floored attic with thermostatic controlled attic fan, garage doors are 5'x8'. You'll fall in love with the downtown area, which is just a short walk, as well as the Gladiolus Festival & Glad Fest Parade routes! Near the Kankakee River for entertainment and activities, 2 parks, plus Island Park nearby for 4TH of JULY fireworks, playground for the kids, car shows and flea market during the Gladiolus Festival, arched walking bridge, Family Festival, Cruise Nights, Driving the Dixie, and Music in the Park. So much to do in this lovely small town! Less than 15 minutes to I-57, Momence is about an hour to Chicago! Roof on house 2015, Roof Garage 2013, Tankless water heater 2023.
Full Property Details
Full Property Details for 516 W 2nd St
General
- Sold For: $355,000
- Taxes: $5,124 (2024)
- Status: Closed
- Type: Single Family
- Source: MRED
- MLS ID: 12645128
- Added to Site: 58 day(s) ago
Interior
- Interior Features: Cathedral Ceiling(s), 1st-Floor Bedroom, 1st-Floor Bath, Walk-In Closet(s), High Ceilings, Historic/Period Mlwk
- Fireplace: Yes
- Fireplace(s): Living Room, Den/Library, Wood-Burning, Wood-Burning Stove, More than one
- Appliances: Range, Dishwasher, Refrigerator, Disposal, Range Hood, Water Softener Owned
- Flooring: Hardwood
Rooms
Bathrooms
- Total Bathrooms: 2
- Full Bathrooms: 2
- Bathroom Features: Whirlpool, Separate Shower
Bedrooms
- Total Bedrooms: 3
Additional Information
- Equipment: Water Softener (Owned), Cable TV, Dish Antenna, TV Antenna, Security System, Carbon Monoxide Detectors, Ceiling Fan(s), Attic Exhaust Fan, Sump Pump, Generator, Water Heater-Gas
- Other Features: Commuter Bus, Interstate Access
Parking
- Garage: Yes
- Garage Spaces: 3
- Total Spaces: 3
- Parking Features: Gravel, Garage Door Opener, Heated Garage, Garage, Yes, Garage Owned, Detached
Location
- Area: Momence
- County: Kankakee
- Driving Directions: Armour Rd. or 3000 N. Rd East turns into W. 2nd St. Home is on the left. Or, Rt. 1, then West on 2nd St. to home on the right.
School Information
- School District: 1
- Midd School District: 1
- Middle School: Momence Junior High School
- High School: Momence High School
- Private School: Momence High School
Community
- Assoc. Fees Include: None
Heating & Cooling
- Cooling Type: Central Air Conditioning
- Heating Type: Natural Gas, Forced Air
Utilities
- Water: Public
Structural Information
- Architectural Style: Ranch
- Construction: Vinyl Siding
- Exterior Const.: Vinyl Siding
- Basement Desc.: Unfinished, Crawl Space, Concrete, Partial
- Foundation: Block, Concrete Perimeter, Stone
- Roof: Metal
- Windows: Skylight(s)
- Sub-Flooring: Hardwood
- Square Feet: 2,059
- Sq. Ft. Source: Appraiser
- Year Built: 1926
- Built Before 1978: Yes
Lot Features
- Lot Size (Acres): 0.71
- Lot Size Range: .50 to .99 Acre
- Lot Dimensions: 188 x 165
- Fence: Yes
- Lot Features: Corner Lot, Mature Trees
- Zoning: SINGL
- Fencing (Description): Fenced
Financial Considerations
- Parking Included: Yes
- Assessment Year: 1926
- Tax Amount: $5,124.12
- Tax Year: 2024
Disclosures and Reports
- Ownership: Fee Simple
- Special Conditions: Home Warranty
- Property ID: 6101342200500
Listed and Sold by Berkshire Hathaway HomeServices Speckman Realty

Get Pre-Approved Today
Schools
Schools serving 516 W 2nd St
School District:Momence Community Unit School District 1
| Name | Grades | Distance |
|---|---|---|
Momence Jr High School 801 West 2nd Street, Momence, IL 60954 | 5-8 | 0.2 mi |
Je-Neir Elementary School 1001 West 2nd Street, Momence, IL 60954 | K-4 | 0.4 mi |
Momence High School 101 North Franklin Street, Momence, IL 60954 | 9-12 | 0.1 mi |
Disclaimer:
School attendance boundaries provided by ATTOM Data Solutions and are for reference only. Contact the school directly to verify enrollment eligibility.
Price & Sales History for 516 W 2nd St
Date
Details
Price
Change
Source
6/17/2026
Sold
$355,000
-2.98%
MLS
5/12/2026
Listed
$365,900
—
MLS
Disclaimer: Historical sales information is derived from public records provided by the county offices. Information is not guaranteed and should be independently verified.
516 W 2nd Street, Momence, IL 60954 (MLS# 12645128) is a Single Family property that was sold at $355,000 on June 17, 2026. Want to learn more about 516 W 2nd Street? Do you have questions about finding other Single Family real estate for sale in Momence? You can browse all Momence real estate or contact a Coldwell Banker agent to request more information.