No photo available
$1,300,000 Just Listed
Property Description
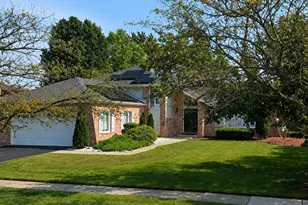
Luxury, quality, and pride of ownership come together in this spectacular custom-built ranch situated on over an acre of professionally landscaped grounds! From the moment you arrive, it's clear this home has been meticulously maintained inside and out. Offering 4 spacious bedrooms and exceptional craftsmanship throughout, you'll immediately notice the gorgeous custom woodwork, quality finishes, and thoughtful attention to detail that set this home apart. The open and inviting floor plan is perfect for both everyday living and entertaining. The beautifully finished look-out basement dramatically expands the living space and features a stunning custom bar, a large recreation area, a 4th bedroom, and a full bathroom-making it ideal for related living, guests, or unforgettable gatherings. You'll also appreciate the convenient staircase leading directly from the garage to the basement. Full concrete driveway leading up to 3.5 car attached garage with epoxy finished floor. Outside is your own private backyard paradise! The incredible in-ground swimming pool with waterslide is surrounded by an expansive paver patio, lush landscaping, and breathtaking views of the oversized lot. Whether you're hosting summer pool parties or enjoying peaceful evenings overlooking the beautifully manicured grounds, this backyard truly feels like a private resort. Need additional space? The massive 1.5-car outbuilding (that backs up to the peaceful nature preserve) is so much more than a man-cave or she-shed! Complete with a second level for additional storage, it's the perfect workshop, hobby space, collector's garage, home business, or ultimate entertainment retreat-the possibilities are endless. If you've been searching for a one-of-a-kind custom home that combines impeccable quality, incredible outdoor living, and a setting that's second to none, this is the one you've been waiting for!
Full Property Details
Full Property Details for 10139 W Tall Grass Ln
General
- Price: $1,300,000
- Taxes: $11,182 (2025)
- Status: Active
- Type: Single Family
- Source: MRED
- MLS ID: 12699444
- Updated: 7/8/2026
- Added to Site: 4 day(s) ago
Interior
- Basement: Finished, E
- Interior Features: Vaulted Ceiling(s), Wet Bar, 1st-Floor Bedroom, In-Law Floorplan, 1st-Floor Bath, Walk-In Closet(s), High Ceilings, Open Floorplan, Special Millwork, Granite Counters, Separate Dining Room, Workshop
- Fireplace: Yes
- Number of Fireplaces: 1
- Fireplace(s): Living Room
- Appliances: Range, Microwave, Dishwasher, Bar Fridge, Washer, Dryer, Stainless Steel Appliance(s), Wine Refrigerator, Water Softener Owned
- Flooring: Hardwood, Carpet
Rooms
Bathrooms
- Total Bathrooms: 4
- Full Bathrooms: 3
- Half Bathrooms: 1
- Basement Baths: Yes
- Bathroom Features: Whirlpool, Separate Shower
Bedrooms
- Total Bedrooms: 4
- Bedrooms(Blw Grade): 1
Additional Information
- Equipment: Water Softener (Owned)
- Other Features: School Bus Service
Parking
- Garage: Yes
- Attached garage: Yes
- Garage Spaces: 4
- Total Spaces: 4
- Parking Features: Concrete, Side Driveway, Garage Door Opener, Heated Garage, Garage, Yes, Garage Owned, Attached, Detached
Location
- Area: Monee / Unicorporated Monee
- County: Will
- Township: Green Garden
- Subdivision: Whispering Prairie
- Driving Directions: South of Green Garden country club to Whispering Prairie subdivision
School Information
- School District: 207U
- Elem School District: 207U
- Midd School District: 207U
- High School District: 207U
Community
- Assoc. Fees Include: None
Heating & Cooling
- Cooling Type: Central Air Conditioning
- Heating Type: Natural Gas, Forced Air
Utilities
- Sewer: Septic Tank
- Water: Well
Structural Information
- Architectural Info: Ranch
- Architectural Style: Ranch
- Construction: Brick
- Exterior Const.: Brick
- Basement: Yes
- Basement Desc.: Finished, Exterior Entry, Partial Exposure, Full
- Foundation: Concrete Perimeter
- Roof: Asphalt
- Sub-Flooring: Hardwood, Carpet
- Square Feet: 5,341
- Sq. Ft. Source: Other
- Year Built: 2006
Additional Structures
- Other Structures: Outbuilding, Second Garage, Shed(s), See Remarks, Storage
Lot Features
- Lot Size (Acres): 1.19
- Lot Size Range: 1.0 to 1.99 Acres
- Lot Dimensions: 135 x 378 x 139 x 377
- Fence: Yes
- Lot Features: Nature Preserve Adjacent, Landscaped, Mature Trees
- Fencing (Description): Fenced
Financial Considerations
- Assessment Year: 2006
- Tax Amount: $11,182
- Tax Year: 2025
- Pays Sewer: Septic Tank
Disclosures and Reports
- Ownership: Fee Simple
- Property ID: 1813331020030000
Listed by KRG Real Estate

Get Pre-Approved Today
Get a Great Insurance Rate
Schools
Schools serving 10139 W Tall Grass Ln
School District:Peotone Community Unit School District 207u
| Name | Grades | Distance |
|---|---|---|
Peotone Intermediate Center 9526 West Manhattan-Monee Road, Frankfort, IL 60423 | 4-5 | 2.3 mi |
Peotone Elementary School 426 North Conrad Avenue, Peotone, IL 60468 | K-3 | 5 mi |
Peotone Jr High School 1 Blue Devil Drive, Peotone, IL 60468 | 6-8 | 5.5 mi |
Peotone High School 605 West North Street, Peotone, IL 60468 | 9-12 | 5 mi |
Disclaimer:
School attendance boundaries provided by ATTOM Data Solutions and are for reference only. Contact the school directly to verify enrollment eligibility.
Price & Sales History for 10139 W Tall Grass Ln
Date
Details
Price
Change
Source
7/08/2026
Listed
$1,300,000
978.84%
MLS
8/21/2006
Sold
$120,500
—
Public Record
Disclaimer: Historical sales information is derived from public records provided by the county offices. Information is not guaranteed and should be independently verified.
Tax History
Tax History for 10139 W Tall Grass Ln
Year
Property Taxes
Change
Tax Assessment
Change
2025
$11,182
7%
$202,379
9%
2023
$10,482
-13%
$184,939
-9%
2022
$12,025
—
$204,196
7%
2022
$12,025
3%
$189,950
2%
2020
$11,635
-4%
$185,806
1%
2019
$12,064
-5%
$183,241
2%
2018
$12,684
8%
$179,648
3%
2017
$11,721
-1%
$175,181
—
2016
$11,790
1%
$175,181
3%
2015
$11,632
2%
$170,079
2%
2014
$11,360
3%
$166,744
6%
2013
$11,058
1%
$157,042
-7%
2012
$10,961
—
$168,410
—
Disclaimer: Historical tax information is derived from public records provided by the county offices. Information is not guaranteed and should be independently verified.
Estimate the Cost
Estimate the Cost for 10139 W Tall Grass Ln
10139 W Tall Grass Lane, Monee, IL 60449 (MLS# 12699444) is a Single Family property with 4 bedrooms, 3 full bathrooms and 1 partial bathroom. 10139 W Tall Grass Lane is currently listed for $1,300,000 and was received on July 08, 2026. Want to learn more about 10139 W Tall Grass Lane? Do you have questions about finding other Single Family real estate for sale in Monee? You can browse all Monee real estate or contact a Coldwell Banker agent to request more information.