This is a carousel with tiles that activate property listing cards. Use the previous and next buttons to navigate.
1/1
$325,000
This is a carousel with tiles that activate property listing cards. Use the previous and next buttons to navigate.
1/1
Property Description
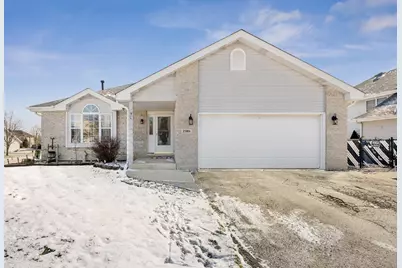
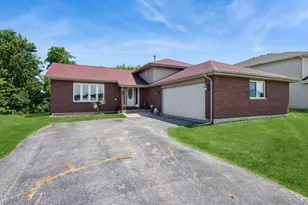
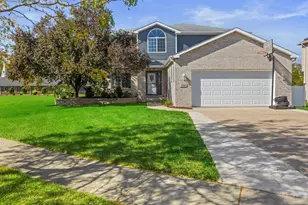
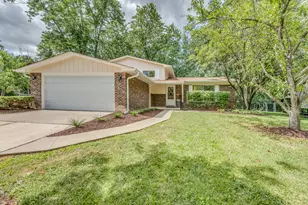
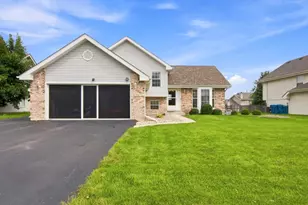
This charming, updated 3-step ranch shines with timeless style & fresh modern touches. With a warm, familiar design that is open & flowing, it's perfect for any stage of life. From the moment you arrive, this inviting ranch welcomes you with its light brick exterior; clean lines; & warm presence that instantly feels like home. Step inside to find the cozy living room with fireplace, vaulted ceilings, & abundant natural light - great for an office, sitting room, or morning coffee spot. A few steps into the home brings you to the spacious, open kitchen, offering gleaming hardwood floors, newer stainless steel appliances (2022), abundant oak cabinetry, neutral countertops, updated glass tile backsplash, an island with room for seating, planning desk with added storage space, sliding doors to the backyard & a spacious dining area. The kitchen opens to the family room, offering a welcoming design that is perfect for gathering. The family room features a vaulted ceiling with ceiling fan, gas fireplace with brick surround & wood mantle, & abundant natural light. Only a few steps upstairs brings you to the spacious bedrooms, including a primary suite with tiered tray ceiling, walk-in closet, & full private bath. The other two bedrooms are generously sized with ample closet space & serviced by the full hall bathroom. The impressive full, finished basement is complete with soaring, extra tall 12 & 13 ft. ceilings & a spacious family room, PLUS a full related living suite featuring a full kitchen, full bathroom, den/bedroom, living room, dining area, & plenty of closet space. The fully fenced backyard is complete with a private wood deck perfect for hosting summer gatherings or winding down outdoors. These original owners have loved this home over the years & are proud to be offering it for the first time ever! Recent upgrades include: brand new carpeting in bedrooms (fall 2025); newer stainless steel appliances (2022); new furnace & A/C (2021); main floor interior painted (2020); newer tear off roof, oversized gutters, downspouts (2018). This home is conveniently located close to shopping, dining, & transportation options. Don't miss out on your chance to own this incredible home!
Full Property Details
Full Property Details for 25801 S Sunrise Ct
General
- Sold For: $325,000
- Taxes: $10,247 (2024)
- Status: Closed
- Type: Single Family
- Source: MRED
- MLS ID: 12594207
- Added to Site: 70 day(s) ago
Interior
- Interior Features: Vaulted Ceiling(s), In-Law Floorplan, Walk-In Closet(s)
- Fireplace: Yes
- Fireplace(s): Family Room, Living Room, Attached Fireplace Doors/Screen, Gas Log, Gas Starter, Heatilator
- Appliances: Range, Microwave, Dishwasher, Refrigerator, Washer, Dryer, Stainless Steel Appliance(s)
- Flooring: Hardwood
Rooms
Bathrooms
- Total Bathrooms: 4
- Full Bathrooms: 3
- Half Bathrooms: 1
- Basement Baths: Yes
- Bathroom Features: Separate Shower, Soaking Tub
Bedrooms
- Total Bedrooms: 3
Additional Information
- Equipment: Ceiling Fan(s), Sump Pump
- Other Features: School Bus Service, Interstate Access
Parking
- Garage: Yes
- Attached garage: Yes
- Garage Spaces: 2
- Total Spaces: 2
- Parking Features: Asphalt, Garage Door Opener, Yes, Garage Owned, Attached, Garage
Location
- Area: Monee / Unicorporated Monee
- County: Will
- Subdivision: Highlands
- Driving Directions: S. Egyptian Trail to Roosevelt Street, Left on Sunrise Drive, Home on Left.
School Information
- School District: 201U
- Midd School District: 201U
Community
- Assoc. Fees Include: None
Heating & Cooling
- Cooling Type: Central Air Conditioning
- Heating Type: Natural Gas, Forced Air
Utilities
- Water: Public
Structural Information
- Architectural Style: Step Ranch
- Construction: Vinyl Siding, Brick
- Exterior Const.: Vinyl Siding, Brick
- Basement Desc.: Finished, Full
- Foundation: Concrete Perimeter
- Roof: Asphalt
- Windows: Screens
- Sub-Flooring: Hardwood
- Square Feet: 2,637
- Sq. Ft. Source: Assessor
- Year Built: 2001
Lot Features
- Lot Size (Acres): 0.23
- Lot Size Range: Less than .25 Acre
- Lot Dimensions: 82 x 125 x 55 x 37 x 107
- Fence: Yes
- Lot Features: Corner Lot
- Fencing (Description): Fenced
Financial Considerations
- Assessment Year: 2001
- Tax Amount: $10,247
- Tax Year: 2024
Disclosures and Reports
- Ownership: Fee Simple
- Property ID: 2114202120010000
Listed by Realty Executives Elite
Sold by Redfin Corporation

Get Pre-Approved Today
Schools
Schools serving 25801 S Sunrise Ct
School District:Crete-Monee Community Unit School District 201-U
| Name | Grades | Distance |
|---|---|---|
Monee Elementary School 25425 South Will Center Road, Monee, IL 60449 | K-5 | 1.6 mi |
Crete-Monee Middle School 635 Olmstead Lane, University Park, IL 60484 | 7-8 | 4 mi |
Crete-Monee High School 1515 West Exchange Street, Crete, IL 60417 | 9-12 | 5.7 mi |
Disclaimer:
School attendance boundaries provided by ATTOM Data Solutions and are for reference only. Contact the school directly to verify enrollment eligibility.
Price & Sales History for 25801 S Sunrise Ct
Date
Details
Price
Change
Source
5/05/2026
Sold
$325,000
—
MLS
3/19/2026
Listed
$325,000
—
MLS
Disclaimer: Historical sales information is derived from public records provided by the county offices. Information is not guaranteed and should be independently verified.
25801 S Sunrise Court, Monee, IL 60449 (MLS# 12594207) is a Single Family property that was sold at $325,000 on May 05, 2026. Want to learn more about 25801 S Sunrise Court? Do you have questions about finding other Single Family real estate for sale in Monee? You can browse all Monee real estate or contact a Coldwell Banker agent to request more information.