No photo available
$160,000 Just Listed
Property Description
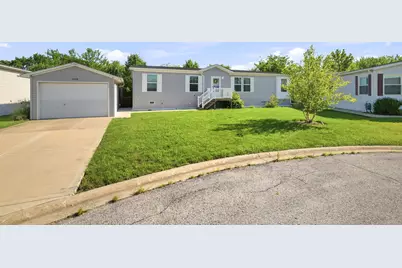
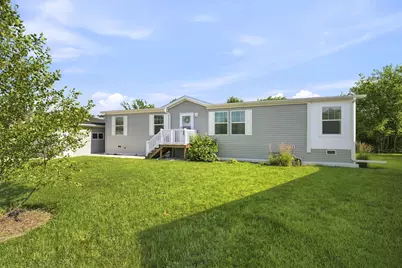
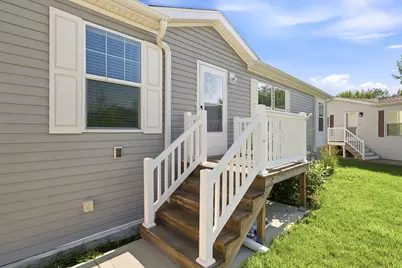
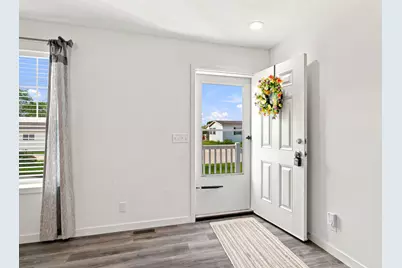
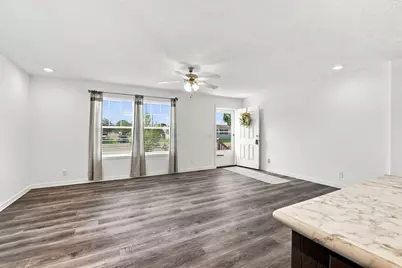
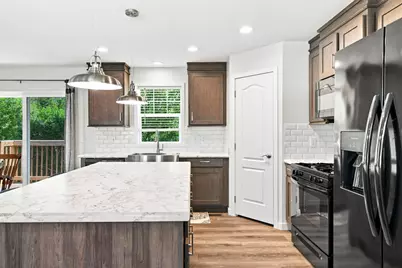
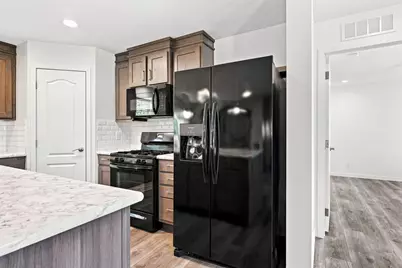
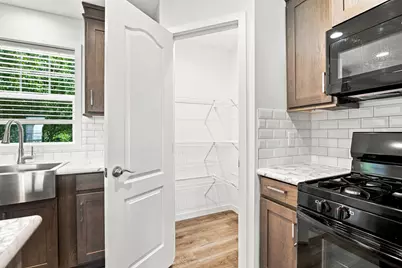
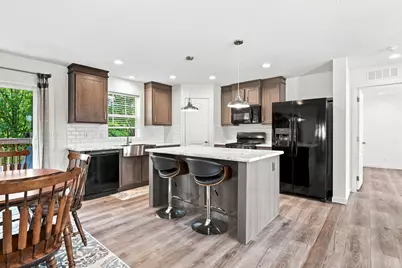
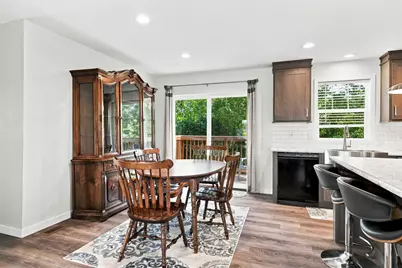
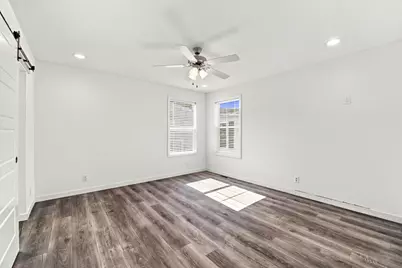
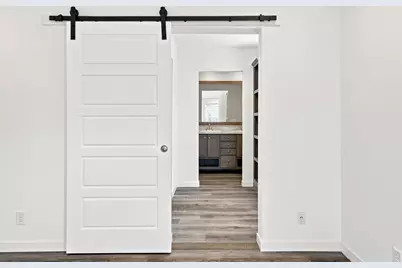
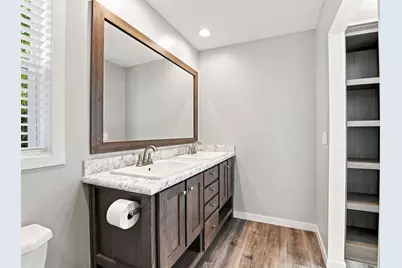
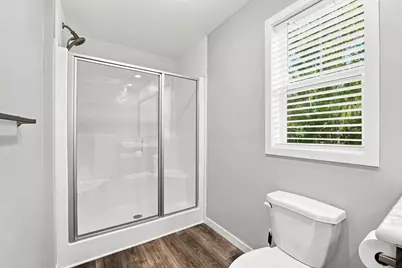
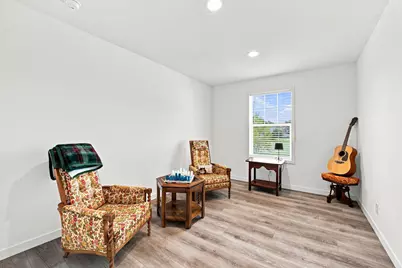
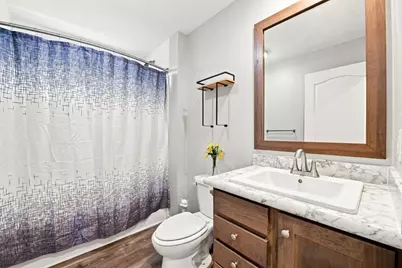
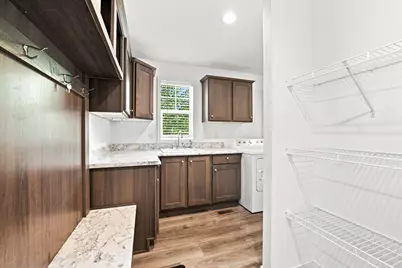
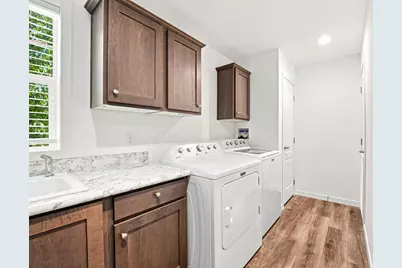
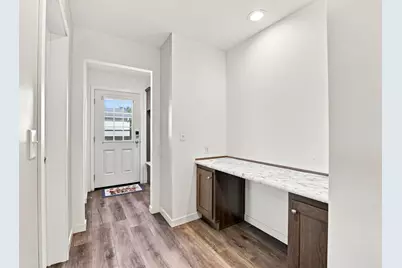
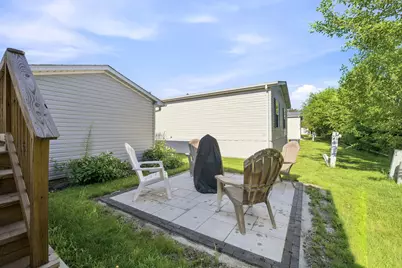
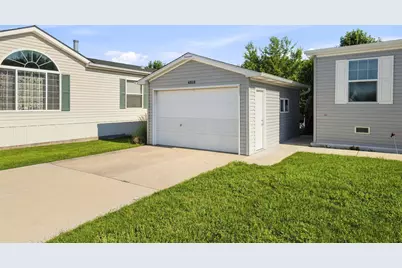
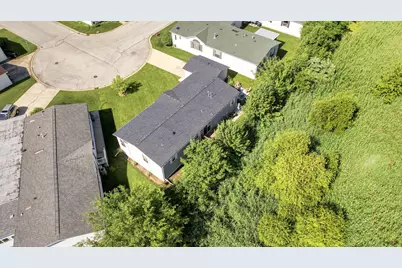
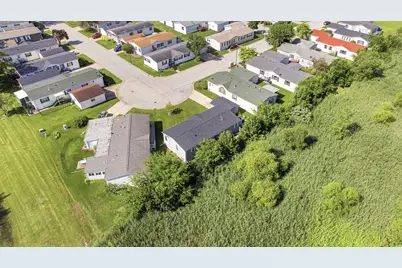
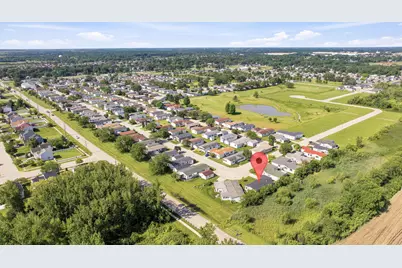
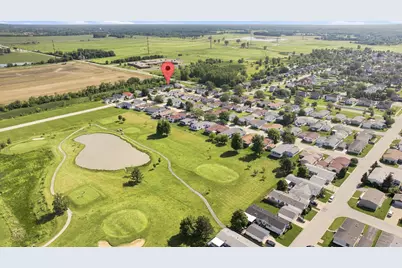
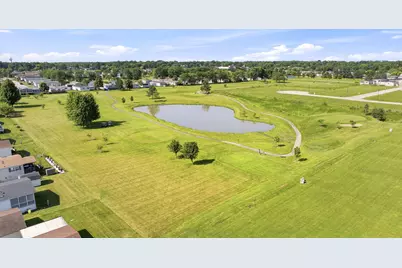
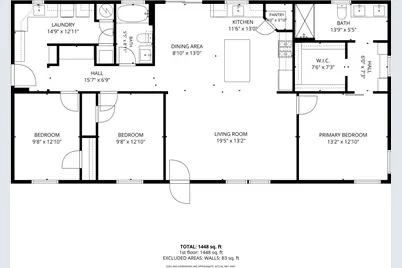
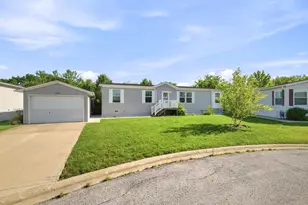
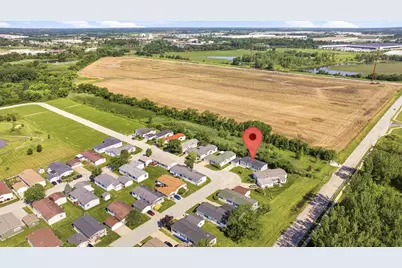
Beautiful 2023 Schult manufactured home offering approximately 1,512 square feet of thoughtfully designed living space. This 28' x 56' home is situated on a premium homesite in a quiet cul-de-sac with open views both in front and behind the property, creating a peaceful and private setting. As you enter, you are greeted with an open-concept floor plan, an abundance of natural light and numerous modern upgrades. The spacious kitchen includes all-black Frigidaire energy-efficient appliances, a stainless farmhouse sink with garbage disposal, subway tile backsplash, corner walk-in pantry, and a large island with seating. Sliding patio doors provide access to your back deck and side patio that was recently added. The utility/laundry room offers added functionality with built-in shelving, countertop workspace, sink, and a convenient storage area for coats, shoes, and everyday essentials. A built-in desk area in the hallway adds extra versatility for work or organization. The primary suite includes a large walk-in closet with built-in shelving, a sliding barn door, dual sink vanity with drawers and cabinet storage, and an oversized sit-down shower. An additional bench area provides even more storage and dressing space. The hall bathroom features a tub/shower combination and a transom window that allows for additional natural light. Additional upgrades and features include - detached garage, smart thermostat, energy-efficient windows and appliances, newer deck in back along with patio. Residents of this 55+ community enjoy access to a clubhouse featuring banquet and gathering space, full kitchen, fitness equipment, library, billiards hall, and an outdoor covered patio with seating and fireplace. The community also includes a complimentary 9-hole golf course for residents. Golf Vista is an age-qualified community where at least one primary resident must be 55 years or older, and no residents under the age of 45 are permitted.
Full Property Details
Full Property Details for 4818 W Pasatiempo Dr
General
- Price: $160,000
- Status: Active
- Type: Mobile Home
- Source: MRED
- MLS ID: 12666443
- Updated: 7/9/2026
- Added to Site: 3 day(s) ago
Rental Information
- Complex Features: Clubhouse, Lake, Street Paved
Interior
- Interior Features: 1st-Floor Bedroom, 1st-Floor Bath, Walk-In Closet(s), Open Floorplan, Pantry
- Appliances: Range, Microwave, Dishwasher, Refrigerator, Washer, Dryer, Disposal
Rooms
Bathrooms
- Total Bathrooms: 2
- Full Bathrooms: 2
- Bathroom Features: Separate Shower, Double Sink
Bedrooms
- Total Bedrooms: 3
Additional Information
- Equipment: Water Softener (Owned), Ceiling Fan(s)
- Other Features: Interstate Access, Adult Community
Parking
- Garage: Yes
- Garage Spaces: 1.5
- Total Spaces: 1
- Parking Features: Concrete, Garage Door Opener, Yes, Garage Owned, Detached, Garage
Location
- Area: Monee / Unicorporated Monee
- County: Will
- Township: Monee
- Driving Directions: South on Gov. Hwy - East onto Court, North onto Arthur into Winged Foot Estates
School Information
- School District: 201
- Elem School District: 201
- Midd School District: 201
- High School District: 201
Heating & Cooling
- Cooling Type: Central Air Conditioning
- Heating Type: Natural Gas
Utilities
- Sewer: Public Sewer
- Water: Public
Structural Information
- Model: Clayton
- Construction: Vinyl Siding
- Exterior Const.: Vinyl Siding
- Roof: Asphalt
- Windows: Screens
- Year Built: 2023
Manufactured Home
- Mfg Home Features: Underskirt, Heat Tape/Pipes, Built-In Furniture
- Make: SCHULT
- Model: Clayton
- Dimensions: 28X56
Park Information
- Park Information: Golf Vista Estates
- Park Approval: Yes
Lot Features
- Lot Dimensions: 60 x 100
Financial Considerations
- Lot Rental (Monthly): $1,105
- Assessment Year: 2023
- Pays Sewer: Public Sewer
Disclosures and Reports
- Ownership: Leasehold
- Inclusions: Garage, Mobile Home
Listed by Village Realty Inc

Get Pre-Approved Today
Get a Great Insurance Rate
Schools
Schools serving 4818 W Pasatiempo Dr
School District:Crete-Monee Community Unit School District 201-U
| Name | Grades | Distance |
|---|---|---|
Monee Elementary School 25425 South Will Center Road, Monee, IL 60449 | K-5 | 0.2 mi |
Crete-Monee Middle School 635 Olmstead Lane, University Park, IL 60484 | 7-8 | 2.6 mi |
Crete-Monee High School 1515 West Exchange Street, Crete, IL 60417 | 9-12 | 4.3 mi |
Disclaimer:
School attendance boundaries provided by ATTOM Data Solutions and are for reference only. Contact the school directly to verify enrollment eligibility.
Price & Sales History for 4818 W Pasatiempo Dr
Date
Details
Price
Change
Source
7/09/2026
Listed
$160,000
—
MLS
Disclaimer: Historical sales information is derived from public records provided by the county offices. Information is not guaranteed and should be independently verified.
Estimate the Cost
Estimate the Cost for 4818 W Pasatiempo Dr
4818 W Pasatiempo Drive, Monee, IL 60449 (MLS# 12666443) is a Mobile Home property with 3 bedrooms and 2 full bathrooms. 4818 W Pasatiempo Drive is currently listed for $160,000 and was received on July 09, 2026. Want to learn more about 4818 W Pasatiempo Drive? Do you have questions about finding other Mobile Home real estate for sale in Monee? You can browse all Monee real estate or contact a Coldwell Banker agent to request more information.