This is a carousel with tiles that activate property listing cards. Use the previous and next buttons to navigate.
1/1
$371,000
This is a carousel with tiles that activate property listing cards. Use the previous and next buttons to navigate.
1/1
Property Description
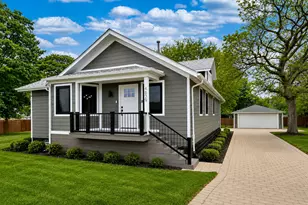
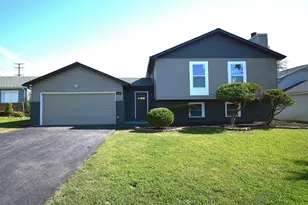
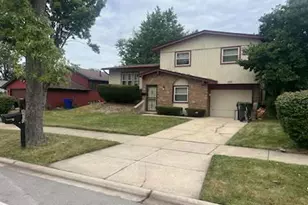
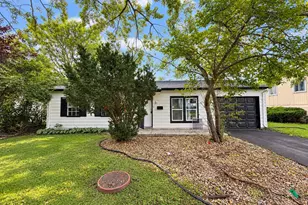
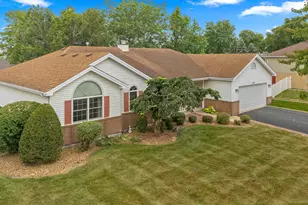
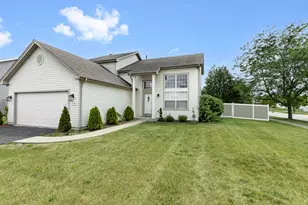
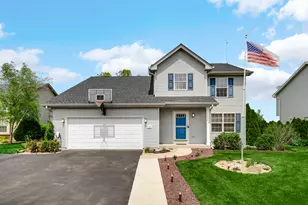
Prepare to be impressed. Basically new construction, this home was remodeled with precision craftsmanship and exceptional attention to detail throughout. Every finish was thoughtfully selected, creating the perfect blend of modern design, quality, and functionality. The home features an open-concept layout with high-end custom finishes throughout. Beautiful wood flooring flows seamlessly across the main level, while custom-made details and European-style windows add a sophisticated modern touch. This stunning property offers 3 spacious bedrooms and 3 gorgeous full bathrooms, along with an abundance of closet space. The fully finished basement expands the living area with a full bath, large family room, and dedicated game room - perfect for entertaining or relaxing. Step outside and enjoy the wraparound deck, ideal for gatherings and outdoor living, along with a brick driveway that adds exceptional curb appeal. A crawl space provides additional storage for convenience and organization.
Full Property Details
Full Property Details for 4829 W Court St
General
- Sold For: $371,000
- Taxes: $6,994 (2024)
- Status: Closed
- Type: Single Family
- Source: MRED
- MLS ID: 12654331
- Added to Site: 50 day(s) ago
Interior
- Interior Features: 1st-Floor Bedroom, Open Floorplan, Quartz Counters
- Appliances: Range, Microwave, Dishwasher, Refrigerator, Washer, Dryer, Wine Refrigerator
- Flooring: Hardwood
Rooms
Bathrooms
- Total Bathrooms: 3
- Full Bathrooms: 3
- Basement Baths: Yes
Bedrooms
- Total Bedrooms: 3
Parking
- Garage: Yes
- Garage Spaces: 2
- Total Spaces: 2
- Parking Features: Yes, Garage Owned, Detached, Garage
Location
- Area: Monee / Unicorporated Monee
- County: Will
- Driving Directions: Rt 50 and Court Street, Court Street (East) to House.
School Information
- School District: 201U
- Midd School District: 201U
Community
- Assoc. Fees Include: None
Heating & Cooling
- Cooling Type: Central Air Conditioning
- Heating Type: Natural Gas
Utilities
- Water: Public
Structural Information
- Architectural Style: Ranch
- Construction: Cement Siding
- Exterior Const.: Cement Siding
- Basement Desc.: Finished, Exterior Entry, Full
- Roof: Asphalt
- Sub-Flooring: Hardwood
- Square Feet: 1,398
- Sq. Ft. Source: Estimated
- Built Before 1978: Yes
- Remodeled/Updated: 2026
Lot Features
- Lot Size (Acres): 0.45
- Lot Size Range: .25 to .49 Acre
- Lot Dimensions: 118.5 x 159.5
Financial Considerations
- Parking Included: Yes
- Tax Amount: $6,994
- Tax Year: 2024
Disclosures and Reports
- Ownership: Fee Simple
- Property ID: 2114214000220000
Listed by Leader Realty, Inc.
Sold by Baird & Warner

Get Pre-Approved Today
Schools
Schools serving 4829 W Court St
School District:Crete-Monee Community Unit School District 201-U
| Name | Grades | Distance |
|---|---|---|
Monee Elementary School 25425 South Will Center Road, Monee, IL 60449 | K-5 | 0.6 mi |
Crete-Monee Middle School 635 Olmstead Lane, University Park, IL 60484 | 7-8 | 2.6 mi |
Crete-Monee High School 1515 West Exchange Street, Crete, IL 60417 | 9-12 | 4.4 mi |
Disclaimer:
School attendance boundaries provided by ATTOM Data Solutions and are for reference only. Contact the school directly to verify enrollment eligibility.
Price & Sales History for 4829 W Court St
Date
Details
Price
Change
Source
7/02/2026
Sold
$371,000
6.03%
MLS
5/21/2026
Listed
$349,900
—
MLS
Disclaimer: Historical sales information is derived from public records provided by the county offices. Information is not guaranteed and should be independently verified.
4829 W Court Street, Monee, IL 60449 (MLS# 12654331) is a Single Family property that was sold at $371,000 on July 02, 2026. Want to learn more about 4829 W Court Street? Do you have questions about finding other Single Family real estate for sale in Monee? You can browse all Monee real estate or contact a Coldwell Banker agent to request more information.