No photo available
$205,000 Just Listed
Property Description
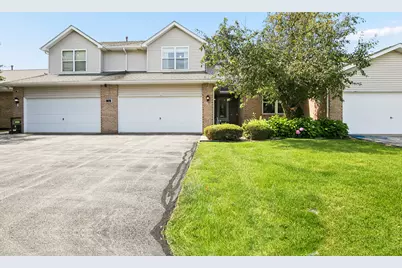
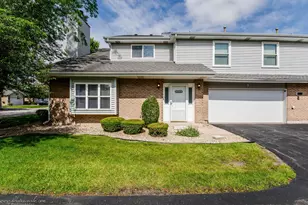
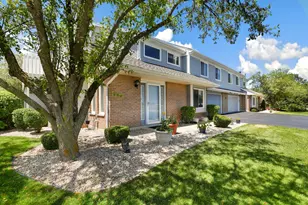
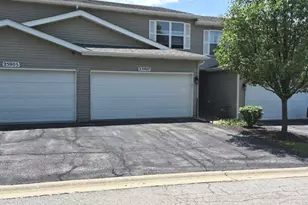
Welcome home to this spacious, low-maintenance two-story townhome offering 2 bedrooms, 2.5 bathrooms, and a versatile loft that could easily serve as a second living area, home office, recreation space, or be converted into a potential third bedroom! Curb appeal begins with a newer asphalt driveway leading to the attached 2-car garage for everyday convenience. Step inside to a grand two-story foyer that opens to a bright living room featuring wood laminate flooring and a cozy gas fireplace. The adjoining dining area is filled with natural light from sliding glass doors that lead to your private concrete patio with privacy fencing on both sides-perfect for relaxing or entertaining. The spacious kitchen offers an abundance of beautiful oak cabinetry, black appliances, a pantry closet, and a convenient main-level half bath. Upstairs, you'll find the flexible loft space, an additional bedroom, and a full bathroom. The private primary suite features double-door entry, a large walk-in closet, and an en-suite bath complete with a soaking tub and separate shower. The basement provides even more potential with a family room that could easily be finished again, along with a separate laundry room and utility room for added storage and functionality. Major updates include the roof replaced by the HOA (approx. 2020), and furnace and central air (approx. 2010). Enjoy the ease of townhome living with generous living space, functional layout, and low-maintenance convenience! Property Strictly Sold AS IS. Buyer To Take On Village Inspection. Property May Only Go Conventional Loan Terms.
Full Property Details
Full Property Details for 5615 W Von Ave #C
General
- Price: $205,000
- HOA FEE: $241/month
- Taxes: $5,509 (2024)
- Status: Active
- Type: Condo
- Source: MRED
- MLS ID: 12696296
- Updated: 7/12/2026
- Added to Site: 6 day(s) ago
Interior
- Basement: Partially
- Interior Features: Cathedral Ceiling(s), Walk-In Closet(s)
- Fireplace: Yes
- Number of Fireplaces: 1
- Fireplace(s): Living Room, Gas Log, Gas Starter
- Appliances: Range, Microwave, Dishwasher, Refrigerator, Washer, Dryer
- Flooring: Laminate
Rooms
Bathrooms
- Total Bathrooms: 3
- Full Bathrooms: 2
- Half Bathrooms: 1
- Bathroom Features: Whirlpool, Separate Shower
Bedrooms
- Total Bedrooms: 2
Additional Information
- Equipment: Ceiling Fan(s)
- Other Features: School Bus Service, Commuter Bus, Interstate Access
Parking
- Garage: Yes
- Attached garage: Yes
- Garage Spaces: 2
- Total Spaces: 2
- Parking Features: Asphalt, Garage Door Opener, Yes, Garage Owned, Attached, Garage
Location
- Area: Monee / Unicorporated Monee
- County: Will
- Township: Monee
- Driving Directions: W Monee Manhattan Road to South on S Egyptian Trail, West on W Von Ave
School Information
- School District: 201U
- Elem School District: 201U
- Midd School District: 201U
- High School District: 201U
Community
- Assoc. Fees Include: Exterior Maintenance, Lawn Care, Snow Removal
- Pets Allowed: Yes
- Pets: Cats OK, Dogs OK
- Pet Restrictions: Cats OK, Dogs OK, / 999lbs.
- Mgmt. Company: Aka Management
Heating & Cooling
- Cooling Type: Central Air Conditioning
- Heating Type: Natural Gas, Forced Air
Utilities
- Sewer: Public Sewer
- Water: Public
Structural Information
- Structure Type: Condo
- Model: 2 Story
- Construction: Vinyl Siding, Brick
- Exterior Const.: Vinyl Siding, Brick
- Basement: Yes
- Basement Desc.: Partially Finished, Full
- Foundation: Concrete Perimeter
- Roof: Asphalt
- Windows: Screens
- Sub-Flooring: Laminate
- Entry Floor Number: 1
- Stories/Levels: 2
- Square Feet: 1,625
- Sq. Ft. Source: Assessor
- Year Built: 1998
Unit Information
- Units in Building: 4
Manufactured Home
- Model: 2 Story
Lot Features
- Lot Dimensions: Common
- Lot Features: Common Grounds, Landscaped
Animals
- Animals Allowed: Cats OK, Dogs OK
Financial Considerations
- Association Fee: $241
- Assoc Fee Freq.: Monthly
- Parking Included: Yes
- Assessment Year: 1998
- Tax Amount: $5,509
- Tax Year: 2024
- Pays Sewer: Public Sewer
Disclosures and Reports
- Ownership: Condo
- Property ID: 2114202011261003
Listed by Village Realty, Inc
Get Pre-Approved Today
Get a Great Insurance Rate
Schools
Schools serving 5615 W Von Ave #C
School District:Crete-Monee Community Unit School District 201-U
| Name | Grades | Distance |
|---|---|---|
Monee Elementary School 25425 South Will Center Road, Monee, IL 60449 | K-5 | 1.3 mi |
Crete-Monee Middle School 635 Olmstead Lane, University Park, IL 60484 | 7-8 | 3.8 mi |
Crete-Monee High School 1515 West Exchange Street, Crete, IL 60417 | 9-12 | 5.4 mi |
Disclaimer:
School attendance boundaries provided by ATTOM Data Solutions and are for reference only. Contact the school directly to verify enrollment eligibility.
Price & Sales History for 5615 W Von Ave #C
Date
Details
Price
Change
Source
7/06/2026
Listed
$205,000
—
MLS
Disclaimer: Historical sales information is derived from public records provided by the county offices. Information is not guaranteed and should be independently verified.
Tax History
Tax History for 5615 W Von Ave #C
Year
Property Taxes
Change
Tax Assessment
Change
2025
$2,117
-13%
$68,827
16%
2023
$2,424
-21%
$59,333
12%
2022
$3,077
-38%
$53,167
10%
2022
$4,980
49%
$48,388
3%
2020
$3,340
-3%
$46,819
5%
2019
$3,435
-1%
$44,399
2%
2018
$3,486
-2%
$43,418
4%
2017
$3,569
-2%
$41,779
6%
2016
$3,636
-1%
$39,532
5%
2015
$3,678
3%
$37,572
1%
2014
$3,561
1%
$37,054
-4%
2013
$3,530
-4%
$38,800
-8%
2012
$3,666
—
$42,206
—
Disclaimer: Historical tax information is derived from public records provided by the county offices. Information is not guaranteed and should be independently verified.
Estimate the Cost
Estimate the Cost for 5615 W Von Ave #C
5615 W Von Avenue #C, Monee, IL 60449 (MLS# 12696296) is a Condo property with 2 bedrooms, 2 full bathrooms and 1 partial bathroom. 5615 W Von Avenue #C is currently listed for $205,000 and was received on July 06, 2026. Want to learn more about 5615 W Von Avenue #C? Do you have questions about finding other Condo real estate for sale in Monee? You can browse all Monee real estate or contact a Coldwell Banker agent to request more information.