This is a carousel with tiles that activate property listing cards. Use the previous and next buttons to navigate.
1/50
$605,000 Contingent
This is a carousel with tiles that activate property listing cards. Use the previous and next buttons to navigate.
1/50
Property Description
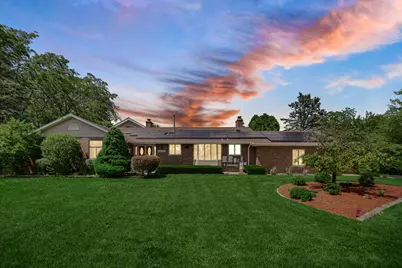
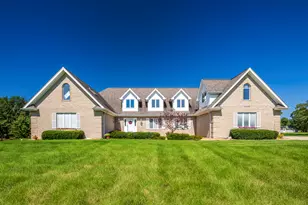
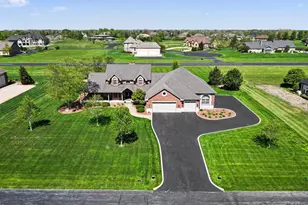
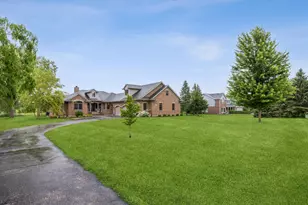
Welcome to this private, country-chic sanctuary where luxury living meets rural serenity! Approximately 3 acres are nestled in on a beautifully tree-lined corner lot. One acre, aside of the house, is an open grassy field for gardening, recreation, or horses, if you should desire. Another acre, aside the house, is a beautifully wooded grassy area with a park-like feel. The 3rd acre contains a custom-built, close to 6000 sqft, brick ranch home, fenced in-ground pool area, and includes an additional detached, 3 car garage with extended storage! The inside of this home meanders through open and airy rooms containing high functionality! The tiled kitchen has stainless steel appliances (including a food warmer) and ample prep space/storage. The open-concept design flows seamlessly into the expansive living room. Both the living and separate dining rooms have beautiful fireplaces that contribute class and coziness.. The bedroom wing contains four exceptionally sized bedrooms and pristine bathrooms. In fact, the home has 4.5 bathrooms in total! Part of this wing is a private owner's oasis! A rare architectural design element leads you through a huge spa/exercise area with an sunk-in whirlpool hot tub, and then up to a private, second-story staircase entirely dedicated to the luxurious primary suite! It is complete with a walk-in closet, it's own bathroom, and a breath-taking view of your pool and open field area with a pond adjacent to the property! The basement is loaded with fun and entertainment! A massive 24' x 44' game room has 2' x 26' solid hardwood wet bar, perfect for hosting large parties and a dedicated 3/4 lower-level bathroom to top it off. A charming fireplace centers the family room. It has a dry kitchenette with appliances. The basement has large storage rooms with shelving and an additional large concrete crawl space. Now on to the private backyard resort! Two sets of oversized sliding glass doors transition you directly from the main living spaces out onto a sprawling patio and an expansive in-ground pool. It is fully gated and the gardens/grass areas have a sprinkler system. This pool area is situated to have direct access to the indoor spa, spa bathroom with a sunk-in shower and 2 rainfall shower heads, and a laundry space that can accommodate your wet towels! Just head back inside for a relaxing whirlpool tub experience, finish your exercise, use the sauna, or just relax. The systems on this property are new as of 2020-2026, such as: 2 gas furnaces/AC units (zoned); 2 gas water heaters; water softener; reverse osmosis; well pressure pump; sump pump and back-up battery, ejector pump, radon mitigation system; indoor jacuzzi heater/control panel/pump; outdoor pool filter; step-in bathtub; roof; and best of all, a Sunrun Solar System was added with a backup battery, lowering the cost to run all these utilities! Buyer will assume the lease with Sunrun and the electricity cost is paid to Sunrun. The attached 2-car garage has a new garage door opener, an utility sink, and a place where these owners plugged in their electric vehicle. There were no additional electrical costs due to the solar energy. The massive detached 3-car garage with additional enclosed storage space behind it is perfect for car enthusiasts, a workshop, or storing acreage equipment. Heat is available in both garages but must be serviced and vented. SELLER IS PROVIDING A HOME WARRANTY, as well! Enjoy an unincorporated country feel within the highly rated Crete-Monee School District 201U and convenient access to major interstates, restaurants and shopping. This unique property offers the perfect layout for multi-generational living, lavish entertaining, ultimate relaxation-and yes, horses are allowed!
Full Property Details
Full Property Details for 7140 W Pauling Rd
General
- Price: $605,000
- Taxes: (2024)
- Status: Contingent
- Type: Single Family
- Source: MRED
- MLS ID: 12679853
- Updated: 6/23/2026
- Added to Site: 26 day(s) ago
Rental Information
- Complex Features: Curbs, Street Paved
Interior
- Basement: Partially
- Fireplace: Yes
- Number of Fireplaces: 3
- Fireplace(s): Living Room, Basement, Dining Room, Wood-Burning, Attached Fireplace Doors/Screen, Gas Log, Gas Starter, Includes Accessories, Circulating, Masonry, Stubbed in Gas Line
- Appliances: Range, Microwave, Dishwasher, Refrigerator, Washer, Dryer, Stainless Steel Appliance(s), Range Hood, Water Purifier Owned, Water Softener Owned, Gas Oven, Humidifier
Rooms
Bathrooms
- Total Bathrooms: 5
- Full Bathrooms: 4
- Half Bathrooms: 1
- Basement Baths: Yes
- Bathroom Features: Whirlpool, Separate Shower, Accessible Shower, Double Sink
Bedrooms
- Total Bedrooms: 4
Additional Information
- Equipment: Water Softener (Owned), Central Vacuum, Cable TV, Carbon Monoxide Detectors, Ceiling Fan(s), Sump Pump, Lawn Sprinkler, Air Purifier, Backup Sump Pump, Radon Mitigation System, Multiple Water Heaters, Electronic Air Filters, Water Heater-Gas
- Other Features: School Bus Service, Commuter Train, Interstate Access
Exterior
- Exterior Features: Lighting
Parking
- Garage: Yes
- Attached garage: Yes
- Garage Spaces: 5
- Total Spaces: 13
- Parking Features: Asphalt, Garage Door Opener, Garage, Yes, Garage Owned, Attached, Detached, Off-Street, Guest, Driveway, Garage Faces Front
Location
- Area: Monee / Unicorporated Monee
- County: Will
- Township: Monee
- Driving Directions: West Pauling Rd is closed so traffic is rerouted around the closure using Illinois 50, Manhattan-Monee Rd, and Harlem Ave. Property is located on the corner of Harlem and W Pauling Rd.
School Information
- School District: 201U
- Elem School District: 201U
- Midd School District: 201U
- High School District: 201U
- Elementary School: Monee Elementary School
- Middle School: Crete-Monee Middle School
- High School: Crete-Monee High School
- Private School: Crete-Monee High School
Community
- Assoc. Fees Include: None
Heating & Cooling
- Cooling Type: Central Air Conditioning, Zoned, Gas
- Heating Type: Natural Gas, Solar, Forced Air, Zoned, Wood
Utilities
- Sewer: Septic Tank
- Water: Well
Structural Information
- Architectural Info: Ranch
- Architectural Style: Ranch
- Construction: Brick, Wood Siding
- Exterior Const.: Brick, Wood Siding
- Basement: Yes
- Basement Desc.: Partially Finished, Crawl Space, Egress Window, Concrete, Rec/Family Area, Storage Space, Walk-Up Access, Full
- Foundation: Concrete Perimeter
- Roof: Asphalt
- Windows: Bay Window(s), Blinds, Double Pane Windows, Drapes, Insulated Windows, Screens, Window Treatments, Vinyl Frames
- Doors: French Doors, Mirrored Closet Door(s), Storm Door(s), Lever Style Door Handles, Panel Door(s)
- Square Feet: 5,904
- Sq. Ft. Source: Appraiser
- Year Built: 1980
- Remodeled/Updated: 2010
Additional Structures
- Other Structures: Garage Faces Front
Lot Features
- Lot Size (Acres): 3.27
- Lot Size Range: 3.0 to 3.99 Acres
- Lot Dimensions: 547 x 236
- Fence: Yes
- Lot Features: Corner Lot, Landscaped, Wooded, Mature Trees, Garden, Level, Pasture
- Potential Use: Horses
- Fencing (Description): Partial, Wood
Green Features
- Energy Efficient: Photovoltaic/Solar System
Financial Considerations
- Parking Included: Yes
- Assessment Year: 1980
- Tax Year: 2024
- Pays Sewer: Septic Tank
Disclosures and Reports
- Ownership: Fee Simple
- Special Conditions: Home Warranty, Standard
- Property ID: 2114303000060000
Listed by HomeSmart Realty Group
Get Pre-Approved Today
Get a Great Insurance Rate
Schools
Schools serving 7140 W Pauling Rd
School District:Crete-Monee Community Unit School District 201-U
| Name | Grades | Distance |
|---|---|---|
Monee Elementary School 25425 South Will Center Road, Monee, IL 60449 | K-5 | 3.7 mi |
Crete-Monee Middle School 635 Olmstead Lane, University Park, IL 60484 | 7-8 | 5.8 mi |
Crete-Monee High School 1515 West Exchange Street, Crete, IL 60417 | 9-12 | 7.7 mi |
Disclaimer:
School attendance boundaries provided by ATTOM Data Solutions and are for reference only. Contact the school directly to verify enrollment eligibility.
Price & Sales History for 7140 W Pauling Rd
Date
Details
Price
Change
Source
6/16/2026
Listed
$605,000
48.32%
MLS
7/31/2020
Sold
$407,900
—
Public Record
Disclaimer: Historical sales information is derived from public records provided by the county offices. Information is not guaranteed and should be independently verified.
Tax History
Tax History for 7140 W Pauling Rd
Year
Property Taxes
Change
Tax Assessment
Change
2025
100%
$181,452
16%
2023
100%
$156,424
14%
2022
-100%
$137,600
10%
2020
$5,554
—
$125,375
3%
2020
$5,554
-35%
$121,311
5%
2019
$8,561
-1%
$115,042
6%
2018
$8,668
-2%
$108,877
4%
2017
$8,887
-1%
$104,216
5%
2016
$8,957
—
$98,826
11%
2015
$8,920
-8%
$89,429
1%
2014
$9,687
2%
$88,194
-5%
2013
$9,455
—
$92,350
-10%
2012
$9,481
—
$102,286
—
Disclaimer: Historical tax information is derived from public records provided by the county offices. Information is not guaranteed and should be independently verified.
Estimate the Cost
Estimate the Cost for 7140 W Pauling Rd
7140 W Pauling Road, Monee, IL 60449 (MLS# 12679853) is a Single Family property with 4 bedrooms, 4 full bathrooms and 1 partial bathroom. 7140 W Pauling Road is currently listed for $605,000 and was received on June 16, 2026. Want to learn more about 7140 W Pauling Road? Do you have questions about finding other Single Family real estate for sale in Monee? You can browse all Monee real estate or contact a Coldwell Banker agent to request more information.