This is a carousel with tiles that activate property listing cards. Use the previous and next buttons to navigate.
1/30
$449,900 Just Listed
This is a carousel with tiles that activate property listing cards. Use the previous and next buttons to navigate.
1/30
Property Description
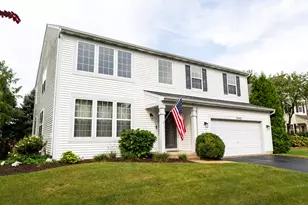
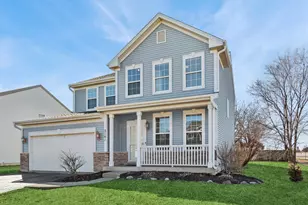
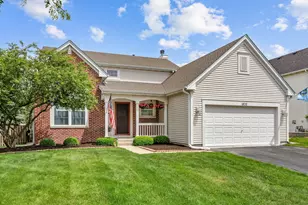
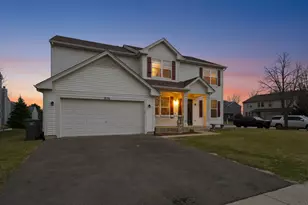
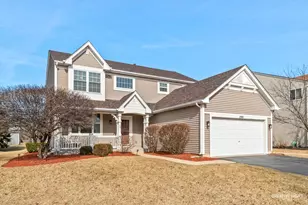
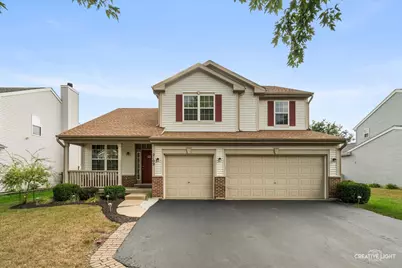
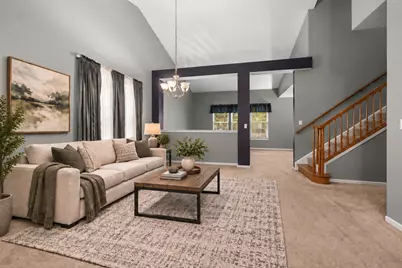
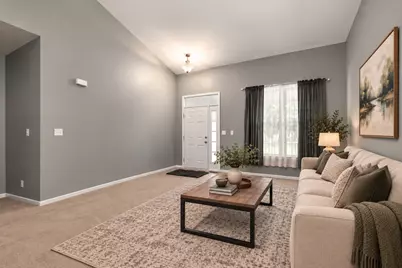
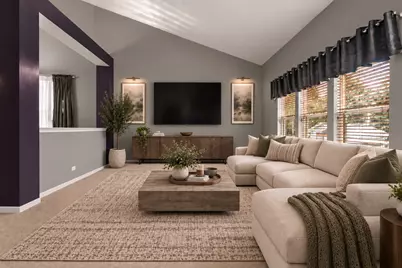
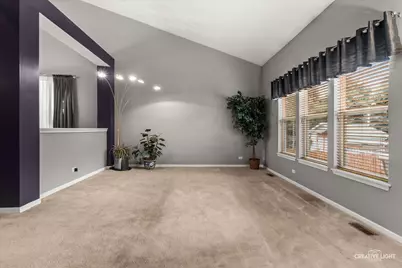
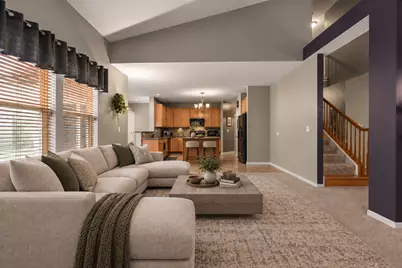
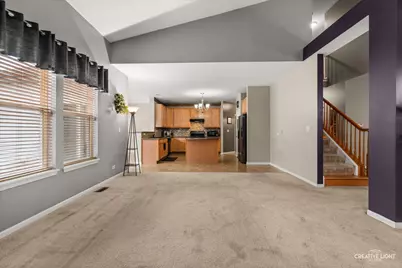
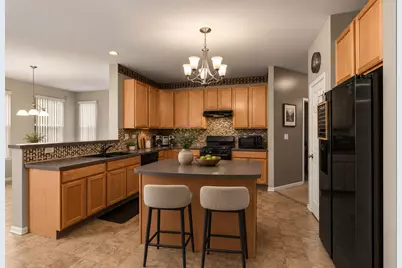
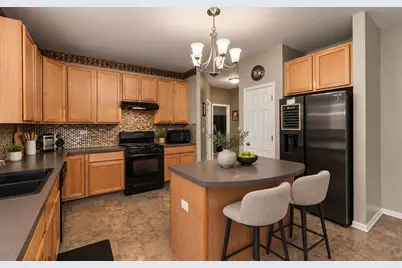
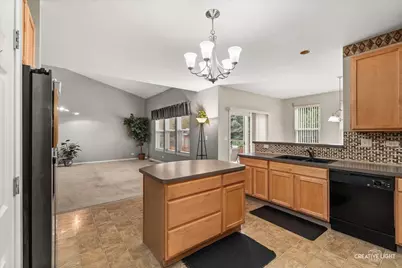
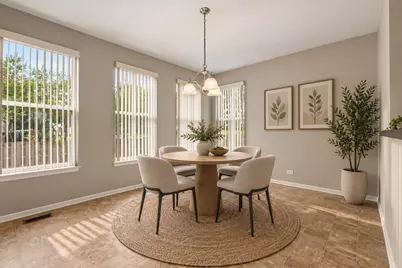
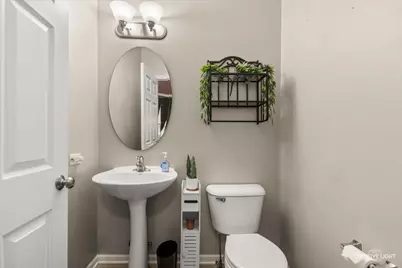
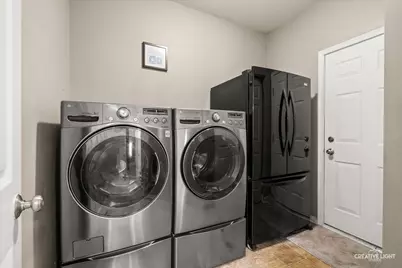
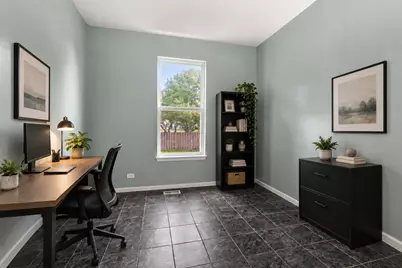
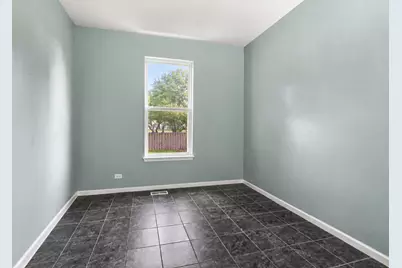
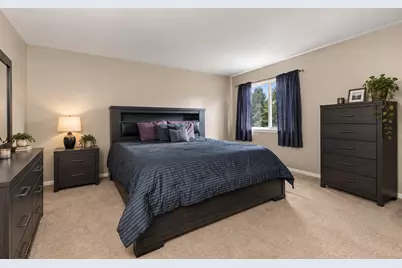
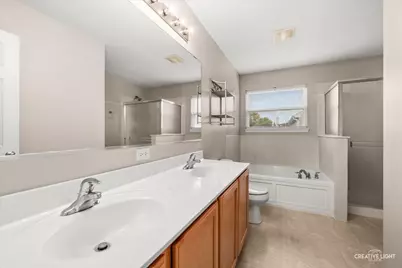
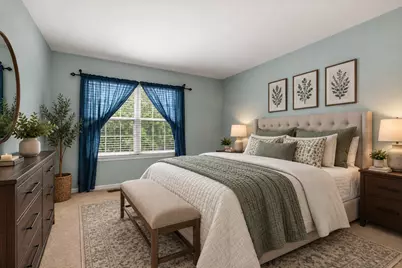
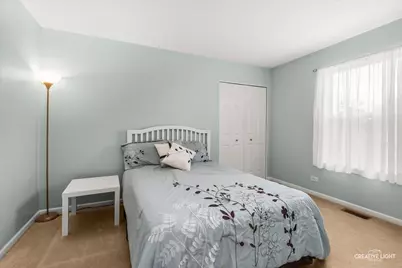
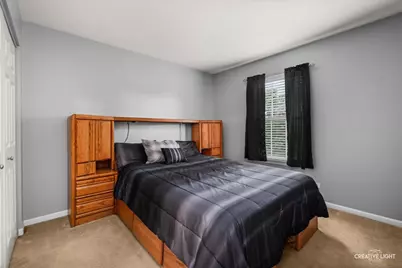
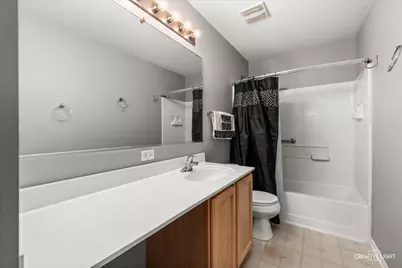
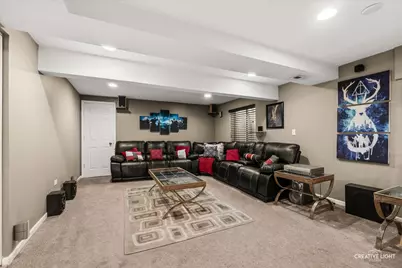
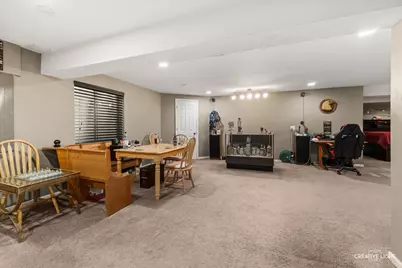
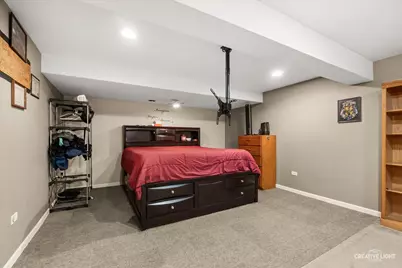
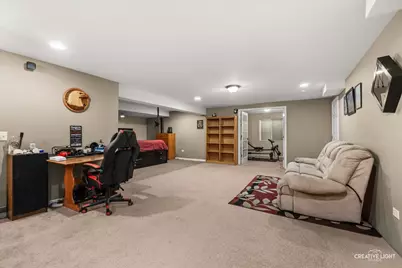
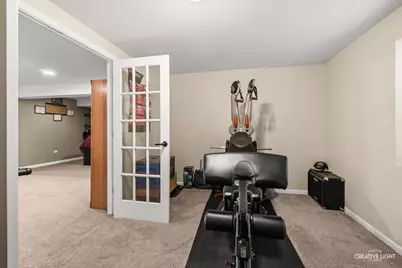
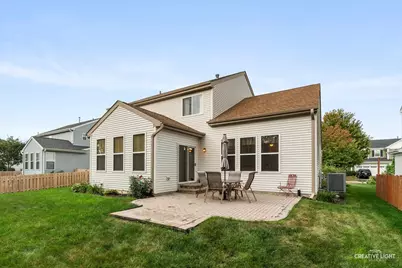
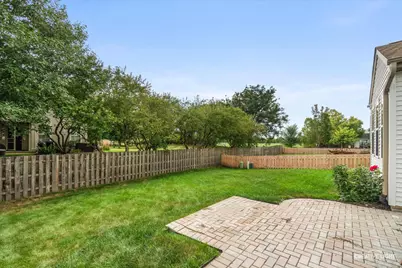
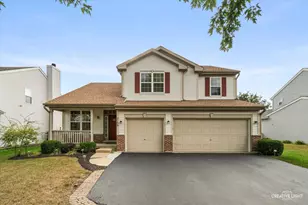
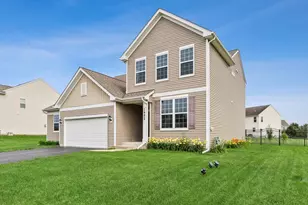
Space, flexibility, and thoughtful updates come together in this impressive 4-bedroom home featuring a first-floor office, finished basement, 3-car garage, and plenty of room to spread out! A freshly blacktopped driveway accented with brick ribbons leads to the welcoming covered front porch. Inside, an open and airy floor plan connects the vaulted living and dining areas with the spacious family room, creating an ideal setup for both everyday living and entertaining. The kitchen offers an abundance of 42" maple cabinetry, decorative backsplash, center island, pantry, and a refrigerator that's only two years old. Just beyond the kitchen, a bright sunroom surrounded by windows provides the perfect spot for casual dining while overlooking the backyard. A private first-floor den offers excellent flexibility as a home office, playroom, or potential 5th bedroom. A half bath and convenient laundry room with washer, dryer, and additional refrigerator/freezer complete the main level. Upstairs you'll find four generously sized bedrooms, including the primary suite with a walk-in closet and private bath featuring dual sinks, a soaking tub, and separate shower. Three additional bedrooms and another full bath provide plenty of space for family or guests. The finished basement adds an entirely new level of living space with a theater area featuring built-in speakers, an expansive recreation room, an additional flex space with French doors ideal for an office, home gym, hobby area, or playroom. There's also a large dedicated storage room. Outside, enjoy the beautifully landscaped backyard from the brick paver patio, easily accessed through the kitchen sliding glass door. The oversized 3-car garage includes heavy-duty stainless steel and wood shelving for additional storage. Major exterior improvements include a NEW ROOF, VINYL SIDING, AND GUTTERS IN 2025! For added peace of mind, the seller is also including a one-year HWA Diamond home warranty. A spacious, versatile home with multiple living areas inside and out-ready for its next owner!
Full Property Details
Full Property Details for 2109 Chad Ln
General
- Price: $449,900
- HOA FEE: $55/month
- Taxes: $10,248 (2025)
- Status: Active
- Type: Single Family
- Source: MRED
- MLS ID: 12761502
- Updated: 9/17/2026
- Added to Site: 2 day(s) ago
Rental Information
- Complex Features: Park, Curbs, Sidewalks, Street Lights, Street Paved
Interior
- Basement: Finished, F
- Interior Features: Cathedral Ceiling(s)
- Appliances: Range, Microwave, Dishwasher, Refrigerator, Disposal
Rooms
Bathrooms
- Total Bathrooms: 3
- Full Bathrooms: 2
- Half Bathrooms: 1
- Bathroom Features: Separate Shower, Double Sink
Bedrooms
- Total Bedrooms: 5
- Bedrooms(Blw Grade): 1
Additional Information
- Equipment: Carbon Monoxide Detectors, Sump Pump
- Other Features: School Bus Service
Parking
- Garage: Yes
- Attached garage: Yes
- Garage Spaces: 3
- Total Spaces: 3
- Parking Features: Asphalt, Garage Door Opener, Yes, Garage Owned, Attached, Garage
Location
- Area: Montgomery
- County: Kendall
- Township: Bristol
- Subdivision: Lakewood Creek West
- Driving Directions: Rt.30 to Lakewood Creek West, Right on Adam and Left on Chad to Home
School Information
- School District: 308
- Elem School District: 308
- Midd School District: 308
- High School District: 308
- Elementary School: Lakewood Creek Elementary School
- Middle School: Thompson Junior High School
- High School: Oswego East High School
- Private School: Oswego East High School
Community
- Assoc. Fees Include: Clubhouse
- Mgmt. Company: lakewood creek west assoc.
Heating & Cooling
- Cooling Type: Central Air Conditioning
- Heating Type: Natural Gas, Forced Air
Utilities
- Sewer: Public Sewer
- Water: Public
Structural Information
- Architectural Info: Traditional
- Architectural Style: Traditional
- Construction: Vinyl Siding
- Exterior Const.: Vinyl Siding
- Basement: Yes
- Basement Desc.: Finished, Full
- Foundation: Concrete Perimeter
- Roof: Asphalt
- Windows: Screens
- Square Feet: 2,627
- Sq. Ft. Source: Assessor
- Year Built: 2005
Lot Features
- Lot Size (Acres): 0.17
- Lot Size Range: Less than .25 Acre
- Lot Dimensions: 61 x 120
Financial Considerations
- Association Fee: $55
- Assoc Fee Freq.: Monthly
- Assessment Year: 2005
- Tax Amount: $10,248
- Tax Year: 2025
- Pays Sewer: Public Sewer
Disclosures and Reports
- Ownership: Fee Simple with Homeowners Association
- Property ID: 202126002
Listed by eXp Realty
Get Pre-Approved Today
Get a Great Insurance Rate
Schools
Schools serving 2109 Chad Ln
School District:Oswego Community Unit School District 308
| Name | Grades | Distance |
|---|---|---|
Lakewood Creek Elementary School 2301 Lakewood Creek Drive, Montgomery, IL 60538 | K-5 | 0.6 mi |
Thompson Jr High School 440 Boulder Hill Pass, Oswego, IL 60543 | 6-8 | 4 mi |
Oswego High School 4250 State Route 71, Oswego, IL 60543 | 9-12 | 4.2 mi |
Disclaimer:
School attendance boundaries provided by ATTOM Data Solutions and are for reference only. Contact the school directly to verify enrollment eligibility.
Price & Sales History for 2109 Chad Ln
Date
Details
Price
Change
Source
9/17/2026
Listed
$449,900
76.43%
MLS
5/24/2017
Sold
$255,000
—
Public Record
Disclaimer: Historical sales information is derived from public records provided by the county offices. Information is not guaranteed and should be independently verified.
Tax History
Tax History for 2109 Chad Ln
Year
Property Taxes
Change
Tax Assessment
Change
2024
$9,963
—
$140,126
9%
2024
$9,963
3%
$128,274
12%
2023
$9,643
100%
$114,765
10%
2022
-100%
$104,189
7%
2021
$8,737
4%
$97,272
5%
2020
$8,403
3%
$92,757
4%
2019
$8,188
1%
$89,198
6%
2018
$8,144
5%
$84,331
7%
2017
$7,790
—
$78,854
2%
2016
$7,828
9%
$77,574
13%
2015
$7,211
-1%
$68,390
4%
2014
$7,279
1%
$65,579
—
2013
$7,199
-1%
$65,579
-6%
2012
$7,237
—
$70,108
—
Disclaimer: Historical tax information is derived from public records provided by the county offices. Information is not guaranteed and should be independently verified.
Estimate the Cost
Estimate the Cost for 2109 Chad Ln
2109 Chad Lane, Montgomery, IL 60538 (MLS# 12761502) is a Single Family property with 5 bedrooms, 2 full bathrooms and 1 partial bathroom. 2109 Chad Lane is currently listed for $449,900 and was received on September 17, 2026. Want to learn more about 2109 Chad Lane? Do you have questions about finding other Single Family real estate for sale in Montgomery? You can browse all Montgomery real estate or contact a Coldwell Banker agent to request more information.