This is a carousel with tiles that activate property listing cards. Use the previous and next buttons to navigate.
1/29
$425,000 Just Listed
This is a carousel with tiles that activate property listing cards. Use the previous and next buttons to navigate.
1/29
Property Description
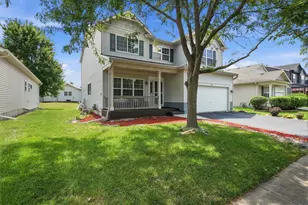
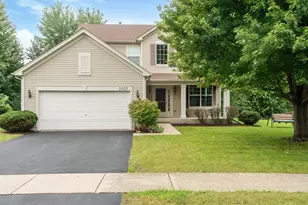
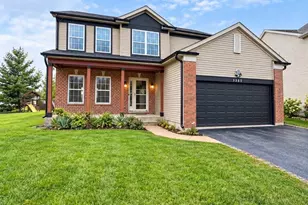
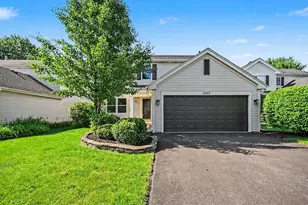
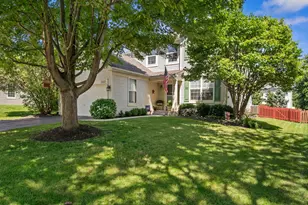
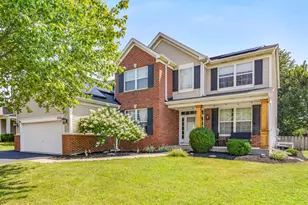
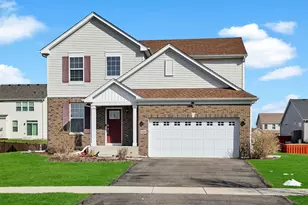
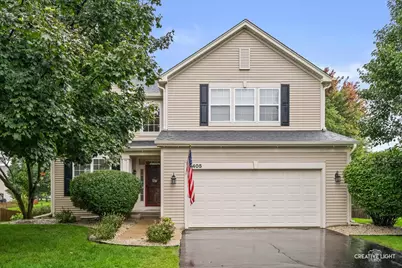
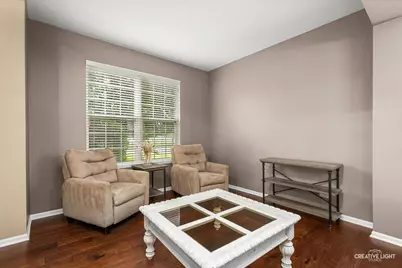
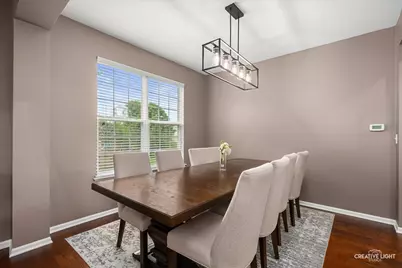
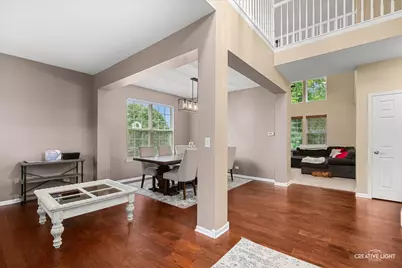
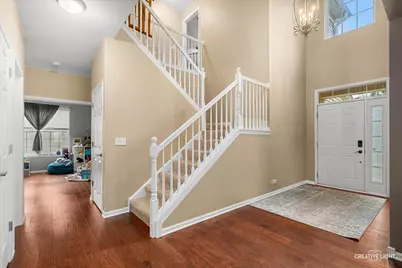
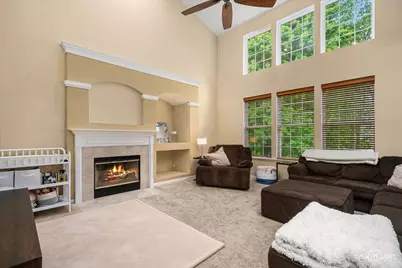
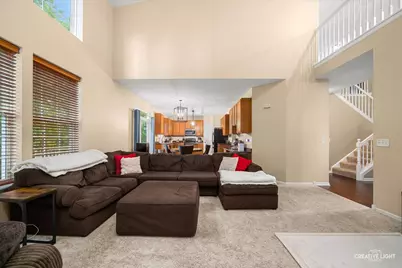
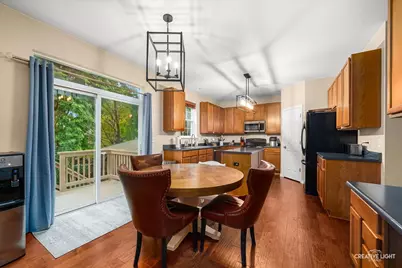
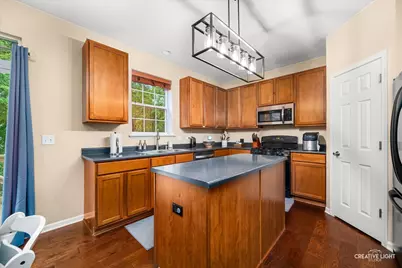
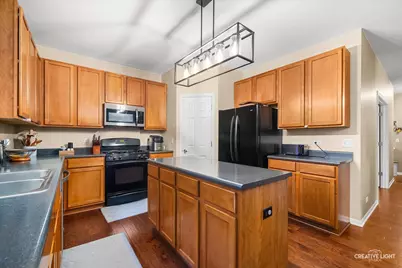
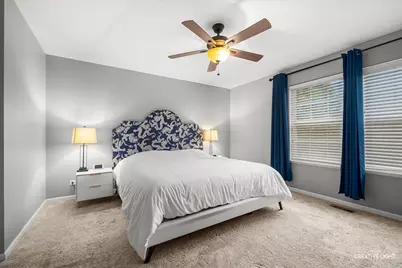
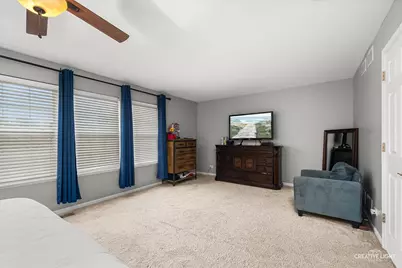
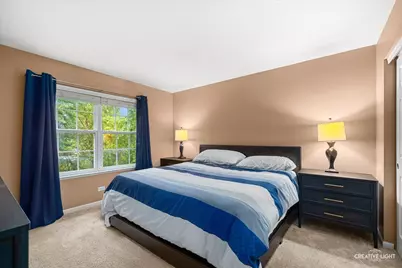
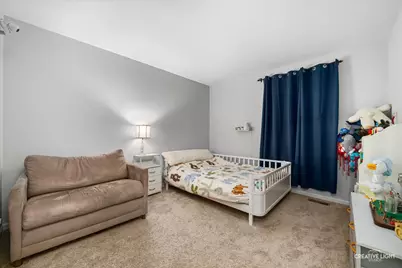
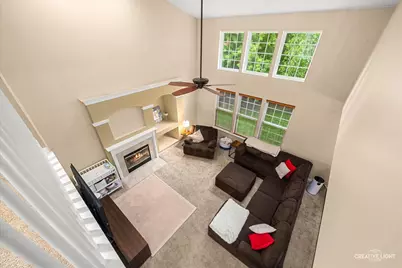
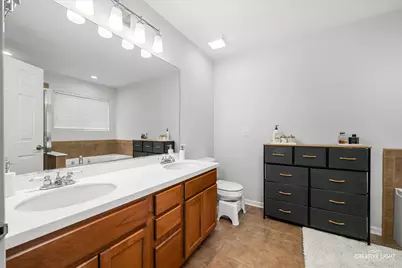
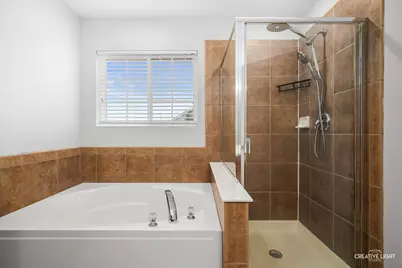
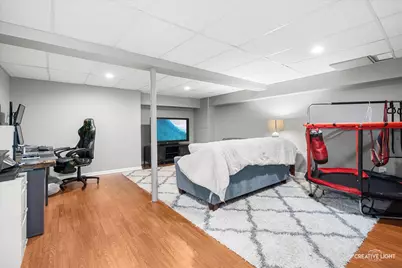
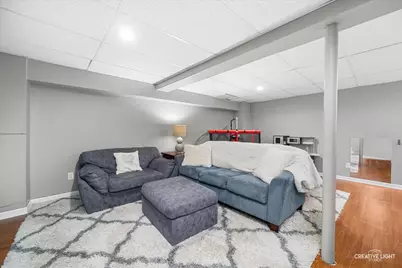
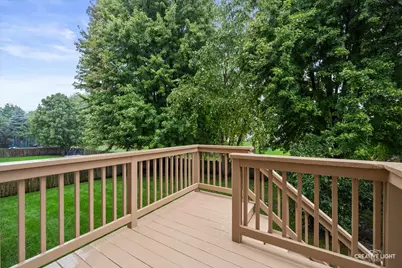
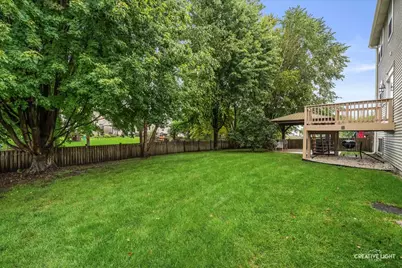
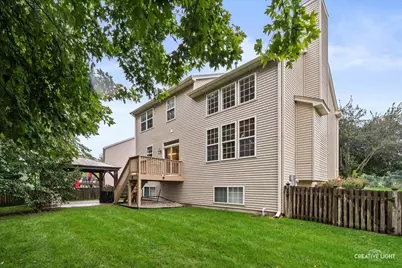
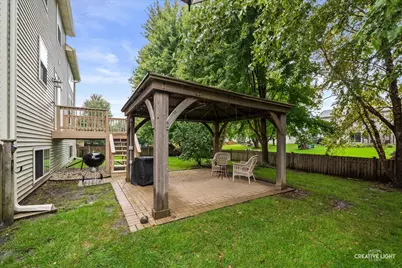
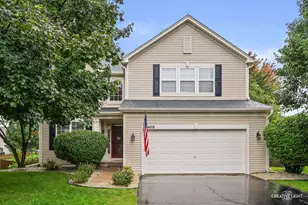
Welcome to this beautiful 4 bedroom home on a premium cul-de-sac lot. From the moment you arrive, striking curb appeal and professionally landscaped grounds create an impressive first impression. Step inside to a dramatic two-story foyer and an inviting open-concept floor plan designed for effortless everyday living and entertaining. The perfectly appointed kitchen features an oversized island, abundant cabinetry, and sliding glass doors that seamlessly connect the indoor living space to the fully fenced backyard. The expansive family room is filled with natural light, showcasing soaring ceilings and a cozy fireplace as its focal point. The open flow between the kitchen, dining, and family room creates an ideal gathering space. The spacious master suite offers a private retreat, complete with a luxurious en-suite bath featuring dual vanity, a whirlpool tub, and separate shower. The basement provides valuable additional living space, complete with roughed-in plumbing for future possibilities. Step outside to your own private oasis featuring a brick paver patio, charming pergola, mature trees, and exceptional privacy-the perfect setting for relaxing or entertaining. Numerous recent updates provide added peace of mind, including a newer roof, gutters and downspouts, HVAC, refrigerator, and dishwasher, all approximately one year old. Ideally located near parks, schools, restaurants, and the Metra Park & Ride, this exceptional home combines beautiful living spaces, desirable updates, and a prime location. A truly special opportunity to enjoy comfort, style, and convenience in one remarkable home.
Full Property Details
Full Property Details for 2405 Simon Ct
General
- Price: $425,000
- HOA FEE: $21/month
- HOA FEE FREQ.: Annually
- Taxes: $10,402 (2025)
- Status: Active
- Type: Single Family
- Source: MRED
- MLS ID: 12758336
Rental Information
- Complex Features: Lake, Curbs, Sidewalks, Street Lights, Street Paved
Interior
- Basement: Partially
- Interior Features: Cathedral Ceiling(s), Walk-In Closet(s)
- Fireplace: Yes
- Number of Fireplaces: 1
- Fireplace(s): Family Room
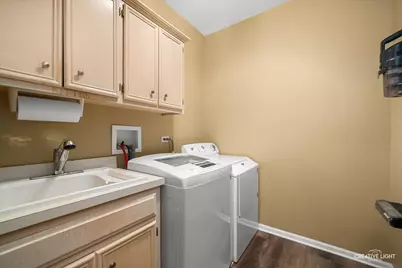
- Appliances: Range, Microwave, Dishwasher, Refrigerator, Washer, Dryer, Disposal, Humidifier
Rooms
Bathrooms
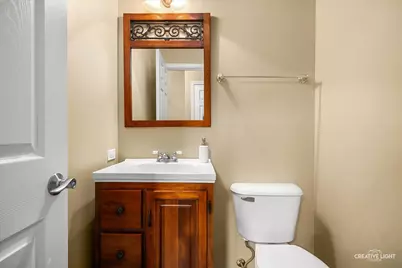
- Total Bathrooms: 3
- Full Bathrooms: 2
- Half Bathrooms: 1
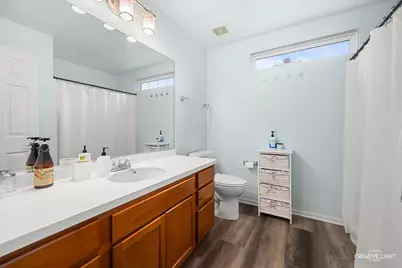
- Bathroom Features: Separate Shower, Double Sink, Soaking Tub
Bedrooms
- Total Bedrooms: 4
Additional Information
- Equipment: Carbon Monoxide Detectors, Ceiling Fan(s), Sump Pump
- Other Features: School Bus Service
Parking
- Garage: Yes
- Attached garage: Yes
- Garage Spaces: 2
- Total Spaces: 2
- Parking Features: Asphalt, Garage Door Opener, Yes, Garage Owned, Attached, Garage
Location
- Area: Montgomery
- County: Kendall
- Township: Bristol
- Subdivision: Blackberry Crossing West
- Driving Directions: Orchard 2 Rt. 30. West to Lakewood Creek. South to Providence 2 Simon Dr. to Court
School Information
- School District: 308
- Elem School District: 308
- Midd School District: 308
- High School District: 308
- Elementary School: Lakewood Creek Elementary School
- Middle School: Thompson Junior High School
- High School: Oswego High School
- Private School: Oswego High School
Community
- Assoc. Fees Include: Insurance
- Mgmt. Company: ASSOCIA
Heating & Cooling
- Cooling Type: Central Air Conditioning
- Heating Type: Natural Gas, Forced Air
Utilities
- Sewer: Public Sewer
- Water: Public
Structural Information
- Architectural Info: Traditional
- Architectural Style: Traditional
- Construction: Vinyl Siding
- Exterior Const.: Vinyl Siding
- Basement: Yes
- Basement Desc.: Partially Finished, Bath/Stubbed, Full, Daylight
- Square Feet: 2,860
- Sq. Ft. Source: Assessor
- Year Built: 2005
Lot Features
- Lot Size (Acres): 0.239
- Lot Size Range: Less than .25 Acre
- Lot Dimensions: 82 x 154 x 76 x 126
- Fence: Yes
- Fencing (Description): Fenced
Financial Considerations
- Association Fee: $250
- Assoc Fee Freq.: Annually
- Parking Included: Yes
- Assessment Year: 2005
- Tax Amount: $10,402.18
- Tax Year: 2025
- Pays Sewer: Public Sewer
Disclosures and Reports
- Ownership: Fee Simple with Homeowners Association
- Property ID: 202304041
Listed by eXp Realty
Get Pre-Approved Today
Get a Great Insurance Rate
Schools
Schools serving 2405 Simon Ct
School District:Oswego Community Unit School District 308
| Name | Grades | Distance |
|---|---|---|
Lakewood Creek Elementary School 2301 Lakewood Creek Drive, Montgomery, IL 60538 | K-5 | 0.4 mi |
Thompson Jr High School 440 Boulder Hill Pass, Oswego, IL 60543 | 6-8 | 3.9 mi |
Oswego High School 4250 State Route 71, Oswego, IL 60543 | 9-12 | 4 mi |
Disclaimer:
School attendance boundaries provided by ATTOM Data Solutions and are for reference only. Contact the school directly to verify enrollment eligibility.
Tax History
Tax History for 2405 Simon Ct
Year
Property Taxes
Change
Tax Assessment
Change
2024
$10,112
—
$141,138
9%
2024
$10,112
3%
$129,200
12%
2023
$9,788
100%
$115,595
11%
2022
-100%
$104,010
7%
2021
$8,786
3%
$97,098
4%
2020
$8,530
2%
$93,422
3%
2019
$8,394
1%
$90,701
9%
2017
$8,349
-5%
$83,491
-2%
2016
$8,774
1%
$85,390
-4%
2018
$8,719
6%
$89,339
18%
2015
$8,198
-2%
$75,953
3%
2014
$8,346
1%
$73,423
—
2013
$8,254
4%
$73,423
-2%
2012
$7,934
—
$75,275
—
Disclaimer: Historical tax information is derived from public records provided by the county offices. Information is not guaranteed and should be independently verified.
Estimate the Cost
Estimate the Cost for 2405 Simon Ct
2405 Simon Court, Montgomery, IL 60538 (MLS# 12758336) is a Single Family property with 4 bedrooms, 2 full bathrooms and 1 partial bathroom. 2405 Simon Court is currently listed for $425,000 and was received on October 01, 2026. Want to learn more about 2405 Simon Court? Do you have questions about finding other Single Family real estate for sale in Montgomery? You can browse all Montgomery real estate or contact a Coldwell Banker agent to request more information.