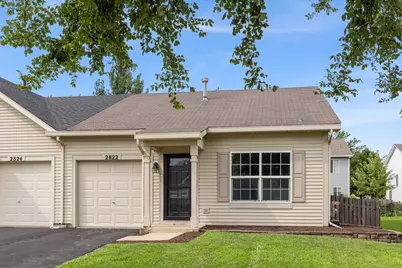
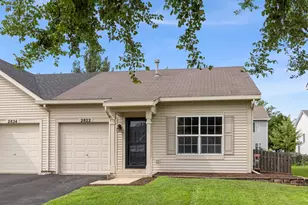
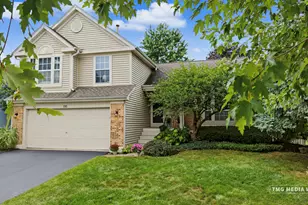
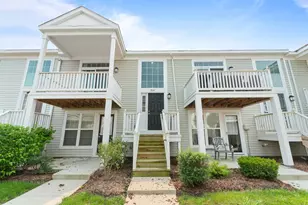
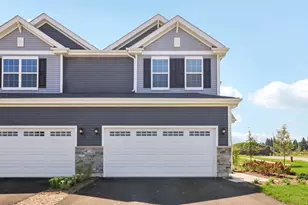
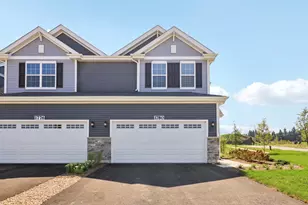
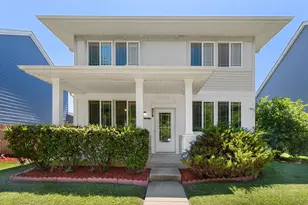
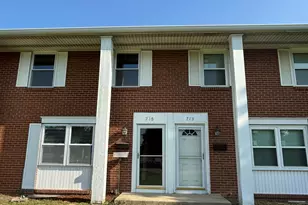
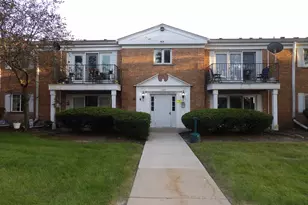
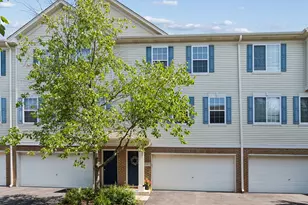
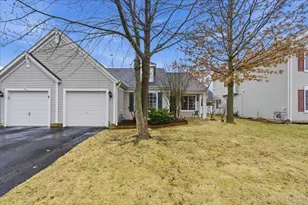
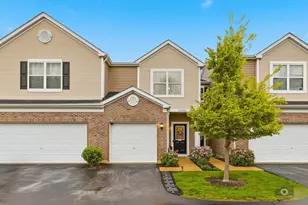
This is a carousel with tiles that activate property listing cards. Use the previous and next buttons to navigate.
1/1
$235,000
This is a carousel with tiles that activate property listing cards. Use the previous and next buttons to navigate.
1/1
Property Description
An exceptional opportunity awaits in this beautifully refreshed, ranch-style home. From the moment you step inside, soaring vaulted ceilings and an abundance of well-placed windows flood the open-concept layout with glorious natural light. The heart of the home is the bright kitchen, showcasing classic white cabinetry and a seamless breakfast bar that overlooks the main living area-an ideal configuration for both daily living and effortless entertaining. Through the sliding glass doors, the living space expands outdoors to a spacious backyard, offering a private haven for hosting gatherings or enjoying quiet evenings. Two generously sized bedrooms provide peaceful retreats, beautifully completing this single-story floor plan. Freshly painted throughout in a modern, neutral palette, this residence is entirely move-in ready. Beyond the home, enjoy the resort-style lifestyle offered by a fantastic community, complete with an exclusive clubhouse and a sparkling pool.
Full Property Details
Full Property Details for 2822 Oakmont Dr
General
- Sold For: $235,000
- HOA FEE: $38/month
- HOA FEE FREQ.: Quarterly
- Taxes: $4,157 (2025)
- Status: Closed
- Type: Condo /Townhouse
- Source: MRED
- MLS ID: 12700641
- Added to Site: 45 day(s) ago
Interior
- Interior Features: Cathedral Ceiling(s), 1st-Floor Bedroom, 1st-Floor Bath
- Appliances: Range, Microwave, Dishwasher, Refrigerator, Washer, Dryer
- Flooring: Laminate
Rooms
Bathrooms
- Total Bathrooms: 2
- Full Bathrooms: 1
- Half Bathrooms: 1
- Bathroom Features: Separate Shower
Bedrooms
- Total Bedrooms: 2
Additional Information
- Shared Amenities: Park
Parking
- Garage: Yes
- Attached garage: Yes
- Garage Spaces: 1
- Total Spaces: 1
- Parking Features: Asphalt, No Garage, Yes, Garage Owned, Attached, Garage
Location
- Area: Montgomery
- County: Kendall
- Subdivision: Lakewood Creek
- Driving Directions: RT30 TO LAKEWOOD CREEK S TO OAKMONT
School Information
- School District: 308
- Midd School District: 308
- Elementary School: Lakewood Creek Elementary School
- Middle School: Thompson Junior High School
- High School: Oswego High School
- Private School: Oswego High School
Community
- Assoc. Fees Include: Insurance, Clubhouse, Pool
- Pets Allowed: Yes
- Pet Restrictions: Cats OK, Dogs OK, / 999lbs.
- Mgmt. Company: Lakewood HOA
Heating & Cooling
- Cooling Type: Central Air Conditioning
- Heating Type: Natural Gas, Forced Air
Utilities
- Water: Public
Structural Information
- Structure Type: Half Duplex
- Construction: Vinyl Siding
- Exterior Const.: Vinyl Siding
- Basement Desc.: None
- Roof: Asphalt
- Sub-Flooring: Laminate
- Entry Floor Number: 1
- Stories/Levels: 1
- Square Feet: 934
- Sq. Ft. Source: Assessor
- Year Built: 2001
Unit Information
- Units in Building: 2
Manufactured Home
- Model: RANCH
Lot Features
- Lot Dimensions: 35 x 108
Financial Considerations
- Association Fee: $113
- Assoc Fee Freq.: Quarterly
- Parking Included: Yes
- Assessment Year: 2001
- Tax Amount: $4,157.96
- Tax Year: 2025
Disclosures and Reports
- Ownership: Fee Simple with Homeowners Association
- Property ID: 202202080
Listed by @properties Christie�s International Real Estate
Sold by Century 21 Circle - Aurora

Get Pre-Approved Today
Schools
Schools serving 2822 Oakmont Dr
School District:Oswego Community Unit School District 308
| Name | Grades | Distance |
|---|---|---|
Lakewood Creek Elementary School 2301 Lakewood Creek Drive, Montgomery, IL 60538 | K-5 | 0.4 mi |
Thompson Jr High School 440 Boulder Hill Pass, Oswego, IL 60543 | 6-8 | 3.6 mi |
Oswego High School 4250 State Route 71, Oswego, IL 60543 | 9-12 | 3.9 mi |
Disclaimer:
School attendance boundaries provided by ATTOM Data Solutions and are for reference only. Contact the school directly to verify enrollment eligibility.
Price & Sales History for 2822 Oakmont Dr
Date
Details
Price
Change
Source
9/15/2026
Sold
$235,000
4.44%
MLS
8/13/2026
Listed
$225,000
—
MLS
Disclaimer: Historical sales information is derived from public records provided by the county offices. Information is not guaranteed and should be independently verified.
2822 Oakmont Drive, Montgomery, IL 60538 (MLS# 12700641) is a Condo / Townhouse property that was sold at $235,000 on September 15, 2026. Want to learn more about 2822 Oakmont Drive? Do you have questions about finding other Condo / Townhouse real estate for sale in Montgomery? You can browse all Montgomery real estate or contact a Coldwell Banker agent to request more information.