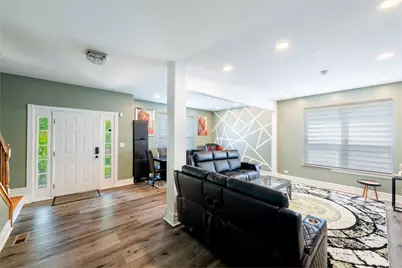
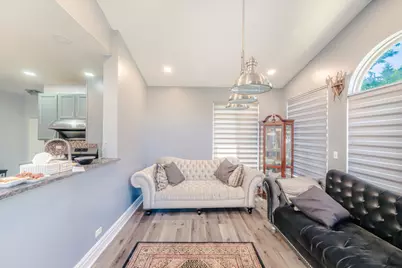
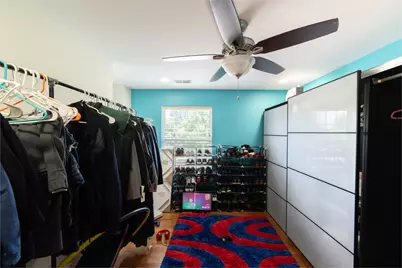
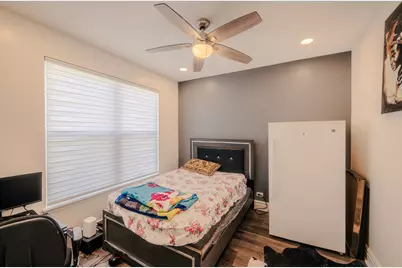
This is a carousel with tiles that activate property listing cards. Use the previous and next buttons to navigate.
1/30
$459,900
This is a carousel with tiles that activate property listing cards. Use the previous and next buttons to navigate.
1/30
Property Description
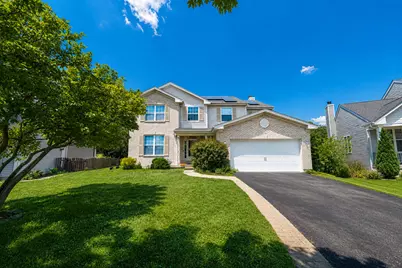
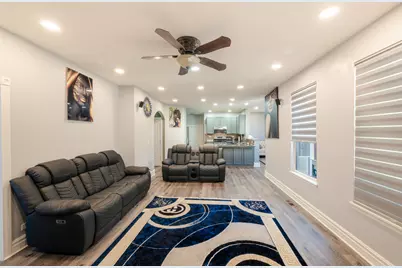
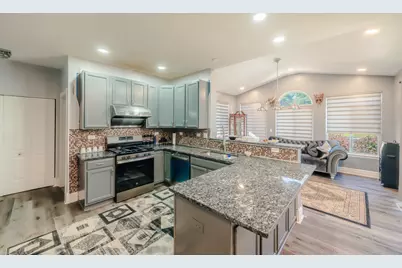
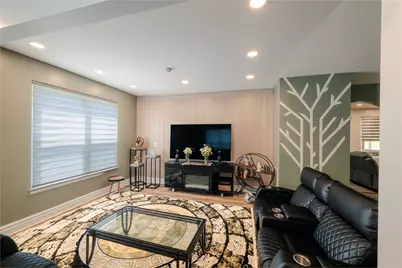
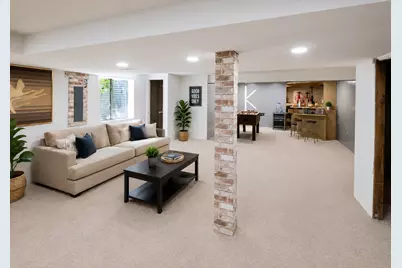
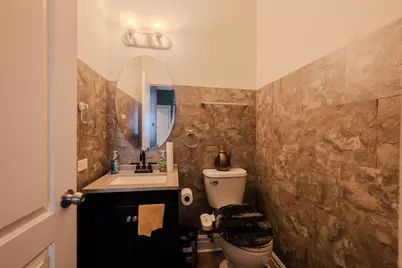
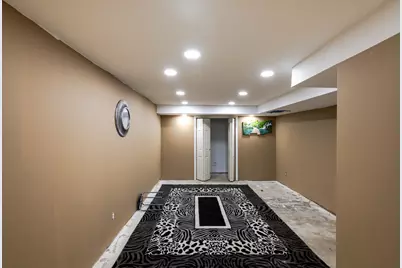
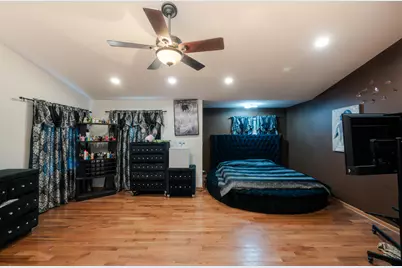
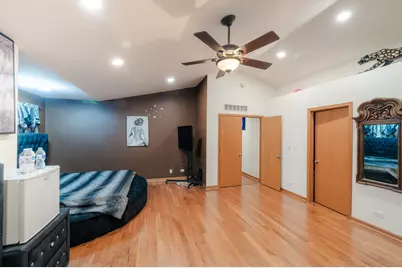
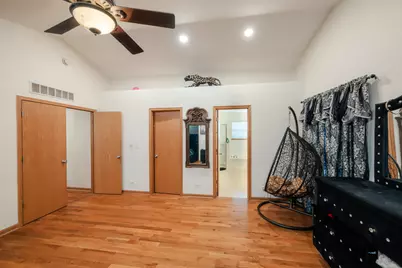
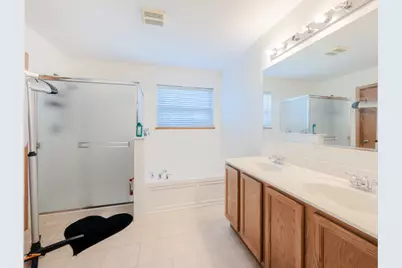
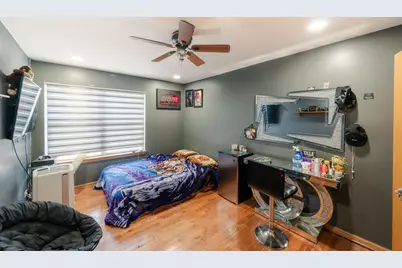
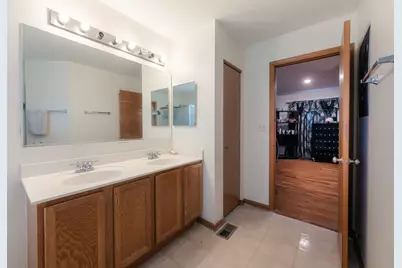
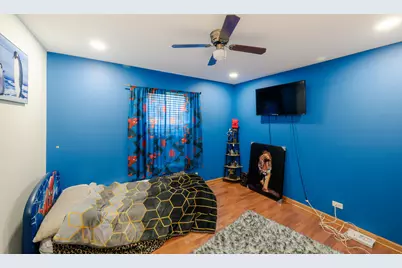
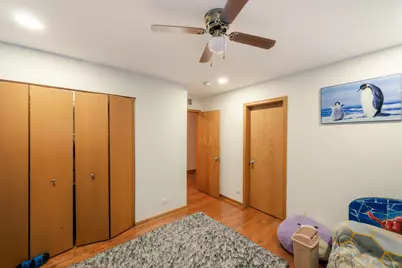
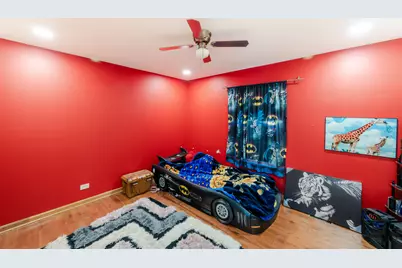
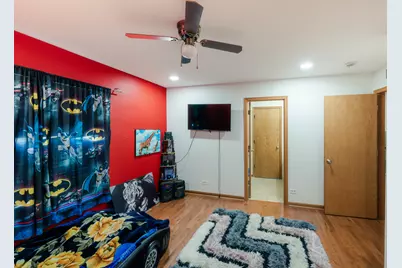
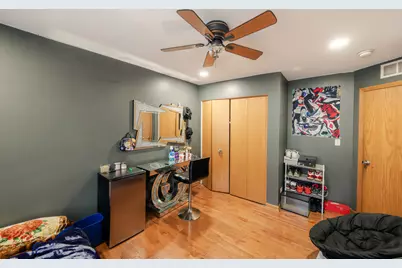
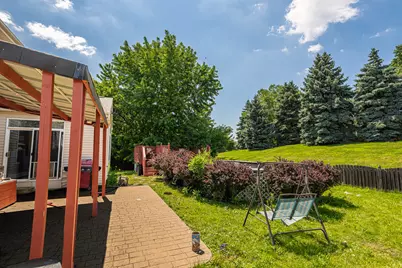
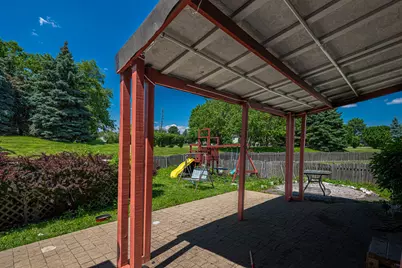
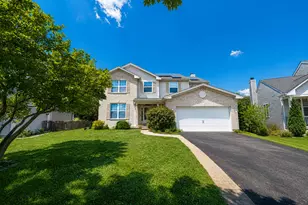
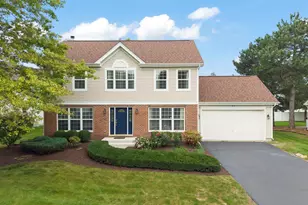
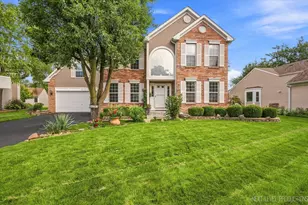
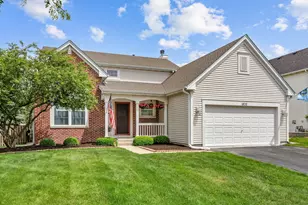
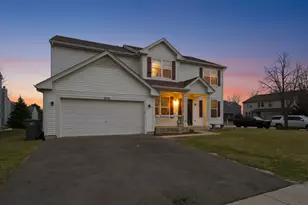
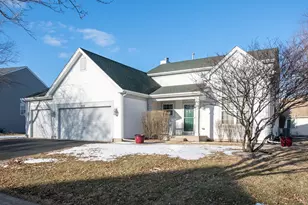
Welcome to this beautifully updated and spacious Montgomery home located in the desirable Lakewood Creek West community! From the moment you step inside, you'll appreciate the fresh, modern feel, generous living space, and impressive upgrades throughout. The home features new flooring, fresh interior paint, upgraded kitchen countertops, a new range hood, new stove, new dishwasher, and new refrigerator. The main-level bathroom has also been beautifully remodeled. Perfect for entertaining, the home offers a formal living room, comfortable family room, dining room, morning room, and a spacious kitchen with plenty of room to gather. The finished basement provides incredible additional living space and features 2 additional bedrooms, a full bathroom, new drywall, and updated electrical work-ideal for guests, a home office, recreation space, or additional living needs. Enjoy the convenience of a den/office and plenty of space throughout the home. Lakewood Creek West offers wonderful community amenities including a clubhouse, swimming pool, tennis courts, and playground. Beautifully updated, spacious, and move-in ready-this is the home you've been waiting for. Schedule your showing today before it's gone!
Full Property Details
Full Property Details for 2862 Brian Ln
General
- Price: $459,900
- HOA FEE: $44/month
- Taxes: $10,407 (2024)
- Status: Active
- Type: Single Family
- Source: MRED
- MLS ID: 12736156
- Updated: 9/20/2026
- Added to Site: 52 day(s) ago
Rental Information
- Complex Features: Clubhouse, Park, Pool, Tennis Court(s), Curbs, Sidewalks, Street Lights, Street Paved
Interior
- Basement: Unfinished
- Interior Features: Walk-In Closet(s), Bookcases, Open Floorplan
- Fireplace: Yes
- Number of Fireplaces: 1
- Fireplace(s): Family Room, Wood-Burning
- Appliances: Range, Microwave, Dishwasher, Refrigerator, Washer, Dryer, Disposal, Stainless Steel Appliance(s), Humidifier
- Flooring: Hardwood
Rooms
Bathrooms
- Total Bathrooms: 5
- Full Bathrooms: 4
- Half Bathrooms: 1
- Basement Baths: Yes
- Bathroom Features: Separate Shower, Double Sink, Soaking Tub
Bedrooms
- Total Bedrooms: 5
Additional Information
- Equipment: Security System, Carbon Monoxide Detectors, Ceiling Fan(s), Sump Pump
- Other Features: School Bus Service
Parking
- Garage: Yes
- Attached garage: Yes
- Garage Spaces: 2
- Total Spaces: 2
- Parking Features: Asphalt, Garage Door Opener, Yes, Garage Owned, Attached, Garage
Location
- Area: Montgomery
- County: Kendall
- Township: Bristol
- Subdivision: Lakewood Creek West
- Driving Directions: Rt 30 West to Prescott, left on Adam, left on Brian to HOME!
School Information
- School District: 308
- Elem School District: 308
- Midd School District: 308
- High School District: 308
- Elementary School: Lakewood Creek Elementary School
- Middle School: Thompson Junior High School
- High School: Oswego High School
- Private School: Oswego High School
Community
- Assoc. Fees Include: Insurance, Clubhouse, Pool
Heating & Cooling
- Cooling Type: Central Air Conditioning
- Heating Type: Natural Gas
Utilities
- Sewer: Public Sewer
- Water: Public
Structural Information
- Construction: Vinyl Siding, Brick
- Exterior Const.: Vinyl Siding, Brick
- Basement: Yes
- Basement Desc.: Unfinished, Full
- Foundation: Concrete Perimeter
- Roof: Asphalt
- Windows: Screens
- Doors: Storm Door(s)
- Sub-Flooring: Hardwood
- Square Feet: 3,134
- Sq. Ft. Source: Assessor
- Year Built: 2004
Lot Features
- Lot Size (Acres): 0.1708
- Lot Size Range: Less than .25 Acre
- Lot Dimensions: 47 x 125 x 99 x 137
Financial Considerations
- Association Fee: $44
- Assoc Fee Freq.: Monthly
- Parking Included: Yes
- Assessment Year: 2004
- Tax Amount: $10,407.3
- Tax Year: 2024
- Pays Sewer: Public Sewer
Disclosures and Reports
- Ownership: Fee Simple
- Property ID: 202134006
Listed by ARNI Realty Incorporated

Get Pre-Approved Today
Get a Great Insurance Rate
Schools
Schools serving 2862 Brian Ln
School District:Oswego Community Unit School District 308
| Name | Grades | Distance |
|---|---|---|
Lakewood Creek Elementary School 2301 Lakewood Creek Drive, Montgomery, IL 60538 | K-5 | 0.6 mi |
Thompson Jr High School 440 Boulder Hill Pass, Oswego, IL 60543 | 6-8 | 4 mi |
Oswego High School 4250 State Route 71, Oswego, IL 60543 | 9-12 | 4.2 mi |
Disclaimer:
School attendance boundaries provided by ATTOM Data Solutions and are for reference only. Contact the school directly to verify enrollment eligibility.
Price & Sales History for 2862 Brian Ln
Date
Details
Price
Change
Source
9/14/2026
Price Reduced
$459,900
-3.16%
MLS
9/06/2026
Price Reduced
$474,900
-0.02%
MLS
8/18/2026
Listed
$475,000
41.79%
MLS
12/09/2021
Sold
$335,000
—
Public Record
Disclaimer: Historical sales information is derived from public records provided by the county offices. Information is not guaranteed and should be independently verified.
Tax History
Tax History for 2862 Brian Ln
Year
Property Taxes
Change
Tax Assessment
Change
2024
$10,407
—
$146,090
9%
2024
$10,407
3%
$133,733
12%
2023
$10,077
100%
$119,650
10%
2022
-100%
$108,625
7%
2022
$9,502
100%
$101,195
5%
2020
-100%
$96,345
9%
2017
$8,156
—
$88,209
7%
2017
$8,156
20%
$82,268
15%
2014
$6,817
-7%
$71,796
—
2013
$7,346
-1%
$71,796
-6%
2012
$7,423
—
$76,754
—
Disclaimer: Historical tax information is derived from public records provided by the county offices. Information is not guaranteed and should be independently verified.
Estimate the Cost
Estimate the Cost for 2862 Brian Ln
2862 Brian Lane, Montgomery, IL 60538 (MLS# 12736156) is a Single Family property with 5 bedrooms, 4 full bathrooms and 1 partial bathroom. 2862 Brian Lane is currently listed for $459,900 and was received on August 18, 2026. Want to learn more about 2862 Brian Lane? Do you have questions about finding other Single Family real estate for sale in Montgomery? You can browse all Montgomery real estate or contact a Coldwell Banker agent to request more information.