
This is a carousel with tiles that activate property listing cards. Use the previous and next buttons to navigate.
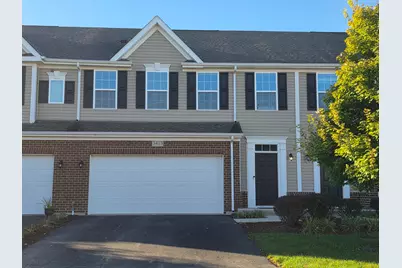
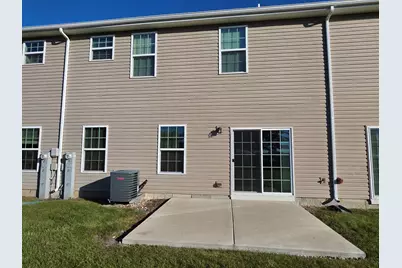
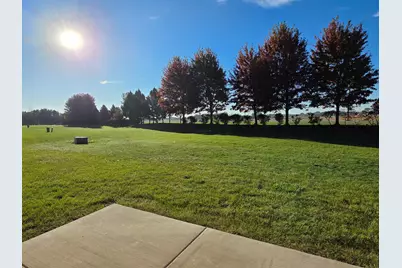
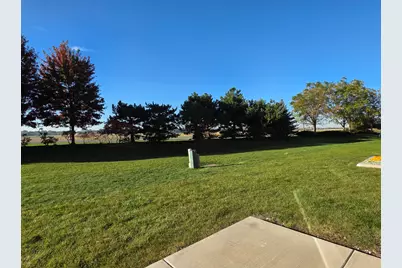
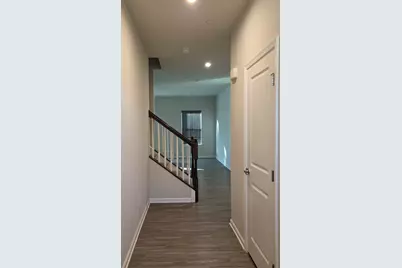

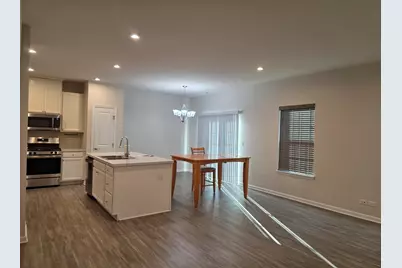
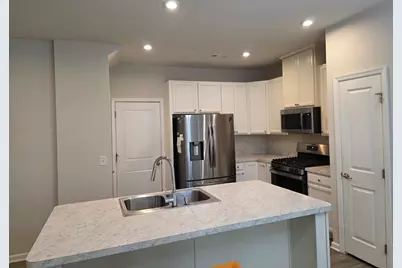
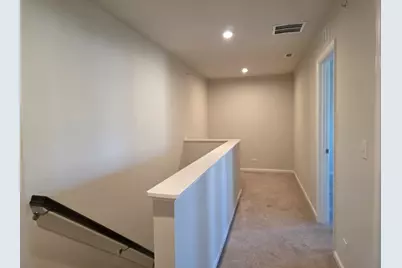
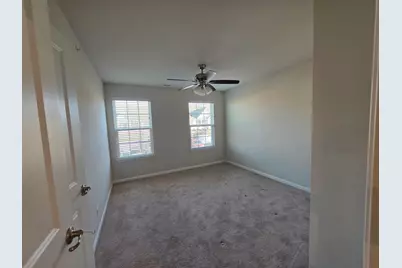
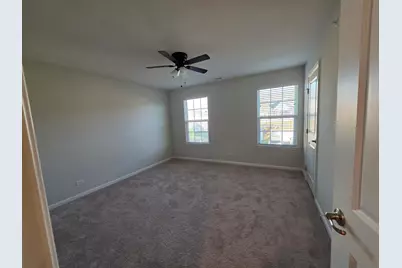
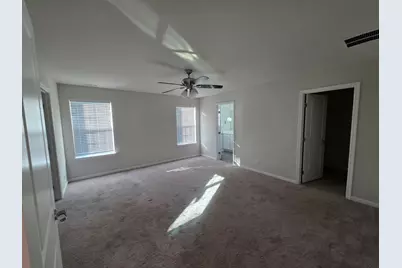
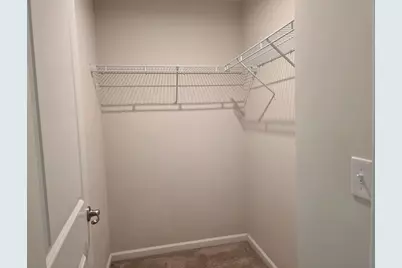
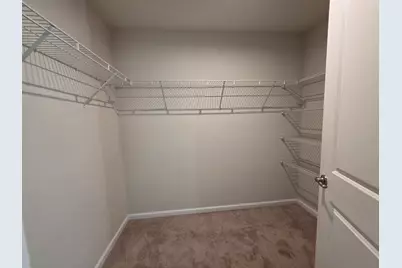
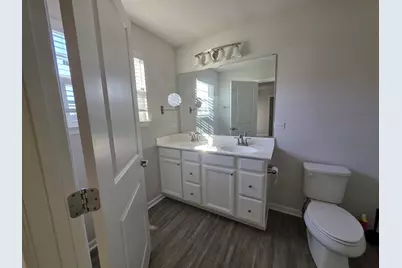
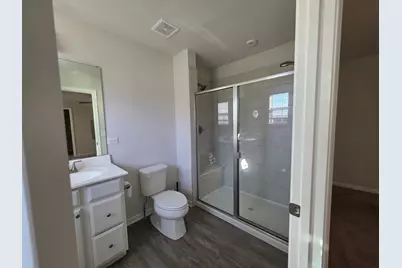
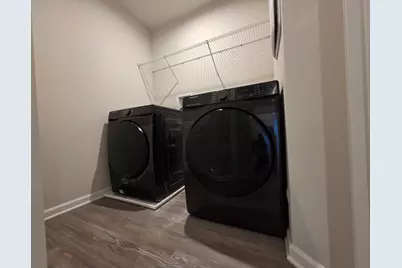
$2,500
This is a carousel with tiles that activate property listing cards. Use the previous and next buttons to navigate.
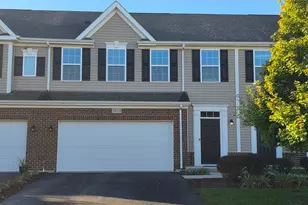

Full Property Details for 3413 Helene Rieder Dr
General
- Rent: $2,500
- Status: Active
- Type: Townhouse
- Source: MRED
- MLS ID: 12782502
Rental Information
- Complex Features: Sidewalks, Street Lights
- Approvals: Credit Report
- Lease/Rent Term: 12 Months
- Lease Includes: Parking, Exterior Maintenance, Lawn Care
- Date Available: 11/1/2026
Interior
- Basement: None
- Interior Features: Open Floorplan
- Appliances: Range, Microwave, Dishwasher, Refrigerator, Washer, Dryer, Disposal, Stainless Steel Appliance(s), Gas Oven
- Flooring: Laminate, Carpet
Rooms
Bathrooms
- Total Bathrooms: 3
- Full Bathrooms: 2
- Half Bathrooms: 1
- Bathroom Features: Double Sink
Bedrooms
- Total Bedrooms: 3
Additional Information
- Shared Amenities: Park, Ceiling Fan, Patio, School Bus, Trail(s)
- Equipment: Carbon Monoxide Detectors
- Other Features: School Bus Service, Non-Smoking Unit
Parking
- Garage: Yes
- Attached garage: Yes
- Garage Spaces: 2
- Total Spaces: 2
- Parking Features: Asphalt, Garage Door Opener, Yes, Garage Owned, Attached, Garage
Location
- Area: Montgomery
- County: Kendall
- Township: Bristol
- Subdivision: Balmorea
- Driving Directions: Orchard or Rt 47 to Galena Rd to Big Bend and right on Helene Rieder.
School Information
- School District: 115
- Elem School District: 115
- Midd School District: 115
- High School District: 115
Community
- Mgmt. Company: Johns Real Estate Home Services
Heating & Cooling
- Cooling Type: Central Air Conditioning
- Heating Type: Gas
Utilities
- Sewer: Public Sewer
- Water: Public, Shared Well
Structural Information
- Structure Type: Townhouse (2-Story)
- Construction: Vinyl Siding, Brick
- Exterior Const.: Vinyl Siding, Brick
- Basement Desc.: None
- Foundation: Concrete Perimeter
- Roof: Asphalt
- Windows: Screens, Drapes, Blinds
- Sub-Flooring: Laminate, Carpet
- Entry Floor Number: 1
- Stories/Levels: 2
- Square Feet: 1,782
- Sq. Ft. Source: Builder
- Year Built: 2021
Unit Information
- Units in Building: 4
Additional Structures
- Other Structures: None
Lot Features
- Lot Dimensions: 30 x 120
- Lot Features: Common Grounds, Landscaped
Green Features
- Energy Efficient: Low flow commode
Financial Considerations
- Lease Price: $2,500
- Parking Included: Yes
- Security Deposit: $2,500
- Assessment Year: 2021
- Pays Sewer: Public Sewer
Listed by Johns Real Estate Home Services
Listing agent
Johns Real Estate Home Services

Schools serving 3413 Helene Rieder Dr
| Name | Grades | Distance |
|---|---|---|
Bristol Bay Elementary School 427 Bristol Bay Drive, Yorkville, IL 60560 | K-6 | 0.8 mi |
Yorkville Middle School 920 Prairie Crossing Drive, Yorkville, IL 60560 | 7-8 | 5.9 mi |
Yorkville High School 797 Game Farm Road, Yorkville, IL 60560 | 9-12 | 3.7 mi |
This is a carousel with tiles that activate property listing cards. Use the previous and next buttons to navigate.
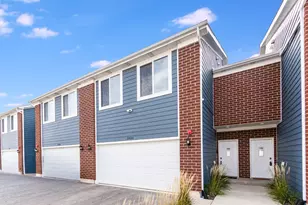
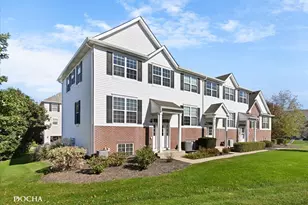
- Townhouse
- Active
- Updated 4 days ago
- 3Beds
- 3Total Baths
- 1,797Sq. Ft.

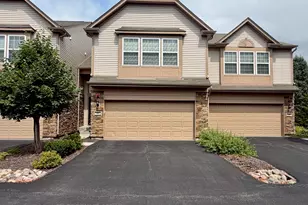
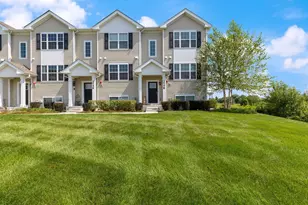
- Townhouse
- Active
- Updated 1 day ago
- 3Beds
- 3Total Baths
- 1,760Sq. Ft.

This is a carousel with tiles that activate property listing cards. Use the previous and next buttons to navigate.
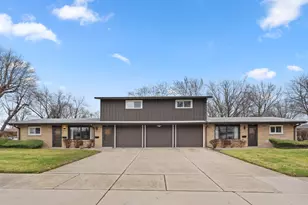
- Rental
- Active
- Updated 17 hours ago
- 2Beds
- 1Total Bath
- 864Sq. Ft.


- Rental
- Active
- Updated 17 hours ago
- 3Beds
- 3Total Baths
- 1,896Sq. Ft.
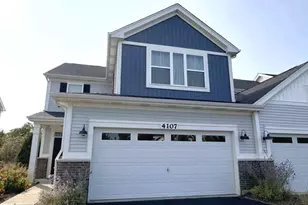
- Townhouse
- Active
- Updated 17 hours ago
- 3Beds
- 3Total Baths
- 2,064Sq. Ft.

This is a carousel with tiles that activate property listing cards. Use the previous and next buttons to navigate.
- Rental
- Active
- Updated 17 hours ago
- 3Beds
- 3Total Baths
- 1,896Sq. Ft.
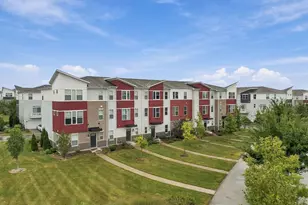
- Townhouse
- Active
- Updated 4 days ago
- 3Beds
- 3Total Baths
- 1,792Sq. Ft.
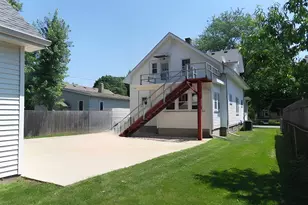
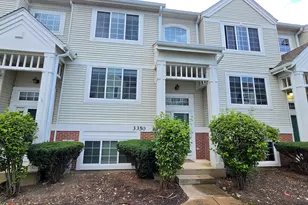
- Townhouse
- Active
- Updated 5 days ago
- 3Beds
- 3Total Baths
- 1,806Sq. Ft.
3413 Helene Rieder Drive, Montgomery, IL 60538 (MLS# 12782502) is a Townhouse property with 3 bedrooms, 2 full bathrooms and 1 partial bathroom. 3413 Helene Rieder Drive is currently listed for rent at $2,500 and was received on October 19, 2026. Want to learn more about 3413 Helene Rieder Drive? Do you have questions about finding other real estate for sale or rent in Montgomery? You can browse all Montgomery rentals or contact a Coldwell Banker agent to request more information.