This is a carousel with tiles that activate property listing cards. Use the previous and next buttons to navigate.
1/48
$875,000 Just Listed
This is a carousel with tiles that activate property listing cards. Use the previous and next buttons to navigate.
1/48
Property Description
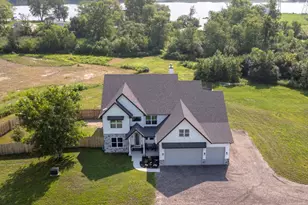

Experience the ultimate lakefront lifestyle in this breathtaking four-bedroom, four-bath estate, privately nestled on 6.3 wooded acres with an extraordinary 1,300 feet of pristine Bass Lake frontage. This secluded retreat offers the rare opportunity to fish, canoe, kayak, boat, or simply enjoy unforgettable sunsets from your own private dock-all from the comfort of your backyard. Step inside to discover a beautifully updated interior filled with natural light, gleaming hardwood floors, and soaring vaulted ceilings. At the heart of the home is the recently remodeled chef's kitchen, featuring premium quartz countertops, an oversized breakfast bar, elegant cabinetry, a modern sink, and top-of-the-line appliances. The spacious adjoining dining area showcases sweeping lake views, creating the perfect setting for both everyday meals and special gatherings. The luxurious primary suite is a private sanctuary designed for relaxation. It features a stunning three-sided gas fireplace, an impressive 26-foot walk-in closet, and a spa-inspired en suite bathroom with a whirlpool tub and separate walk-in shower. The additional bedrooms are bright and spacious, with fresh paint, updated light fixtures, and expansive windows that beautifully frame the surrounding wooded landscape. Designed for effortless indoor-outdoor living and entertaining, the family room and main-floor bedroom/office feature five glass doors that open directly onto a premium, maintenance-free composite deck installed in 2020. The deck provides abundant space for dining, relaxing, and taking in the peaceful lakefront surroundings. The fully finished walk-out lower level adds exceptional living and entertaining space, complete with a cozy fireplace, full bathroom, and two generously sized bedrooms. Step outside onto the private lower patio and enjoy even more spectacular views of Bass Lake. A large outbuilding adds tremendous versatility, offering plenty of room for additional vehicles, boats, recreational equipment, and outdoor toys. It also includes a dedicated workshop area, making it ideal for hobbies, projects, or additional storage. Recent improvements include a new water filtration system and hot water heater in 2025, a new well pump in 2024, a new washer, dryer, and dishwasher in 2025, a complete kitchen remodel in 2022, composite decking installed in 2020, and fresh interior paint and new light fixtures in 2026. Welcome home to your own private paradise on Bass Lake-a truly remarkable property where privacy, natural beauty, modern comfort, and lakefront recreation come together.
Full Property Details
Full Property Details for 4720 Shady Ln
General
- Price: $875,000
- Taxes: $13,320 (2025)
- Status: Active
- Type: Single Family
- Source: MRED
- MLS ID: 12725321
Rental Information
- Complex Features: Lake, Water Rights, Street Paved
Interior
- Basement: Finished, F
- Interior Features: Cathedral Ceiling(s), 1st-Floor Bedroom, In-Law Floorplan, 1st-Floor Bath
- Fireplace: Yes
- Number of Fireplaces: 2
- Fireplace(s): Family Room, Master Bedroom, Wood-Burning, Gas Log
- Appliances: Range, Microwave, Dishwasher, Refrigerator
- Flooring: Hardwood
Rooms
Bathrooms
- Total Bathrooms: 4
- Full Bathrooms: 4
- Basement Baths: Yes
- Bathroom Features: Whirlpool, Separate Shower
Bedrooms
- Total Bedrooms: 4
Additional Information
- Equipment: Water Softener (Owned), Security System, Carbon Monoxide Detectors, Ceiling Fan(s), Sump Pump, Radon Mitigation System, Water Heater-Gas
- Other Features: School Bus Service
Exterior
- Exterior Features: Boat Slip
Parking
- Garage: Yes
- Attached garage: Yes
- Garage Spaces: 4
- Total Spaces: 4
- Parking Features: Asphalt, Garage Door Opener, Yes, Garage Owned, Attached, Detached, Garage
Location
- Area: Morris
- County: Grundy
- Township: Goose Lake
- Driving Directions: I-80 to Rt.47(s)/Pine Bluff(e)/Jugtown Rd(s)/Shady Ln(w) OR I-55 to Lorenzo(w)/Jugtown(s)/ Shady(w)
School Information
- School District: 54
- Elem School District: 54
- Midd School District: 54
- High School District: 101
- Elementary School: Morris Grade School
- Middle School: Morris Grade School
- High School: Morris Community High School
- Private School: Morris Community High School
Community
- Assoc. Fees Include: None
Heating & Cooling
- Cooling Type: Central Air Conditioning
- Heating Type: Natural Gas, Forced Air
Utilities
- Sewer: Septic Tank
- Water: Well
Structural Information
- Architectural Info: Traditional
- Architectural Style: Traditional
- Construction: Vinyl Siding, Brick
- Exterior Const.: Vinyl Siding, Brick
- Basement: Yes
- Basement Desc.: Finished, Full, Walk-Out Access
- Foundation: Concrete Perimeter
- Roof: Asphalt
- Sub-Flooring: Hardwood
- Square Feet: 3,098
- Sq. Ft. Source: Assessor
- Year Built: 2003
Additional Structures
- Other Structures: Gazebo, Outbuilding, Poultry Coop, Shed(s), Boat Dock
Lot Features
- Lot Size (Acres): 6.31
- Lot Size Range: 6.0 to 7.99 Acres
- Lot Dimensions: 377 x 1024 x 175 x 974
- Lot Features: Water Rights, Wooded
Water Features
- Water Front: Yes
- Water Front Name: BASS LAKE
- Water Front Desc.: Lake Front
- Water Front View: Back of Property, Side(s) of Property
- Lake Front: Yes
Financial Considerations
- Assessment Year: 2003
- Tax Amount: $13,320
- Tax Year: 2025
- Pays Sewer: Septic Tank
Disclosures and Reports
- Ownership: Fee Simple
- Property ID: 617276001
Listed by john greene, Realtor
Get Pre-Approved Today
Get a Great Insurance Rate
Schools
Schools serving 4720 Shady Ln
School Districts:Morris School District 54, Morris Community High School District 101
| Name | Grades | Distance |
|---|---|---|
White Oak Elementary School 2001 Dupont Avenue, Morris, IL 60450 | PK-5 | 6.7 mi |
Shabbona Middle School 725 School Street, Morris, IL 60450 | 6-8 | 5.8 mi |
Morris Community High School 1000 Union Street, Morris, IL 60450 | 9-12 | 5.7 mi |
Disclaimer:
School attendance boundaries provided by ATTOM Data Solutions and are for reference only. Contact the school directly to verify enrollment eligibility.
Price & Sales History for 4720 Shady Ln
Date
Details
Price
Change
Source
8/06/2026
Listed
$875,000
116.05%
MLS
6/07/2019
Sold
$405,000
—
Public Record
Disclaimer: Historical sales information is derived from public records provided by the county offices. Information is not guaranteed and should be independently verified.
Tax History
Tax History for 4720 Shady Ln
Year
Property Taxes
Change
Tax Assessment
Change
2025
$13,360
-16%
$182,889
-16%
2024
$15,968
30%
$218,580
26%
2022
$12,278
7%
$174,066
8%
2021
$11,432
—
$161,172
4%
2021
$11,432
3%
$154,988
6%
2020
$11,137
17%
$146,630
6%
2018
$9,480
—
$138,040
3%
2017
$9,449
13%
$133,682
8%
2016
$8,377
—
$124,332
1%
2015
$8,339
4%
$123,541
1%
2014
$8,010
-2%
$122,246
-4%
2013
$8,132
-2%
$126,680
-3%
2012
$8,268
—
$130,140
—
Disclaimer: Historical tax information is derived from public records provided by the county offices. Information is not guaranteed and should be independently verified.
Estimate the Cost
Estimate the Cost for 4720 Shady Ln
4720 Shady Lane, Morris, IL 60450 (MLS# 12725321) is a Single Family property with 4 bedrooms and 4 full bathrooms. 4720 Shady Lane is currently listed for $875,000 and was received on August 06, 2026. Want to learn more about 4720 Shady Lane? Do you have questions about finding other Single Family real estate for sale in Morris? You can browse all Morris real estate or contact a Coldwell Banker agent to request more information.