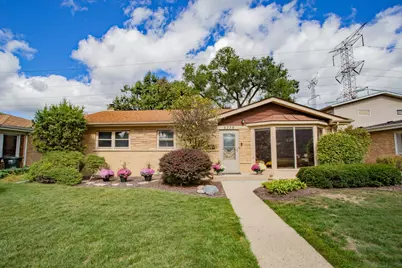
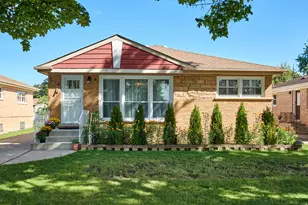
This is a carousel with tiles that activate property listing cards. Use the previous and next buttons to navigate.
1/1
$570,000
This is a carousel with tiles that activate property listing cards. Use the previous and next buttons to navigate.
1/1
Property Description
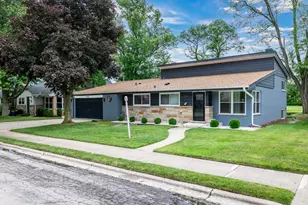
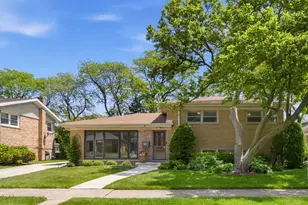
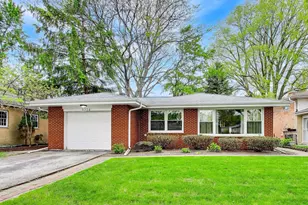
Welcome to 5738 Lyons Street, a spectacular 3+1 bedroom, 2.5-bath ranch tucked away on a quiet dead-end street in the heart of Morton Grove. Beautifully updated for today's lifestyle and set on a picture-perfect lot backing to open green space, this home offers privacy, space, and unexpected scale. Step inside and prepare to be impressed, this home lives much larger than it appears. The welcoming foyer opens to a bright, expansive living room drenched in natural light from dramatic floor-to-ceiling windows. Seamlessly connected is a generously sized formal dining room, ideal for hosting holiday gatherings, dinner parties, or everyday family meals, creating an effortless flow for entertaining. The stunning white kitchen is both timeless and functional, featuring stainless steel appliances, 42" soft-close cabinetry, quartz countertops, and a generous eating area with peaceful backyard views. Just beyond, the show-stopping family room truly lives like a great room. Soaring vaulted ceilings with exposed beams, walls of windows, and a cozy gas fireplace create the perfect setting for gatherings, entertaining, or relaxed evenings at home. The main level offers 3generously sized bedrooms, a beautifully updated full bath, and a convenient powder room tucked into a private wing off the foyer. The fully finished lower level expands the living space even further, offering a spacious recreation room with wet bar, a fourth bedroom, full bath, dedicated laundry room, and abundant storage. Ideal for guests, extended family, or flexible work-from-home living. Step outside to enjoy the lush, fenced backyard with a brick paver patio overlooking the lawn, and a gate that opens to a large garden area and open field beyond, a rare and serene backdrop. Located in the highly sought-after Niles West High School district and just minutes from Old Orchard, parks, playgrounds, bike paths, golf courses, horse stables, and expressway access, this home truly offers the best of comfort, convenience, and setting. A rare opportunity, this is one you won't want to miss. Updates include: Carpet in bedrooms 2021, Floors/baseboards 2021, Repaired gaps in subfloors 2021, Vent upgrades 2021/2024, Kitchen remodel 2021, New laundry room 2021, Upgrade electrical panel 2021, Roof inspection 2024, Radon test 2024, Basement remodel (+ bedroom/bathroom) 2023, New shed 2022, Tree trim 2024, Gate addition 2024, Additional sewer pump 2023, 4 new windows downstairs 2023, New washer and dryer 2024
Full Property Details
Full Property Details for 5738 Lyons St
General
- Sold For: $570,000
- Taxes: $10,398 (2023)
- Status: Closed
- Type: Single Family
- Source: MRED
- MLS ID: 12579826
- Added to Site: 129 day(s) ago
Interior
- Interior Features: Vaulted Ceiling(s), Wet Bar, 1st-Floor Bedroom, 1st-Floor Bath, Beamed Ceilings, Quartz Counters
- Fireplace: Yes
- Fireplace(s): Family Room, Gas Log
- Appliances: Range, Microwave, Dishwasher, Refrigerator, Freezer, Washer, Dryer, Disposal, Stainless Steel Appliance(s), Gas Cooktop
- Flooring: Laminate
Rooms
Bathrooms
- Total Bathrooms: 3
- Full Bathrooms: 2
- Half Bathrooms: 1
- Basement Baths: Yes
- Bathroom Features: Soaking Tub
Bedrooms
- Total Bedrooms: 4
- Bedrooms(Blw Grade): 1
Additional Information
- Other Features: School Bus Service
Location
- Area: Morton Grove
- County: Cook
- Driving Directions: Central Ave to Lyons St, West to 5738
School Information
- School District: 70
- Midd School District: 70
- Elementary School: Park View Elementary School
- Middle School: Park View Elementary School
- High School: Niles West High School
- Private School: Niles West High School
Community
- Assoc. Fees Include: None
Heating & Cooling
- Cooling Type: Central Air Conditioning
- Heating Type: Forced Air
Utilities
- Water: Public
Structural Information
- Architectural Style: Ranch
- Construction: Brick, Cedar, Stone
- Exterior Const.: Brick, Cedar, Stone
- Basement Desc.: Finished, Rec/Family Area, Full
- Foundation: Concrete Perimeter
- Roof: Asphalt
- Windows: Screens
- Sub-Flooring: Laminate
- Square Feet: 1,803
- Sq. Ft. Source: Assessor
- Year Built: 1956
- Built Before 1978: Yes
Lot Features
- Lot Size (Acres): 0.1765
- Lot Size Range: Less than .25 Acre
- Lot Dimensions: 125 x 61
- Fence: Yes
- Lot Features: Backs to Open Grnd
- Fencing (Description): Fenced
Financial Considerations
- Assessment Year: 1956
- Tax Amount: $10,398
- Tax Year: 2023
Disclosures and Reports
- Ownership: Fee Simple
- Property ID: 10172210030000
Listed by Berkshire Hathaway HomeServices Chicago
Sold by FairGreen Real Estate LLC

Get Pre-Approved Today
Schools
Schools serving 5738 Lyons St
| Name | Grades | Distance |
|---|---|---|
Park View Elementary School, Morton Grove, IL 6200 Lake Street, Morton Grove, IL 60053 | PK-8 | 0.7 mi |
Niles West High School 5701 Oakton Street, Skokie, IL 60077 | 9-12 | 1.7 mi |
Disclaimer:
School attendance boundaries provided by ATTOM Data Solutions and are for reference only. Contact the school directly to verify enrollment eligibility.
Price & Sales History for 5738 Lyons St
Date
Details
Price
Change
Source
5/29/2026
Sold
$570,000
-1.63%
MLS
3/06/2026
Listed
$579,420
—
MLS
Disclaimer: Historical sales information is derived from public records provided by the county offices. Information is not guaranteed and should be independently verified.
5738 Lyons Street, Morton Grove, IL 60053 (MLS# 12579826) is a Single Family property that was sold at $570,000 on May 29, 2026. Want to learn more about 5738 Lyons Street? Do you have questions about finding other Single Family real estate for sale in Morton Grove? You can browse all Morton Grove real estate or contact a Coldwell Banker agent to request more information.