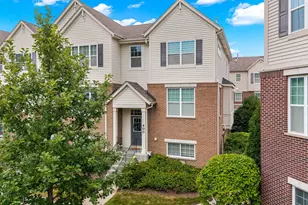
This is a carousel with tiles that activate property listing cards. Use the previous and next buttons to navigate.
1/1
$565,000
This is a carousel with tiles that activate property listing cards. Use the previous and next buttons to navigate.
1/1
Property Description
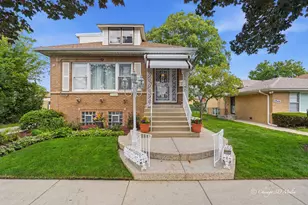
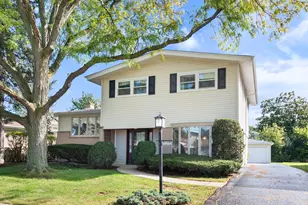
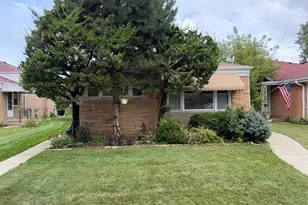
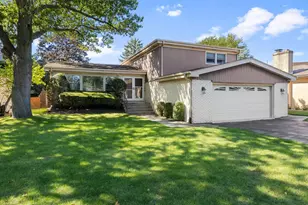
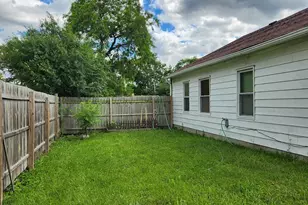
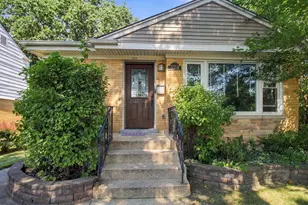
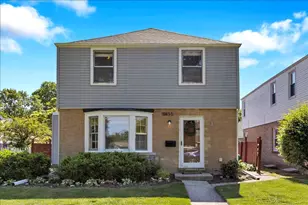
East Morton Grove location! This pristine custom-built brick ranch sits on beautiful professionally-landscaped 50 x 125 corner lot in the heart of the village: close to train, park, library, etc. It is in the desirable Park View and Niles West school districts. The home's living room features a large bay of windows, lovely cove molding, and a converted electric-log fireplace with original mantel. Hardwood floors have been protected under the carpet throughout the first floor. The kitchen was redone with Corian counters, a greenhouse window over the sink, under-cabinet lighting, soft-close cabinet doors/drawers, and lazy-Susan shelving in the corner cabinet. Stainless steel appliances. First floor full bath has been updated; the half-bath powder room is darling with original 50's tile and everything else updated. There are 3 bedrooms on the main level. The 3rd bedroom has a separate entrance and could be used as an office or TV room. Current owners had the basement professionally finished and added a large family room, a full bath, a separate laundry room, a wet bar with sink, mini-fridge, and microwave, a walk-in cedar clothes closet, additional storage, and a workroom for tinkering. New wiring and 200 amp electric panel installed in 2007. New copper water lines also installed throughout the house in 2007. The custom patio and landscaping was professionally installed by current owners in 2008. Plantings include dogwood, ornamental pear, and privets around the patio, boxwood and roses at the front, and uniquely-colored daylilies and lilac around the south side of the home. The parkway features old-growth trees including an oak tree, maple tree, and an accolade elm tree that was specially bred at the Chicago Botanic Garden to be disease-resistant. Everything was chosen to be low-maintenance. This home has been well-cared-for and shows pride of ownership. Easy to show.
Full Property Details
Full Property Details for 6034 Grove Ct
General
- Sold For: $565,000
- Taxes: $9,361 (2024)
- Status: Closed
- Type: Single Family
- Source: MRED
- MLS ID: 12604580
- Added to Site: 57 day(s) ago
Interior
- Interior Features: Wet Bar, 1st-Floor Bedroom, 1st-Floor Bath, Workshop
- Fireplace: Yes
- Fireplace(s): Living Room, Electric
- Appliances: Range, Microwave, Dishwasher, Refrigerator, Bar Fridge, Freezer, Washer, Dryer, Disposal, Stainless Steel Appliance(s)
- Flooring: Hardwood, Carpet
Rooms
Bathrooms
- Total Bathrooms: 3
- Full Bathrooms: 2
- Half Bathrooms: 1
- Basement Baths: Yes
- Bathroom Features: Soaking Tub
Bedrooms
- Total Bedrooms: 3
Additional Information
- Equipment: Ceiling Fan(s), Sump Pump, Water Heater-Gas
- Other Features: Commuter Bus, Commuter Train
Parking
- Garage: Yes
- Attached garage: Yes
- Garage Spaces: 2.5
- Total Spaces: 2
- Parking Features: Concrete, Garage Door Opener, Yes, Garage Owned, Attached, Garage
Location
- Area: Morton Grove
- County: Cook
- Driving Directions: Dempster to Austin, S on Austin to Grove Ct, W to corner of Grove Ct. and Morton Ave.
School Information
- School District: 70
- Midd School District: 70
- Elementary School: Park View Elementary School
- Middle School: Park View Elementary School
- High School: Niles West High School
- Private School: Niles West High School
Community
- Assoc. Fees Include: None
Heating & Cooling
- Cooling Type: Central Air Conditioning
- Heating Type: Natural Gas, Forced Air
Utilities
- Water: Lake Michigan, Public
Structural Information
- Architectural Style: Ranch
- Construction: Brick
- Exterior Const.: Brick
- Basement Desc.: Finished, Full
- Foundation: Block
- Roof: Asphalt
- Windows: Screens, Drapes, Bay Window(s), Greenhouse Windows
- Sub-Flooring: Hardwood, Carpet
- Square Feet: 1,447
- Sq. Ft. Source: Appraiser
- Year Built: 1954
- Built Before 1978: Yes
- Remodeled/Updated: 2007
Additional Structures
- Other Structures: None
Lot Features
- Lot Size Range: Less than .25 Acre
- Lot Dimensions: 50 x 125
- Lot Features: Corner Lot, Landscaped
Financial Considerations
- Parking Included: Yes
- Assessment Year: 1954
- Tax Amount: $9,361.49
- Tax Year: 2024
Disclosures and Reports
- Ownership: Fee Simple
- Property ID: 10201190090000
Listed by Berkshire Hathaway HomeServices Chicago
Sold by Baird & Warner

Get Pre-Approved Today
Schools
Schools serving 6034 Grove Ct
| Name | Grades | Distance |
|---|---|---|
Park View Elementary School, Morton Grove, IL 6200 Lake Street, Morton Grove, IL 60053 | PK-8 | 0.6 mi |
Niles West High School 5701 Oakton Street, Skokie, IL 60077 | 9-12 | 0.8 mi |
Disclaimer:
School attendance boundaries provided by ATTOM Data Solutions and are for reference only. Contact the school directly to verify enrollment eligibility.
Price & Sales History for 6034 Grove Ct
Date
Details
Price
Change
Source
5/04/2026
Sold
$565,000
7.62%
MLS
3/28/2026
Listed
$525,000
—
MLS
Disclaimer: Historical sales information is derived from public records provided by the county offices. Information is not guaranteed and should be independently verified.
6034 Grove Court, Morton Grove, IL 60053 (MLS# 12604580) is a Single Family property that was sold at $565,000 on May 04, 2026. Want to learn more about 6034 Grove Court? Do you have questions about finding other Single Family real estate for sale in Morton Grove? You can browse all Morton Grove real estate or contact a Coldwell Banker agent to request more information.