
This is a carousel with tiles that activate property listing cards. Use the previous and next buttons to navigate.
1/1
$465,000
This is a carousel with tiles that activate property listing cards. Use the previous and next buttons to navigate.
1/1

Property Description
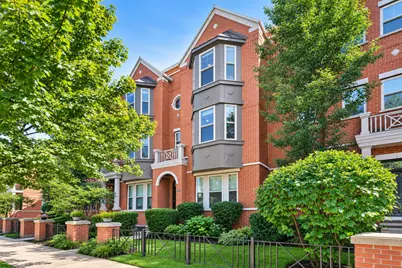
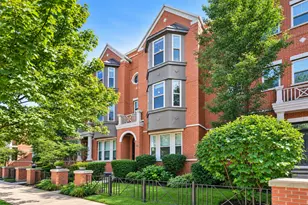
Convenience and exceptional design come together in this beautifully appointed three level townhome in the heart of Morton Grove, walking distance to the Metra! Offering a versatile floor plan, the entry level den features a spacious flex room perfect for a home office or third bedroom. The main living level is designed for both everyday living and entertaining, showcasing rich hardwood floors, recessed lighting, built-in surround sound, smart home features, and an abundance of natural light. Gourmet eat-in kitchen is a Chef's dream, complete with cherry cabinetry, granite countertops, expanded prep space, a large island, additional pantry storage, stainless steel appliances, and a private balcony with a gas line for grilling. Beautifully updated powder room completes this level. Upstairs, you'll find two spacious ensuite bedrooms, including a luxurious primary suite featuring a spa-inspired bath with dual vanities, a soaking tub, separate walk-in shower, and quality finishes throughout. Convenient second-floor laundry adds to the home's thoughtful design. Enjoy access to the ATTACHED two-car garage and unfinished basement, and both provide abundant storage. The rooftop deck is the largest in the community, and offers an incredible outdoor retreat with expansive views, including front-row seats to holiday fireworks. The updated deck includes a second gas line for grilling, electrical outlets for outdoor entertaining, and plenty of space to relax or host guests. Ideally located just steps from the Metra and minutes to both I-94 and I-294. Freshly painted with Sellers that are happy to close quickly, all you need to do it move right in.
Full Property Details
Full Property Details for 6347 Hennings Ct
General
- Sold For: $465,000
- HOA FEE: $417/month
- Taxes: $10,294 (2024)
- Status: Closed
- Type: Townhouse
- Source: MRED
- MLS ID: 12748219
Interior
- Interior Features: Storage, Built-in Features, Walk-In Closet(s)
- Appliances: Range, Microwave, Dishwasher, Refrigerator, Washer, Dryer, Stainless Steel Appliance(s)
- Flooring: Hardwood, Carpet
Rooms
Bathrooms
- Total Bathrooms: 3
- Full Bathrooms: 2
- Half Bathrooms: 1
- Bathroom Features: Separate Shower, Double Sink, Soaking Tub
Bedrooms
- Total Bedrooms: 2
Additional Information
- Shared Amenities: Storage, Private Laundry Hkup
- Equipment: Fire Sprinklers, Carbon Monoxide Detectors, Ceiling Fan(s), Water Heater-Gas
- Other Features: School Bus Service, Commuter Bus, Commuter Train
Exterior
- Exterior Features: Roof Deck
Parking
- Garage: Yes
- Attached garage: Yes
- Garage Spaces: 2
- Total Spaces: 2
- Parking Features: Garage Door Opener, Yes, Garage Owned, Attached, Garage
Location
- Area: Morton Grove
- County: Cook
- Driving Directions: Dempster south to Narragansett, east to Hennings Ct.
School Information
- School District: 70
- Midd School District: 70
- Elementary School: Park View Elementary School
- Middle School: Park View Elementary School
- High School: Niles West High School
- Private School: Niles West High School
Community
- Assoc. Fees Include: Water, Exterior Maintenance, Scavenger, Snow Removal
- Pets Allowed: Yes
- Pet Restrictions: Cats OK, Dogs OK
- Mgmt. Company: Redstar Property Partners
Heating & Cooling
- Cooling Type: Central Air Conditioning
- Heating Type: Gas
Utilities
- Water: Public
Structural Information
- Structure Type: T3 Townhouse (3 or More Stories)
- Construction: Brick
- Exterior Const.: Brick
- Basement Desc.: Unfinished, Full
- Roof: Other
- Sub-Flooring: Hardwood, Carpet
- Entry Floor Number: 1
- Stories/Levels: 3
- Square Feet: 1,850
- Sq. Ft. Source: Estimated
- Year Built: 2007
Unit Information
- Units in Building: 4
Additional Structures
- Other Structures: None
Lot Features
- Lot Dimensions: 158 x 262
- Lot Features: Common Grounds, Landscaped
Financial Considerations
- Association Fee: $417
- Assoc Fee Freq.: Monthly
- Parking Included: Yes
- Assessment Year: 2007
- Tax Amount: $10,294.65
- Tax Year: 2024
Disclosures and Reports
- Ownership: Fee Simple with Homeowners Association
- Property ID: 10201010301030
Listed by Baird & Warner


 NMLS#: 1598647
Get Pre-Approved Today
Schools
Schools serving 6347 Hennings Ct
| Name | Grades | Distance |
|---|---|---|
Park View Elementary School, Morton Grove, IL 6200 Lake Street, Morton Grove, IL 60053 | PK-8 | 0.4 mi |
Niles West High School 5701 Oakton Street, Skokie, IL 60077 | 9-12 | 1.2 mi |
Disclaimer:
School attendance boundaries provided by ATTOM Data Solutions and are for reference only. Contact the school directly to verify enrollment eligibility.
6347 Hennings Court, Morton Grove, IL 60053 (MLS# 12748219) is a Townhouse property that was sold at $465,000 on October 21, 2026. Want to learn more about 6347 Hennings Court? Do you have questions about finding other Townhouse real estate for sale in Morton Grove? You can browse all Morton Grove real estate or contact a Coldwell Banker agent to request more information.