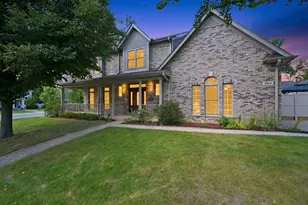
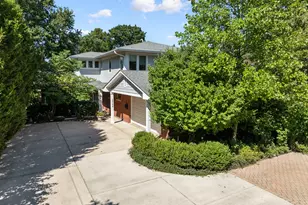
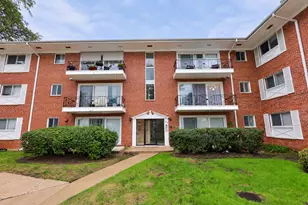
This is a carousel with tiles that activate property listing cards. Use the previous and next buttons to navigate.
1/1
$1,215,000
This is a carousel with tiles that activate property listing cards. Use the previous and next buttons to navigate.
1/1
Property Description
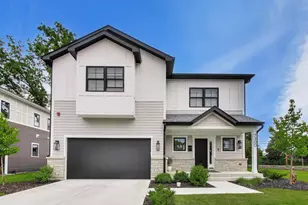
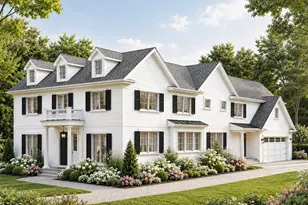
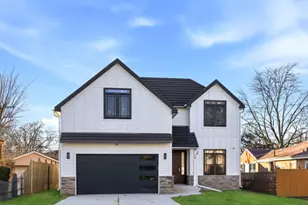
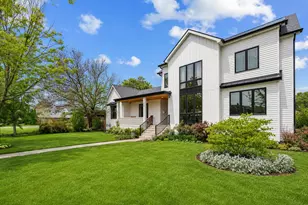
Rare new construction on a quiet dead-end street with extra parking at the end of the cul-de-sac. This 5-bedroom, 4 1/2 bathroom home offers approximately 4,000 sq ft of beautifully finished living space with 10' ceilings on the first and second floors and exceptional natural light throughout. The chef's kitchen features premium Thermador appliances, including a 6-burner range, custom cabinetry, and a large waterfall-edge island with seating. The kitchen opens to a spacious family room with gas fireplace and accent wall, with direct access to a patio- ideal for entertaining. Formal dining room with detailed millwork and coffered ceiling. White oak hardwood floors throughout the main level and hardwood flooring in all second-floor bedrooms. Functional mudroom with sink and ample storage connects to attached 2-car garage. Driveway accommodates two additional vehicles. Second floor has extra wide hallway with 4 generously sized bedrooms and 3 full baths, including two en-suite bedrooms. The primary suite includes dual walk-in closets and a spa-inspired bath with soaking tub, glass-enclosed shower, and bidet-ready outlets. Second-floor laundry for added convenience. Finished basement is where the fun happens with excellent ceiling height. Includes 5th bedroom, full bath, and versatile recreation space ideal for gym, media room, or office. Extra windows in basement add to the appeal. Additional highlights include a tankless water heater for energy efficiency with on-demand hot water. Laid-back HOA covers landscaping, snow plowing of street, electric for lanterns, and common area insurance. **Minimal rules and limited responsibilities** Prime location: approximately 7 minutes to Metra, 8 minutes to Edens Expressway. Close to Amazon Fresh, shopping, parks, and forest preserve. Available now.
Full Property Details
Full Property Details for 7301 Ponto Ct
General
- Sold For: $1,215,000
- HOA FEE: $50/month
- Taxes: (2023)
- Status: Closed
- Type: Single Family
- Source: MRED
- MLS ID: 12566758
- Added to Site: 102 day(s) ago
Interior
- Interior Features: Walk-In Closet(s), High Ceilings, Coffered Ceiling(s), Open Floorplan, Special Millwork
- Fireplace: Yes
- Fireplace(s): Family Room, Gas Starter
- Appliances: Range, Microwave, Dishwasher, Refrigerator, High-End Refrigerator, Washer, Dryer, Disposal, Stainless Steel Appliance(s), Range Hood, Gas Oven, Humidifier
- Flooring: Hardwood, Carpet
Rooms
Bathrooms
- Total Bathrooms: 5
- Full Bathrooms: 4
- Half Bathrooms: 1
- Basement Baths: Yes
- Bathroom Features: Separate Shower, Double Sink, Soaking Tub
Bedrooms
- Total Bedrooms: 5
- Bedrooms(Blw Grade): 1
Additional Information
- Equipment: Fire Sprinklers, Carbon Monoxide Detectors, Sump Pump, Water Heater-Gas
- Other Features: Interstate Access
Exterior
- Exterior Features: Lighting
Parking
- Garage: Yes
- Attached garage: Yes
- Garage Spaces: 2
- Total Spaces: 2
- Parking Features: Concrete, Garage Door Opener, Garage, Yes, Garage Owned, Attached
Location
- Area: Morton Grove
- County: Cook
- Driving Directions: Shermer Road north to Ponto Court. Property is on west side of Shermer Road. 7301 Ponto is on southside of Ponto Ct.
School Information
- School District: 63
- Midd School District: 63
- Elementary School: Melzer School
- Middle School: Gemini Junior High School
- High School: Maine East High School
- Private School: Maine East High School
Community
- Assoc. Fees Include: Electricity, Taxes, Insurance, Exterior Maintenance, Snow Removal
Heating & Cooling
- Cooling Type: Central Air Conditioning
- Heating Type: Natural Gas, Forced Air
Utilities
- Water: Public
Structural Information
- Construction: Fiber Cement
- Exterior Const.: Fiber Cement
- Basement Desc.: Finished, Egress Window, Concrete, Storage Space, Full
- Foundation: Concrete Perimeter
- Roof: Asphalt
- Windows: Screens
- Sub-Flooring: Hardwood, Carpet
- Square Feet: 4,000
- Sq. Ft. Source: Estimated
- Year Built: 2025
Lot Features
- Lot Size Range: Less than .25 Acre
- Lot Dimensions: 52 x 20 x 90 x 95 x 104
- Lot Features: Cul-De-Sac, Landscaped
Green Features
- Energy Efficient: Water Heater
Financial Considerations
- Association Fee: $50
- Assoc Fee Freq.: Monthly
- Parking Included: Yes
- Assessment Year: 2025
- Tax Year: 2023
Disclosures and Reports
- Ownership: Fee Simple with Homeowners Association
- Special Conditions: List Broker Must Accompany
- Property ID: 9132190440000
Listed by @properties Christie's International Real Estate
Sold by @properties Christie's International Real Estate

Get Pre-Approved Today
Schools
Schools serving 7301 Ponto Ct
School Districts:East Maine School District 63, Maine Township High School District 207
| Name | Grades | Distance |
|---|---|---|
Melzer School 9400 Oriole Avenue, Morton Grove, IL 60053 | K-5 | 0.4 mi |
Gemini Middle School 8955 North Greenwood Avenue, Niles, IL 60714 | 6-8 | 1.7 mi |
Maine East High School 2601 Dempster St, Park Ridge, IL 60068 | 9-12 | 2.7 mi |
Disclaimer:
School attendance boundaries provided by ATTOM Data Solutions and are for reference only. Contact the school directly to verify enrollment eligibility.
Price & Sales History for 7301 Ponto Ct
Date
Details
Price
Change
Source
5/14/2026
Sold
$1,215,000
-3.56%
MLS
2/12/2026
Listed
$1,259,900
—
MLS
Disclaimer: Historical sales information is derived from public records provided by the county offices. Information is not guaranteed and should be independently verified.
7301 Ponto Court, Morton Grove, IL 60053 (MLS# 12566758) is a Single Family property that was sold at $1,215,000 on May 14, 2026. Want to learn more about 7301 Ponto Court? Do you have questions about finding other Single Family real estate for sale in Morton Grove? You can browse all Morton Grove real estate or contact a Coldwell Banker agent to request more information.