This is a carousel with tiles that activate property listing cards. Use the previous and next buttons to navigate.
1/1
$815,000
This is a carousel with tiles that activate property listing cards. Use the previous and next buttons to navigate.
1/1
Property Description
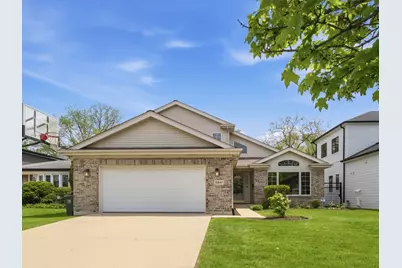
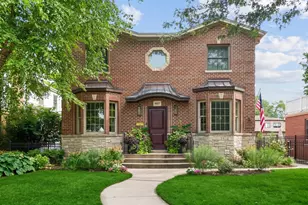
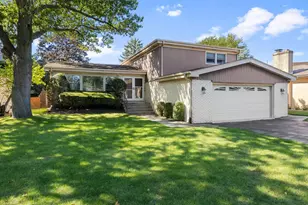
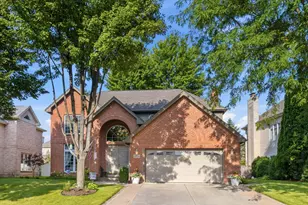
Rare opportunity to own this exceptional home in a prime location with convenient proximity to shopping, restaurants, parks, and transportation. This impressive 2-story colonial features an open floor plan filled with natural light, soaring cathedral ceilings, skylights, hardwood floors, and oversized windows. Great curb appeal with attractive exterior details and a well-maintained setting make a wonderful first impression. Step into a large and welcoming open foyer that sets the tone for this beautifully maintained home. The oversized living room offers an abundance of natural light and generous space for entertaining and everyday living. The inviting family room with a fireplace flows seamlessly into a beautifully updated kitchen with an island, stainless steel appliances, and sliding doors leading to the patio and backyard. The flexible first-floor bedroom or office and a full bath are ideal for guests, an in-law arrangement, or working from home. Upstairs, the spacious primary suite overlooks the picturesque backyard and features a large walk-in closet and a luxurious bath with a whirlpool tub and a separate shower. Two additional bedrooms and a full bath complete the second floor. The versatile basement features a large recreation room, an additional bedroom, a workshop area, and abundant storage space. Nestled in a park-like setting backing to a forest preserve, the oversized backyard offers the perfect blend of sun and shade for gardening, entertaining, family gatherings, or relaxing around the firepit. Enjoy a spacious patio and peaceful nature views year-round. Super clean, meticulously maintained, and truly move-in ready, this home offers the perfect combination of comfort, functionality, and connection to nature. Whether you are hosting summer gatherings, enjoying quiet mornings overlooking the forest preserve, or creating memories with family and friends, this is a home you will fall in love with the moment you walk in.
Full Property Details
Full Property Details for 8841 N Birch Ave
General
- Sold For: $815,000
- Taxes: $17,356 (2024)
- Status: Closed
- Type: Single Family
- Source: MRED
- MLS ID: 12643557
- Added to Site: 147 day(s) ago
Interior
- Interior Features: Vaulted Ceiling(s), 1st-Floor Bedroom, In-Law Floorplan, 1st-Floor Bath, Walk-In Closet(s), Open Floorplan, Workshop
- Fireplace: Yes
- Fireplace(s): Family Room
- Appliances: Double Oven, Microwave, Dishwasher, Refrigerator, Washer, Dryer, Disposal
- Flooring: Hardwood
Rooms
Bathrooms
- Total Bathrooms: 4
- Full Bathrooms: 3
- Half Bathrooms: 1
- Basement Baths: Yes
- Bathroom Features: Whirlpool, Separate Shower, Double Sink
Bedrooms
- Total Bedrooms: 5
- Bedrooms(Blw Grade): 1
Parking
- Garage: Yes
- Attached garage: Yes
- Garage Spaces: 2.5
- Total Spaces: 2
- Parking Features: Garage Door Opener, Yes, Garage Owned, Attached, Garage
Location
- Area: Morton Grove
- County: Cook
- Driving Directions: DEMPSTER EAST OF WAUKEGAN TO BIRCH NORTH TO HOME
School Information
- School District: 67
- Midd School District: 27
- Elementary School: Hynes Elementary School
- High School: Niles North High School
- Private School: Niles North High School
Community
- Assoc. Fees Include: None
Heating & Cooling
- Cooling Type: Central Air Conditioning, Zoned
- Heating Type: Natural Gas, Forced Air, Zoned
Utilities
- Water: Lake Michigan
Structural Information
- Architectural Style: Colonial
- Construction: Brick
- Exterior Const.: Brick
- Basement Desc.: Finished, Full
- Roof: Asphalt
- Windows: Skylight(s)
- Sub-Flooring: Hardwood
- Square Feet: 2,946
- Sq. Ft. Source: Assessor
- Year Built: 1998
Lot Features
- Lot Size Range: Less than .25 Acre
- Lot Dimensions: 57 x 171
Financial Considerations
- Parking Included: Yes
- Assessment Year: 1998
- Tax Amount: $17,356.81
- Tax Year: 2024
Disclosures and Reports
- Ownership: Fee Simple
- Special Conditions: List Broker Must Accompany
- Property ID: 10184000570000
Listed by @properties Christie's International Real Estate
Sold by Fulton Grace Realty

Get Pre-Approved Today
Schools
Schools serving 8841 N Birch Ave
School Districts:Golf Elementary School District 67, Niles Township Community High School District 219
| Name | Grades | Distance |
|---|---|---|
Hynes Elementary School 9000 Belleforte Avenue, Morton Grove, IL 60053 | PK-4 | 0.5 mi |
Golf Middle School 9401 Waukegan Road, Morton Grove, IL 60053 | 5-8 | 0.7 mi |
Niles North High School 9800 Lawler Avenue, Skokie, IL 60077 | 9-12 | 2.3 mi |
Disclaimer:
School attendance boundaries provided by ATTOM Data Solutions and are for reference only. Contact the school directly to verify enrollment eligibility.
Price & Sales History for 8841 N Birch Ave
Date
Details
Price
Change
Source
6/26/2026
Sold
$815,000
16.6%
MLS
5/15/2026
Listed
$699,000
—
MLS
Disclaimer: Historical sales information is derived from public records provided by the county offices. Information is not guaranteed and should be independently verified.
8841 N Birch Avenue, Morton Grove, IL 60053 (MLS# 12643557) is a Single Family property that was sold at $815,000 on June 26, 2026. Want to learn more about 8841 N Birch Avenue? Do you have questions about finding other Single Family real estate for sale in Morton Grove? You can browse all Morton Grove real estate or contact a Coldwell Banker agent to request more information.