
This is a carousel with tiles that activate property listing cards. Use the previous and next buttons to navigate.
1/1
$981,000
This is a carousel with tiles that activate property listing cards. Use the previous and next buttons to navigate.
1/1

Property Description
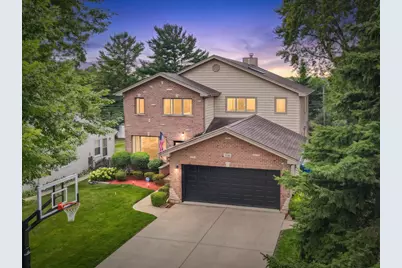
Rising with quiet confidence in the heart of Mount Prospect, 106 N Kenilworth Ave delivers just under 5,000 square feet of exquisitely finished living-a five-bedroom, four-and-a-half-bath residence where craftsmanship and comfort intertwine at every turn. Backing directly to Melas Park, this richly appointed, open-concept home even offers front-row seats to July 4th fireworks. Coffered and tray ceilings crown the interior, framed by decorative moldings and high-end trim that whisper of meticulous attention. A new gas-log fireplace anchors a cozy seating area, inviting memories in the making. The spacious kitchen radiates warmth with a sun-drenched eating nook, an expansive island, a breakfast bar, and counter space in glorious abundance-complete with high end stainless steel appliances and an undercounter wine fridge. Both dining and family room open through double sliding Pella doors onto a magnificent 29'x 16'deck overlooking a fully fenced, entertainment-ready yard. Ascend the grand staircase to four generous bedrooms (3 with walk in closets) that must be seen to be believed. The luminous master suite gazes upon yard and park, its bath appointed with vaulted ceilings, separate sinks, a sculptural shower, a whirlpool soaking tub, and a skylight bathing the space in natural light. A second suite enjoys its own full bath. Below, the finished basement extends multigenerational possibility with a fifth bedroom, full bath, wet bar, workout room, and sprawling recreation space. A first-floor office with French doors offers flexibility as a possible sixth bedroom. Thoughtful extras include a new tankless water heater & sump pump with battery backup (2026), outdoor sprinkler system, Malibu accent lighting, and fire sprinklers for extra protection and peace of mind. Near Prospect High School, metra train, and town-this is a rare, refined sanctuary awaiting its next chapter.
Full Property Details
Full Property Details for 106 N Kenilworth Ave
General
- Sold For: $981,000
- Taxes: $21,348 (2025)
- Status: Closed
- Type: Single Family
- Source: MRED
- MLS ID: 12759282
Interior
- Interior Features: Cathedral Ceiling(s), Wet Bar, In-Law Floorplan, Walk-In Closet(s), Coffered Ceiling(s), Open Floorplan
- Fireplace: Yes
- Fireplace(s): Family Room, Gas Log, Heatilator, Includes Accessories
- Appliances: Range, Microwave, Dishwasher, Refrigerator, High-End Refrigerator, Bar Fridge, Freezer, Washer, Dryer, Disposal, Stainless Steel Appliance(s), Wine Refrigerator, Cooktop, Oven, Gas Cooktop, Humidifier
- Flooring: Hardwood
Rooms
Bathrooms
- Total Bathrooms: 5
- Full Bathrooms: 4
- Half Bathrooms: 1
- Basement Baths: Yes
- Bathroom Features: Whirlpool, Separate Shower, Double Sink
Bedrooms
- Total Bedrooms: 5
- Bedrooms(Blw Grade): 1
Additional Information
- Equipment: Cable TV, Security System, Fire Sprinklers, Carbon Monoxide Detectors, Ceiling Fan(s), Sump Pump, Lawn Sprinkler, Backup Sump Pump, Security Cameras
- Other Features: School Bus Service, Commuter Train
Parking
- Garage: Yes
- Attached garage: Yes
- Garage Spaces: 2
- Total Spaces: 2
- Parking Features: Concrete, Garage Door Opener, Yes, Garage Owned, Attached, Garage
Location
- Area: Mount Prospect
- County: Cook
- Driving Directions: Central Road, West of Northwest Highway and East of Busse Road, to Kenilworth North
School Information
- School District: 57
- Midd School District: 57
- Elementary School: Fairview Elementary School
- Middle School: Lincoln Junior High School
- High School: Prospect High School
- Private School: Prospect High School
Community
- Assoc. Fees Include: None
Heating & Cooling
- Cooling Type: Central Air Conditioning, Zoned
- Heating Type: Gas, Forced Air, Sep Heating Systems - 2+, Zoned
Utilities
- Water: Lake Michigan, Public
Structural Information
- Construction: Vinyl Siding, Brick
- Exterior Const.: Vinyl Siding, Brick
- Basement Desc.: Finished, Full
- Foundation: Concrete Perimeter
- Roof: Asphalt
- Windows: Screens, Skylight(s)
- Sub-Flooring: Hardwood
- Square Feet: 5,172
- Sq. Ft. Source: Landlord/Tenant/Seller
- Year Built: 2005
Lot Features
- Lot Size (Acres): 0.1894
- Lot Size Range: Less than .25 Acre
- Lot Dimensions: 55 x 150
- Fence: Yes
- Lot Features: Landscaped, Wooded, Rear of Lot, Mature Trees, Backs to Open Grnd
- Fencing (Description): Fenced
Green Features
- Energy Efficient: Water Heater
Financial Considerations
- Parking Included: Yes
- Assessment Year: 2005
- Tax Amount: $21,348.09
- Tax Year: 2025
Disclosures and Reports
- Ownership: Fee Simple
- Special Conditions: Home Warranty
- Property ID: 3334110080000
Listed by HomeSmart Connect LLC
Sold by Century 21 Integra
Listing agent
— 106 N Kenilworth Ave —
HomeSmart Connect LLC

 NMLS#: 1598647
Get Pre-Approved Today
Schools
Schools serving 106 N Kenilworth Ave
School Districts:Township High School District 214, Mount Prospect School District 57
| Name | Grades | Distance |
|---|---|---|
Westbrook Early Learning Center 103 Busse Road, Mount Prospect, IL 60056 | PK-1 | 0.3 mi |
Fairview Elementary School, Mount Prospect, IL 300 North Fairview Avenue, Mount Prospect, IL 60056 | 2-5 | 0.5 mi |
Lincoln Middle School, Mount Prospect, IL 700 West Lincoln Street, Mount Prospect, IL 60056 | 6-8 | 0.8 mi |
Prospect High School 801 West Kensington Road, Mount Prospect, IL 60056 | 9-12 | 0.8 mi |
Disclaimer:
School attendance boundaries provided by ATTOM Data Solutions and are for reference only. Contact the school directly to verify enrollment eligibility.
106 N Kenilworth Avenue, Mount Prospect, IL 60056 (MLS# 12759282) is a Single Family property that was sold at $981,000 on October 20, 2026. Want to learn more about 106 N Kenilworth Avenue? Do you have questions about finding other Single Family real estate for sale in Mount Prospect? You can browse all Mount Prospect real estate or contact a Coldwell Banker agent to request more information.