
This is a carousel with tiles that activate property listing cards. Use the previous and next buttons to navigate.
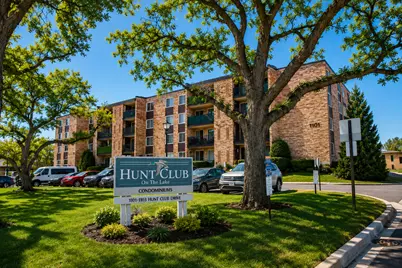
$274,000
This is a carousel with tiles that activate property listing cards. Use the previous and next buttons to navigate.
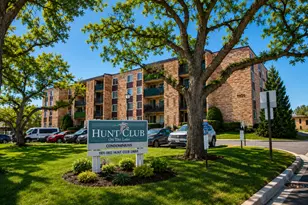

Full Property Details for 1101 S Hunt Club Dr #403
General
- Sold For: $274,000
- HOA FEE: $501/month
- Taxes: $3,294 (2024)
- Status: Closed
- Type: Condo
- Source: MRED
- MLS ID: 12667767
Interior
- Interior Features: 1st-Floor Bedroom, 1st-Floor Bath, Walk-In Closet(s), Granite Counters, Separate Dining Room, Paneling, Replacement Windows
- Appliances: Range, Microwave, Dishwasher, Refrigerator, Disposal, Stainless Steel Appliance(s), Electric Oven
- Flooring: Hardwood
Rooms
Bathrooms
- Total Bathrooms: 2
- Full Bathrooms: 2
- Bathroom Features: Soaking Tub
Bedrooms
- Total Bedrooms: 2
Additional Information
- Shared Amenities: Bike Room/Bike Trails, Coin Laundry, Elevator in Residence, Storage, Party Room, Pool, Receiving Room, Security Door Lock(s), Tennis Court(s), Intercom
- Equipment: Intercom, Carbon Monoxide Detectors
- Other Features: School Bus Service, Commuter Bus, Commuter Train, Interstate Access
Exterior
- Exterior Features: Balcony
Parking
- Garage: Yes
- Attached garage: Yes
- Garage Spaces: 1
- Total Spaces: 3
- Parking Features: Asphalt, Garage Door Opener, Heated Garage, Garage, Yes, Garage Owned, Attached, Unassigned, Off-Street, Circular Driveway, Parking Lot, Owned
Location
- Area: Mount Prospect
- County: Cook
- Subdivision: Hunt Club on the Lake
- Driving Directions: South of Golf Rd; West of S Elmhurst Rd; North of Dempster St; East of Busse Rd; from Golf Rd, turn South on Hunt Club Dr, to address. Park on the East side of Hunt Club Dr, DO NOT park on any of the parking spots around the complex.
School Information
- School District: 59
- Midd School District: 59
- Elementary School: Robert Frost Elementary School
- Middle School: Friendship Junior High School
- High School: Prospect High School
- Private School: Prospect High School
Community
- Assoc. Fees Include: Water, Parking, Insurance, Security, Clubhouse, Pool, Exterior Maintenance, Lawn Care, Scavenger, Snow Removal
- Mgmt. Company: Foster Premier
Heating & Cooling
- Cooling Type: Central Air Conditioning, Electric
- Heating Type: Electric, Forced Air
Utilities
- Water: Public
Structural Information
- Structure Type: Condo
- Construction: Brick, Frame
- Exterior Const.: Brick, Frame
- Basement Desc.: None
- Foundation: Concrete Perimeter
- Roof: Rubber
- Windows: Screens, Window Treatments, Drapes, Insulated Windows, Blinds, Double Pane Windows
- Doors: Panel Door(s), 6 Panel Door(s), Storm Door(s)
- Sub-Flooring: Hardwood
- Entry Floor Number: 4
- Stories/Levels: 4
- Sq. Ft. Source: Not Reported
- Year Built: 1976
- Built Before 1978: Yes
- Remodeled/Updated: 2017
Unit Information
- Units in Building: 60
Manufactured Home
- Model: 2 bed, 2 bath, balcony, 1 garage parking
Additional Structures
- Other Structures: Tennis Court(s), Club House, Storage
Lot Features
- Lot Dimensions: COMMON
- Lot Features: Common Grounds
Financial Considerations
- Association Fee: $501
- Assoc Fee Freq.: Monthly
- Parking Included: Yes
- Assessment Year: 1976
- Tax Amount: $3,294.71
- Tax Year: 2024
Disclosures and Reports
- Ownership: Condo
- Property ID: 8144010711093
Listed by Keller Williams ONEChicago
Sold by Baird & Warner
Listing agent
Keller Williams ONEChicago

 NMLS#: 1598647
This is a carousel with tiles that activate property listing cards. Use the previous and next buttons to navigate.

- Condo
- Active
- Updated 15 hours ago
- 2Beds
- 2Total Baths
- 1,450Sq. Ft.

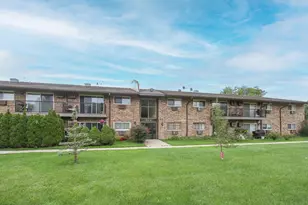
- Condo
- Active
- Updated 1 day ago
- 1Bed
- 1Total Bath
- 876Sq. Ft.

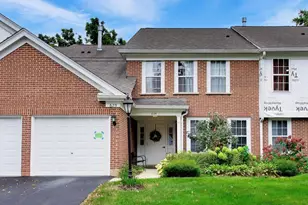
- Condo / Townhouse
- Active
- Updated 2 days ago
- 2Beds
- 2Total Baths
- 1,285Sq. Ft.
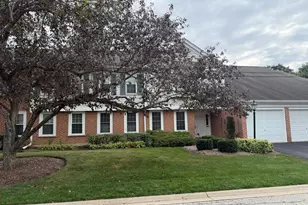
- Condo
- Active
- Updated 1 day ago
- 2Beds
- 2Total Baths
- 1,246Sq. Ft.

This is a carousel with tiles that activate property listing cards. Use the previous and next buttons to navigate.
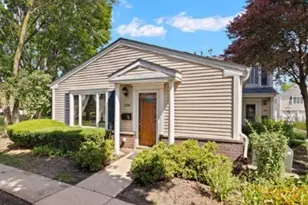
- Condo
- Active
- Updated 4 days ago
- 2Beds
- 1Total Bath
- 1,100Sq. Ft.
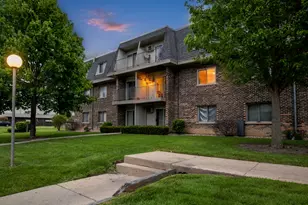
- Condo
- Active
- Updated 3 days ago
- 2Beds
- 1Total Bath
- 900Sq. Ft.
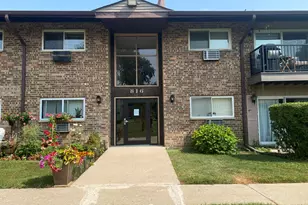
- Condo
- Active
- Updated 4 days ago
- 2Beds
- 2Total Baths
- 1,200Sq. Ft.
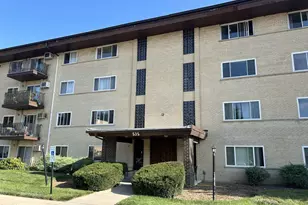
- Condo
- Active
- Updated 2 days ago
- 2Beds
- 2Total Baths
- 1,200Sq. Ft.
This is a carousel with tiles that activate property listing cards. Use the previous and next buttons to navigate.


1101 S Hunt Club Drive #403, Mount Prospect, IL 60056 (MLS# 12667767) is a Condo property that was sold at $274,000 on June 26, 2026. Want to learn more about 1101 S Hunt Club Drive #403? Do you have questions about finding other Condo real estate for sale in Mount Prospect? You can browse all Mount Prospect real estate or contact a Coldwell Banker agent to request more information.