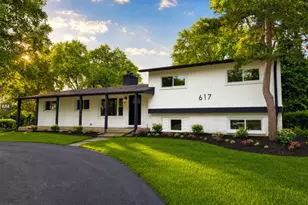
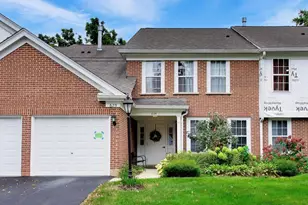
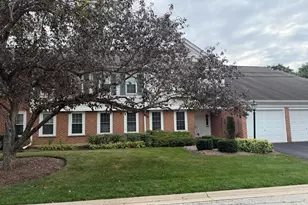
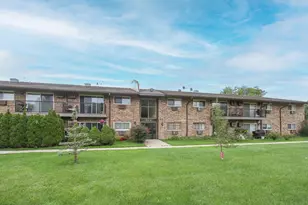
This is a carousel with tiles that activate property listing cards. Use the previous and next buttons to navigate.
1/1
$640,000
This is a carousel with tiles that activate property listing cards. Use the previous and next buttons to navigate.
1/1
Property Description
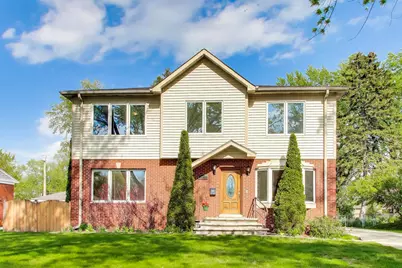
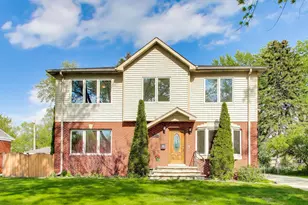
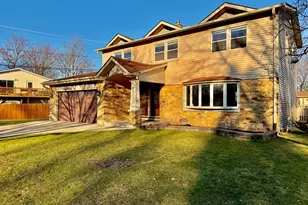
Welcome to this beautiful 5-bedroom, 4 full bathroom, 2 story home. All hardwood floors on the main level. Sought-after first floor bedroom and full bathroom. The large kitchen overlooks the private deck for your relaxation and entertainment. Bright bay window in the dining room. Large living room. The second floor includes a master bedroom, walk-in closet, and a luxury spa-like bathroom, plus three large bedrooms, and a full bathroom with skylight. The full finished basement has an additional 6th bedroom and a full bathroom; it is perfect for guests. A large recreation room is ready for additional living space. Two car detached garage with an enclosed room for extra storage. It is conveniently located close to shopping, transportation, and entertainment. And award-winning High School-Prospect High. Seller is an Illinois licensed Real Estate broker. Multiple offer situation, H&B due Sunday by 5 pm.
Full Property Details
Full Property Details for 1113 S Birch Dr
General
- Sold For: $640,000
- Taxes: $9,674 (2024)
- Status: Closed
- Type: Single Family
- Source: MRED
- MLS ID: 12637522
- Added to Site: 60 day(s) ago
Interior
- Fireplace: Yes
Rooms
Bathrooms
- Total Bathrooms: 4
- Full Bathrooms: 4
- Basement Baths: Yes
- Bathroom Features: Separate Shower, Double Sink
Bedrooms
- Total Bedrooms: 6
- Bedrooms(Blw Grade): 1
Additional Information
- Other Features: School Bus Service
Parking
- Garage: Yes
- Garage Spaces: 2
- Total Spaces: 2
- Parking Features: Concrete, Yes, Detached, Garage
Location
- Area: Mount Prospect
- County: Cook
- Driving Directions: BUSSE RD SOUTH OF GOLF TO PALM EAST TO BIRCH SOUTH
School Information
- School District: 59
- Midd School District: 59
Community
- Assoc. Fees Include: None
Heating & Cooling
- Cooling Type: Central Air Conditioning
- Heating Type: Forced Air
Utilities
- Water: Lake Michigan, Public
Structural Information
- Architectural Style: Colonial
- Construction: Brick
- Exterior Const.: Brick
- Basement Desc.: Finished, Full
- Foundation: Concrete Perimeter
- Roof: Asphalt
- Square Feet: 2,156
- Sq. Ft. Source: Assessor
- Year Built: 1961
- Built Before 1978: Yes
Lot Features
- Lot Size Range: .25 to .49 Acre
- Lot Dimensions: 65 x 154
- Fence: Yes
- Fencing (Description): Fenced
Financial Considerations
- Assessment Year: 1961
- Tax Amount: $9,674.82
- Tax Year: 2024
Disclosures and Reports
- Ownership: Fee Simple
- Property ID: 8141140260000
Listed by Berkshire Hathaway HomeServices Starck Real Estate
Sold by Berkshire Hathaway HomeServices Starck Real Estate

Get Pre-Approved Today
Schools
Schools serving 1113 S Birch Dr
School Districts:Community Consolidated School District 59, Township High School District 214
| Name | Grades | Distance |
|---|---|---|
Robert Frost Elementary School, Mount Prospect, IL 1308 Cypress Drive, Mount Prospect, IL 60056 | K-5 | 0.2 mi |
Friendship Jr High School 550 Elizabeth Lane, Des Plaines, IL 60018 | 6-8 | 1.7 mi |
Prospect High School 801 West Kensington Road, Mount Prospect, IL 60056 | 9-12 | 2.4 mi |
Disclaimer:
School attendance boundaries provided by ATTOM Data Solutions and are for reference only. Contact the school directly to verify enrollment eligibility.
Price & Sales History for 1113 S Birch Dr
Date
Details
Price
Change
Source
5/28/2026
Sold
$640,000
6.68%
MLS
5/06/2026
Listed
$599,900
—
MLS
Disclaimer: Historical sales information is derived from public records provided by the county offices. Information is not guaranteed and should be independently verified.
1113 S Birch Drive, Mount Prospect, IL 60056 (MLS# 12637522) is a Single Family property that was sold at $640,000 on May 28, 2026. Want to learn more about 1113 S Birch Drive? Do you have questions about finding other Single Family real estate for sale in Mount Prospect? You can browse all Mount Prospect real estate or contact a Coldwell Banker agent to request more information.