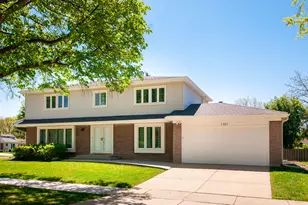
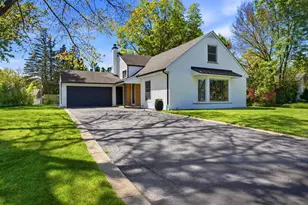
This is a carousel with tiles that activate property listing cards. Use the previous and next buttons to navigate.
1/32
$599,000
This is a carousel with tiles that activate property listing cards. Use the previous and next buttons to navigate.
1/32
Property Description
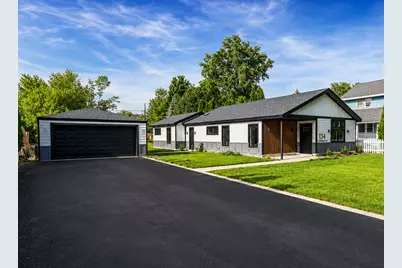
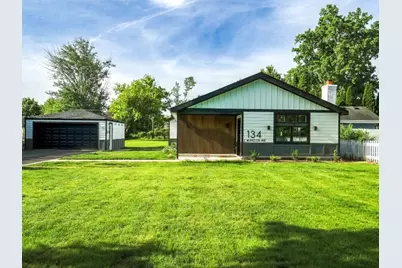
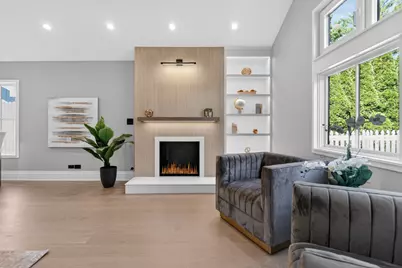
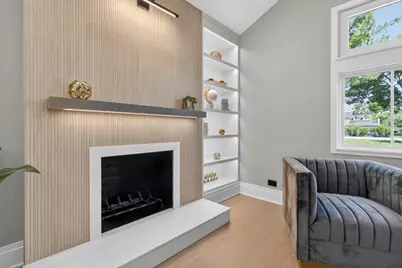
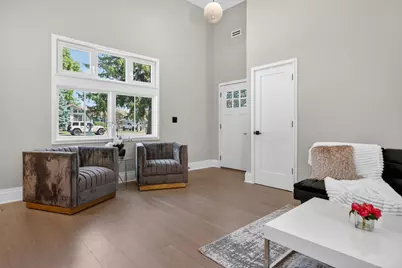
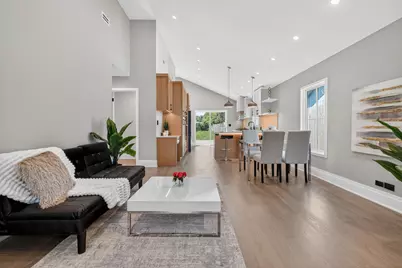
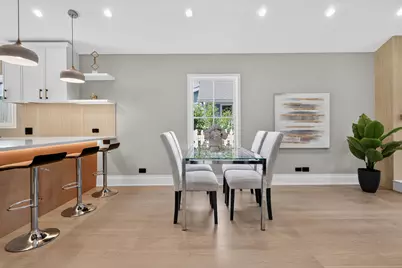
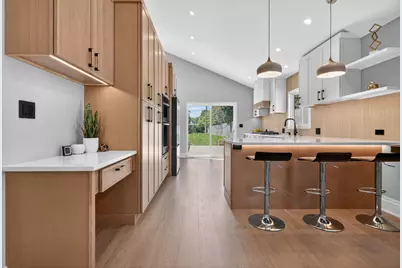
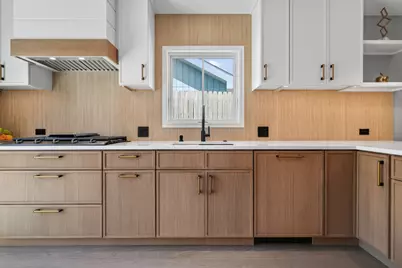
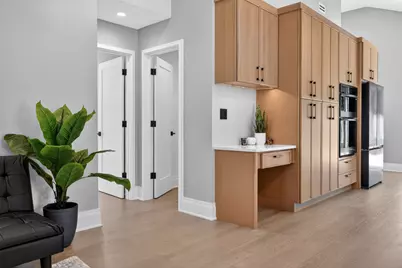
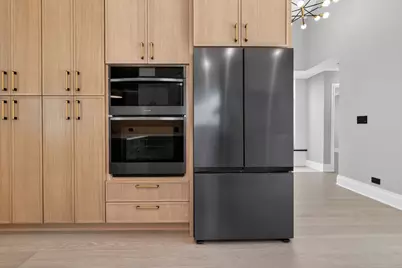
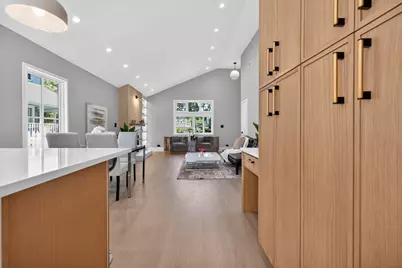
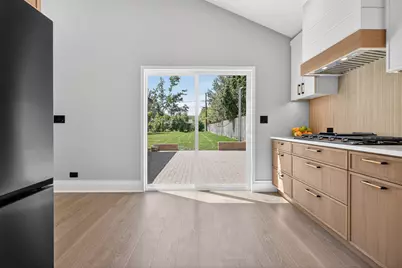
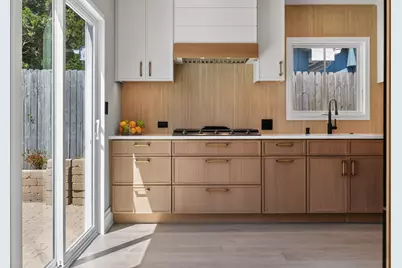
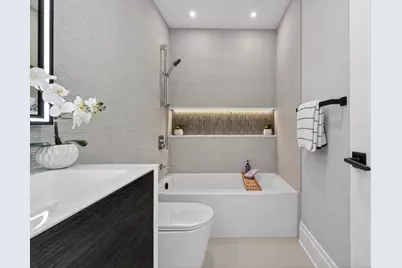
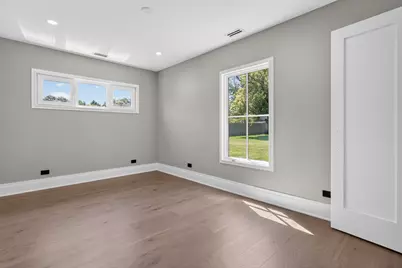
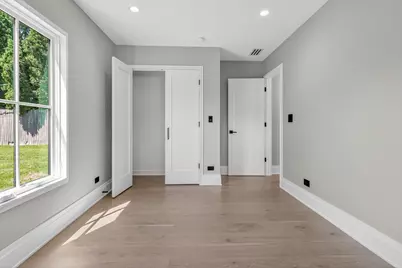
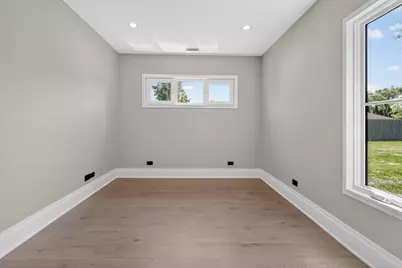
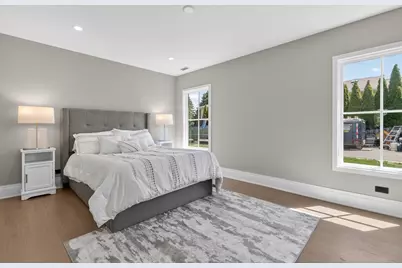
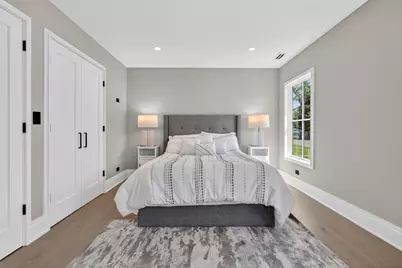
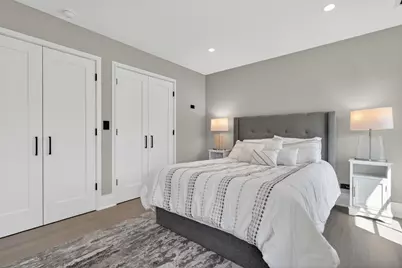
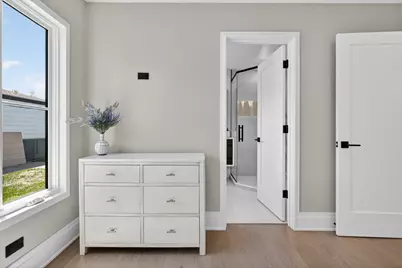
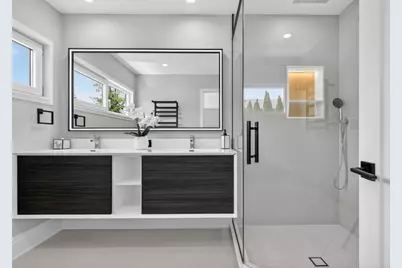
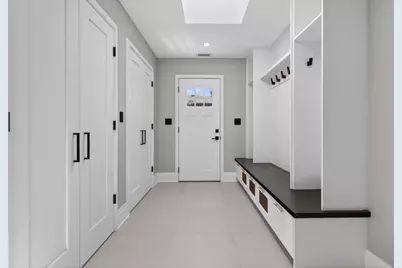
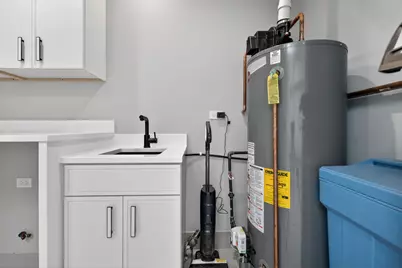
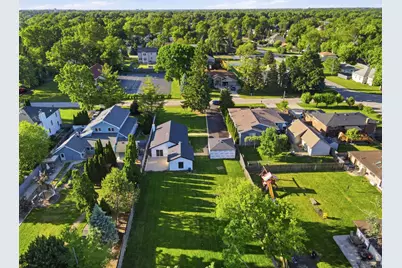
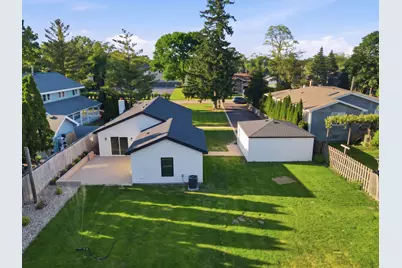
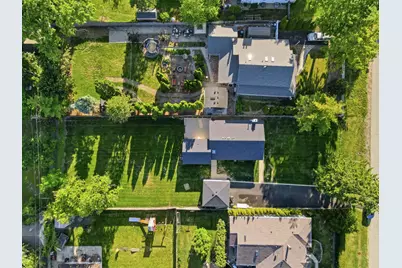
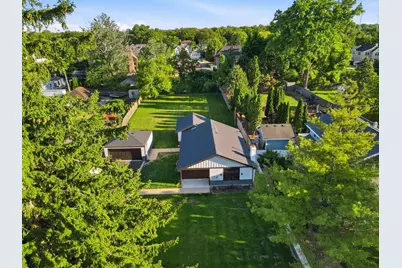
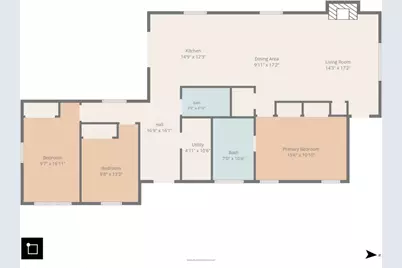
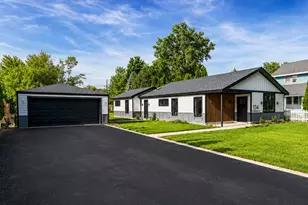
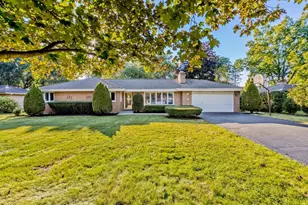
Exceptional new construction ranch situated on a nearly half-acre lot in the highly desirable unincorporated area of Mount Prospect. This thoughtfully designed 3-bedroom, 2-bath home combines modern style, energy efficiency, and convenient one-level living. Step inside to an open-concept floor plan highlighted by impressive 13-foot cathedral ceilings in the living room, dining area, and kitchen, creating a bright and spacious atmosphere filled with natural light. The designer kitchen features custom wood cabinetry, quartz countertops, porcelain tile backsplash, and premium Samsung and Bosch appliances. Heated bathroom, laundry and mudroom floors, engineered hardwood flooring, solid wood interior doors, and a gas/wood-burning fireplace add comfort and character throughout the home. Built with quality and efficiency in mind, this home includes LP SmartSide factory-painted siding, architectural shingles, Low-E double-pane casement and tilt-turn windows, spray foam insulation through the whole house and super efficient Goodman furnace. The oversized fenced yard offers exceptional outdoor living with a patio featuring natural gas grill and TV hookups. A detached two-car garage provides ample storage and parking space. Ideally located near parks, shopping, dining, Metra, and I-294, this property is served by highly rated Indian Grove Elementary School, River Trails Middle School, and award-winning John Hersey High School. A rare opportunity to own a brand-new ranch home on an oversized lot in one of the area's most sought-after locations.
Full Property Details
Full Property Details for 134 E Morrison Ave
General
- Price: $599,000
- Taxes: $4,806 (2024)
- Status: Active
- Type: Single Family
- Source: MRED
- MLS ID: 12583236
Interior
- Basement: None
- Interior Features: Vaulted Ceiling(s), Open Floorplan, Quartz Counters
- Fireplace: Yes
- Number of Fireplaces: 1
- Fireplace(s): Living Room, Wood-Burning, Gas Log
- Appliances: Range, Microwave, Dishwasher, Refrigerator, Disposal, Range Hood, Water Softener
Rooms
Bathrooms
- Total Bathrooms: 2
- Full Bathrooms: 2
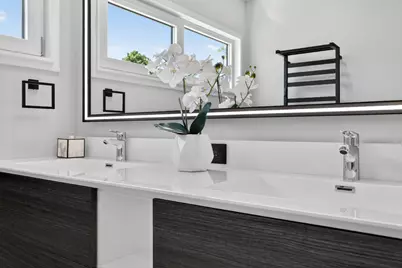
- Bathroom Features: Double Sink
Bedrooms
- Total Bedrooms: 3
Additional Information
- Equipment: Water Softener (Rented)
- Other Features: School Bus Service, Interstate Access
Parking
- Garage: Yes
- Garage Spaces: 2
- Total Spaces: 2
- Parking Features: Asphalt, Garage Door Opener, Yes, Garage Owned, Detached, Garage
Location
- Area: Mount Prospect
- County: Cook
- Township: Wheeling
- Driving Directions: Des Plaines River Rd North to Morrison Ave
School Information
- School District: 26
- Elem School District: 26
- Midd School District: 26
- High School District: 214
- Elementary School: Indian Grove Elementary School
- Middle School: River Trails Middle School
- High School: John Hersey High School
- Private School: John Hersey High School
Community
- Assoc. Fees Include: None
Heating & Cooling
- Cooling Type: Central Air Conditioning
- Heating Type: Natural Gas, Forced Air, Radiant Floor
Utilities
- Sewer: Public Sewer
- Water: Well
Structural Information
- Architectural Info: Ranch
- Architectural Style: Ranch
- Construction: Wood Siding
- Exterior Const.: Wood Siding
- Basement Desc.: None
- Roof: Asphalt
- Windows: Skylight(s), Aluminum Frames, Wood Frames
- Square Feet: 1,500
- Sq. Ft. Source: Other
- Year Built: 2026
Additional Structures
- Other Structures: None
Lot Features
- Lot Size (Acres): 0.41
- Lot Size Range: .25 to .49 Acre
- Lot Dimensions: 75 x 237
- Fence: Yes
- Fencing (Description): Fenced
Financial Considerations
- Parking Included: Yes
- Assessment Year: 2026
- Tax Amount: $4,806
- Tax Year: 2024
- Pays Sewer: Public Sewer
Disclosures and Reports
- Ownership: Fee Simple
- Property ID: 3361050070000
Listed by Open Key Realty

Get Pre-Approved Today
Get a Great Insurance Rate
Schools
Schools serving 134 E Morrison Ave
School Districts:River Trails School District 26, Township High School District 214
| Name | Grades | Distance |
|---|---|---|
Prairie Trails School 805 North Burning Bush Lane, Mount Prospect, IL 60056 | PK-K | 0.4 mi |
Indian Grove Elementary School 1340 North Burning Bush Lane, Mount Prospect, IL 60056 | 1-5 | 1 mi |
River Trails Middle School 1000 North Wolf Road, Mount Prospect, IL 60056 | 6-8 | 0.7 mi |
John Hersey High School 1900 East Thomas Street, Arlington Heights, IL 60004 | 9-12 | 3.7 mi |
Disclaimer:
School attendance boundaries provided by ATTOM Data Solutions and are for reference only. Contact the school directly to verify enrollment eligibility.
Tax History
Tax History for 134 E Morrison Ave
Year
Property Taxes
Change
Tax Assessment
Change
2023
$4,603
—
$22,000
16%
2023
$4,603
5%
$18,999
—
2022
$4,377
27%
$18,999
45%
2021
$3,445
4%
$13,144
—
2020
$3,318
—
$13,144
-10%
2019
$3,307
-30%
$14,605
-23%
2018
$4,734
1%
$18,922
—
2017
$4,678
7%
$18,922
—
2016
$4,382
9%
$18,922
20%
2015
$4,007
1%
$15,831
—
2014
$3,954
2%
$15,831
—
2013
$3,861
-17%
$15,831
-26%
2012
$4,678
—
$21,372
—
Disclaimer: Historical tax information is derived from public records provided by the county offices. Information is not guaranteed and should be independently verified.
Estimate the Cost
Estimate the Cost for 134 E Morrison Ave
134 E Morrison Avenue, Mount Prospect, IL 60056 (MLS# 12583236) is a Single Family property with 3 bedrooms and 2 full bathrooms. 134 E Morrison Avenue is currently listed for $599,000 and was received on June 03, 2026. Want to learn more about 134 E Morrison Avenue? Do you have questions about finding other Single Family real estate for sale in Mount Prospect? You can browse all Mount Prospect real estate or contact a Coldwell Banker agent to request more information.