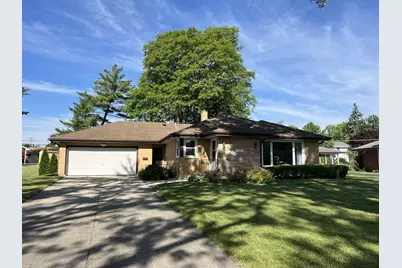
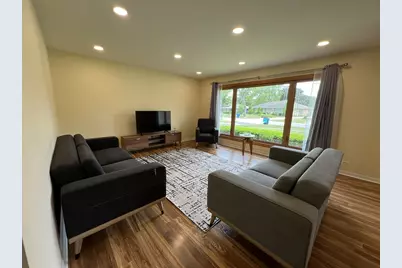
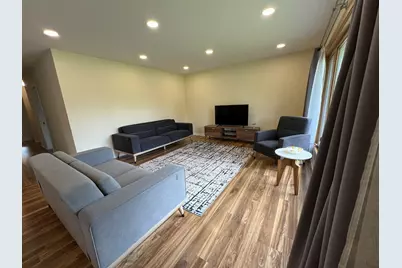
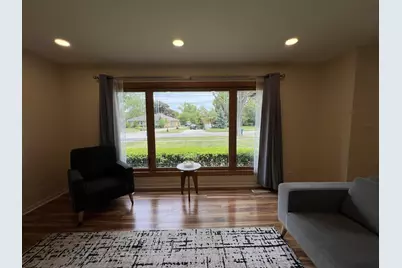
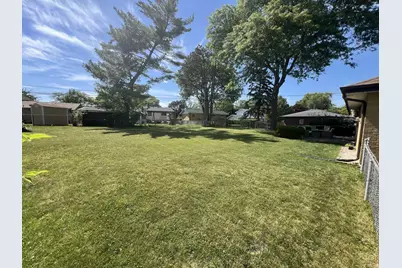
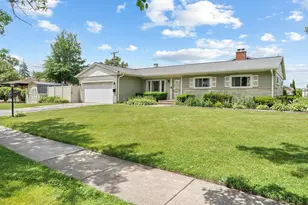
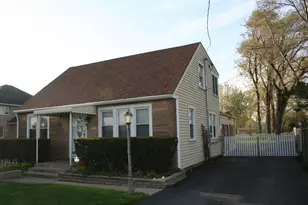
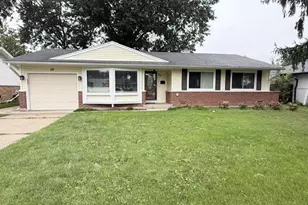
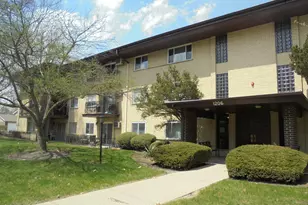
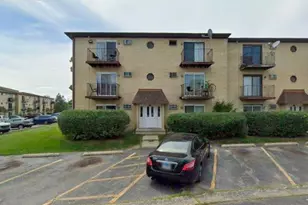
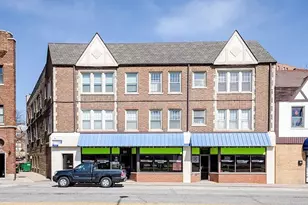
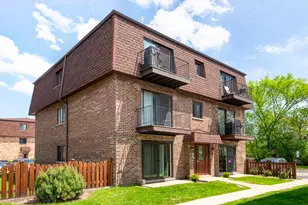
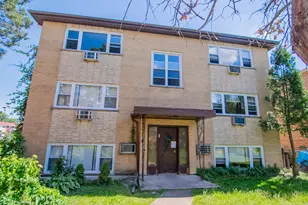
Full Property Details for 1431 E Emmerson Ln
General
- Rent: $3,400
- Status: Active
- Type: Rental
- Source: MRED
- MLS ID: 12692277
- Updated: 8/19/2026
- Added to Site: 51 day(s) ago
Rental Information
Interior
- Basement: Crawl Spac
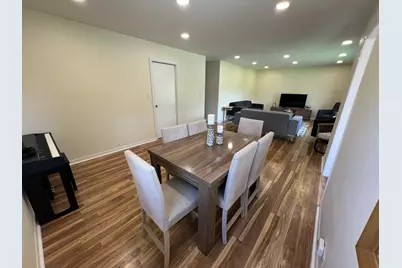
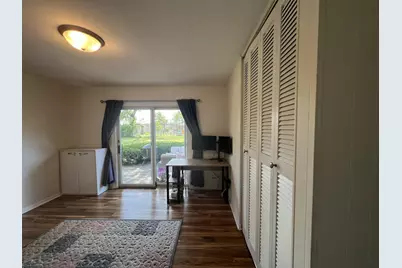
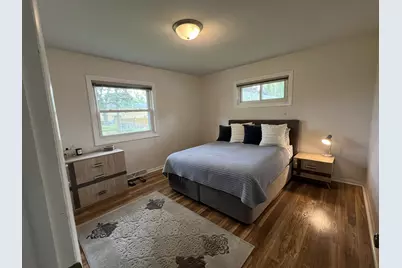
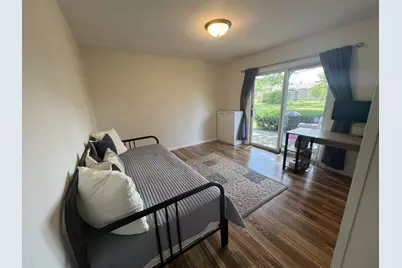
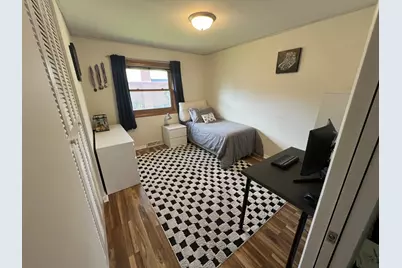
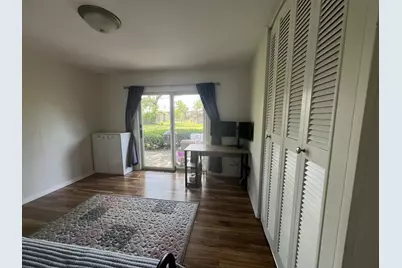
- Interior Features: 1st-Floor Bedroom, 1st-Floor Bath
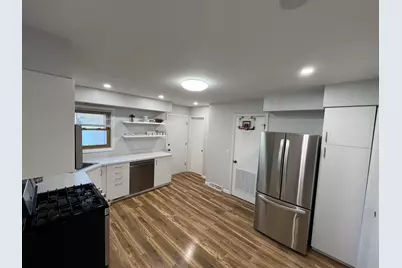
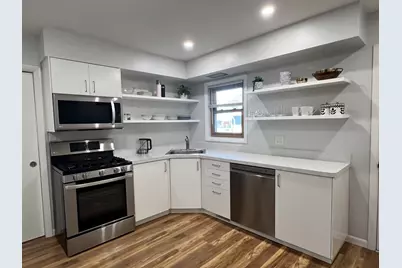
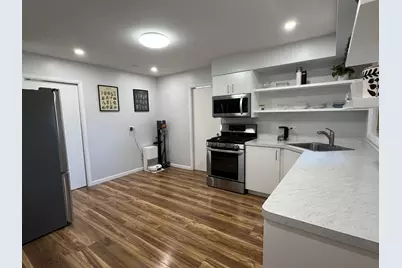
- Appliances: Range, Microwave, Dishwasher, Refrigerator, Washer, Dryer
- Flooring: Hardwood
Rooms
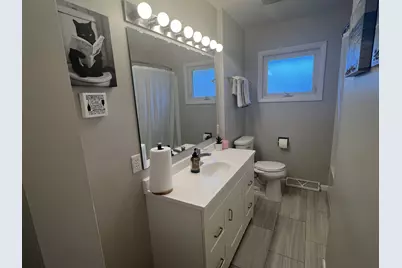
- Total Bathrooms: 2
- Full Bathrooms: 1
- Half Bathrooms: 1
Additional Information
- Equipment: Cable TV, Carbon Monoxide Detectors
- Other Features: School Bus Service, Commuter Train, Interstate Access
Parking
- Garage: Yes
- Attached garage: Yes
- Garage Spaces: 2
- Total Spaces: 2
- Parking Features: Concrete, Garage Door Opener, Yes, Garage Owned, Attached, Garage
Location
- Area: Mount Prospect
- County: Cook
- Township: Wheeling
- Subdivision: Fairview Gardens
- Driving Directions: WOLF RD TO EMMERSON LANE (NORTH OF CENTRAL) WEST TO 1435
School Information
- School District: 26
- Elem School District: 26
- Midd School District: 26
- High School District: 214
- Elementary School: Indian Grove Elementary School
- Middle School: River Trails Middle School
- High School: John Hersey High School
- Private School: John Hersey High School
Community
- Pets Allowed: Yes
- Pets: Cats OK, Deposit Required, Dogs OK, Number Limit
- Pet Restrictions: Cats OK, Deposit Required, Dogs OK, Number Limit, / NAlbs.
Heating & Cooling
- Cooling Type: Central Air Conditioning
- Heating Type: Natural Gas, Forced Air
Utilities
- Sewer: Public Sewer
- Water: Lake Michigan
Structural Information
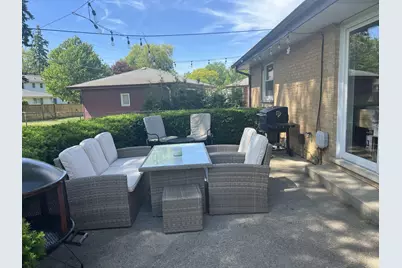
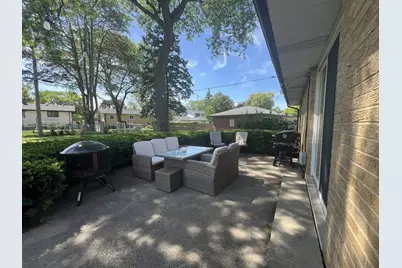
- Construction: Brick
- Exterior Const.: Brick
- Basement: Yes
- Basement Desc.: Crawl Space
- Foundation: Concrete Perimeter
- Roof: Asphalt
- Windows: Screens
- Sub-Flooring: Hardwood
- Square Feet: 1,416
- Sq. Ft. Source: Landlord/Tenant/Seller
- Year Built: 1959
- Built Before 1978: Yes
Additional Structures
- Other Structures: Shed(s)
Lot Features
- Lot Dimensions: 62 x 183 x 122 x 138
- Lot Features: Irregular Lot
- Animals Allowed: Cats OK, Deposit Required, Dogs OK, Number Limit
Financial Considerations
- Lease Price: $3,400
- Parking Included: Yes
- Assessment Year: 1959
- Pays Sewer: Public Sewer
Listed by 7 Hill Real Estate, INC.