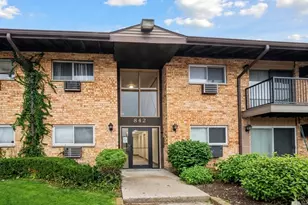
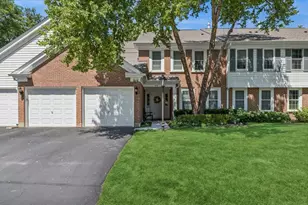
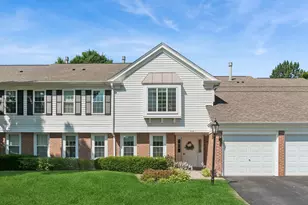
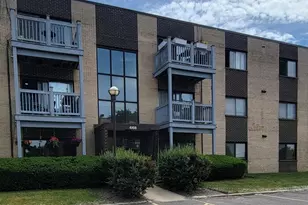
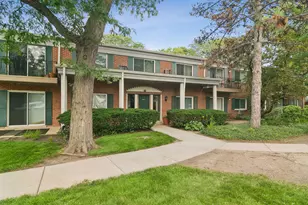
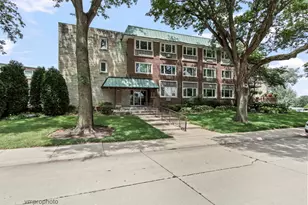
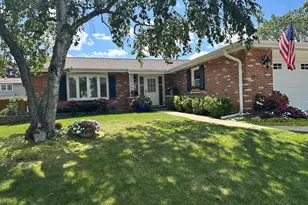
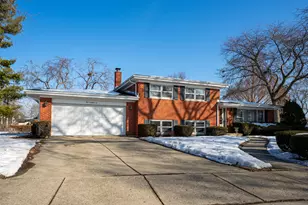
Full Property Details for 1814 W Catalpa Ln
General
- Price: $450,000
- Taxes: $7,495 (2024)
- Status: Active
- Type: Single Family
- Source: MRED
- MLS ID: 12703443
Rental Information
- Complex Features: Curbs, Sidewalks, Street Lights, Street Paved
Interior
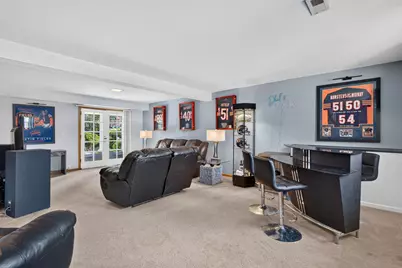
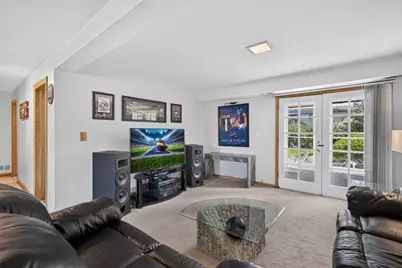
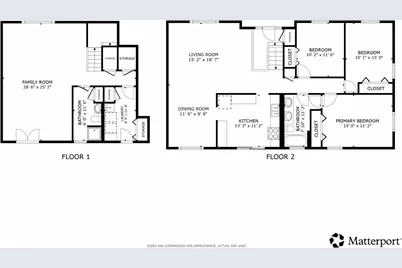
- Basement: Finished, F
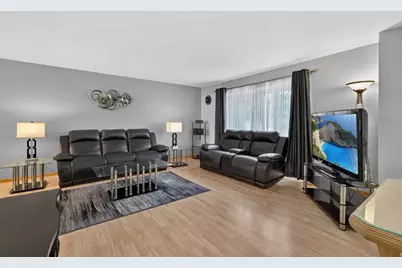
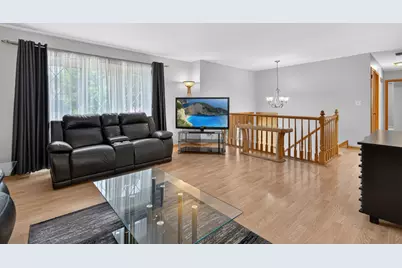
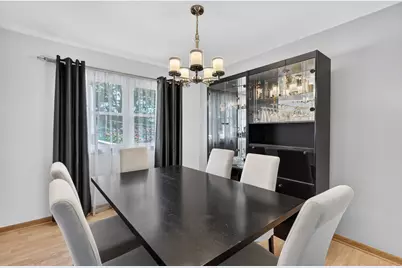
- Interior Features: Open Floorplan
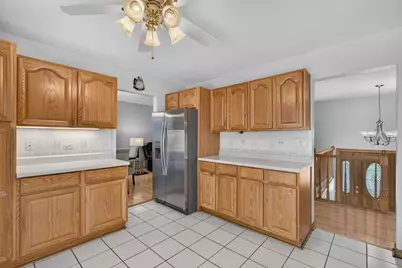
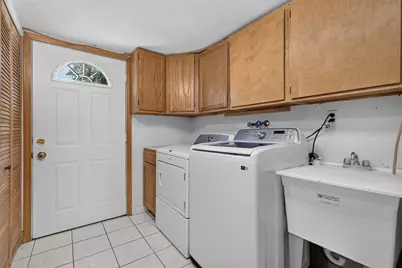
- Appliances: Range, Dishwasher, Refrigerator, Washer, Dryer, Range Hood
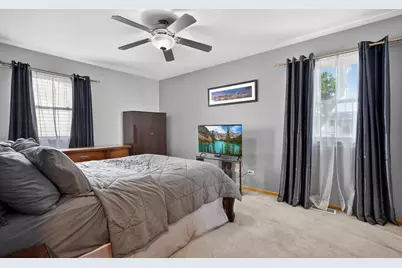
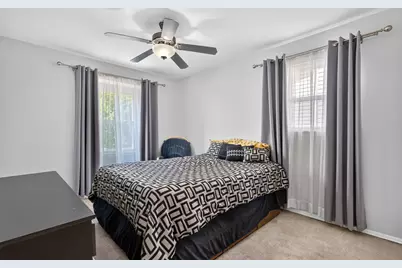
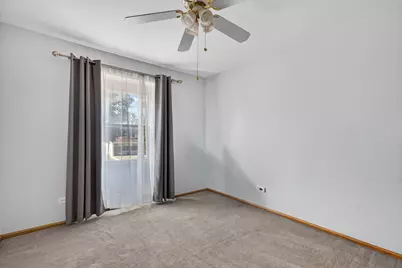
- Flooring: Laminate, Carpet
Rooms
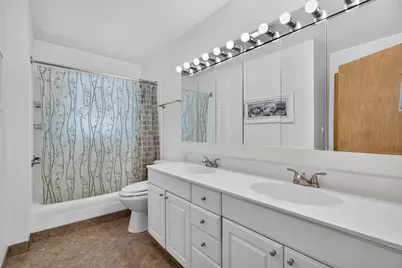
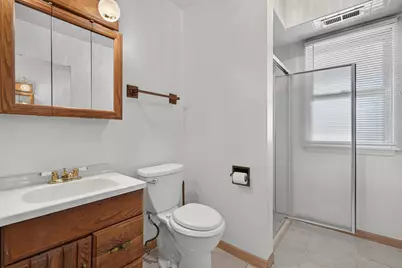
- Total Bathrooms: 2
- Full Bathrooms: 2
- Basement Baths: Yes
- Bathroom Features: Double Sink
Additional Information
- Equipment: Dish Antenna, Ceiling Fan(s)
- Other Features: Commuter Train, Interstate Access
Exterior
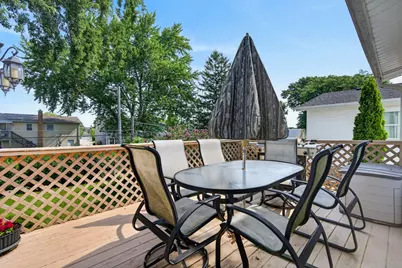
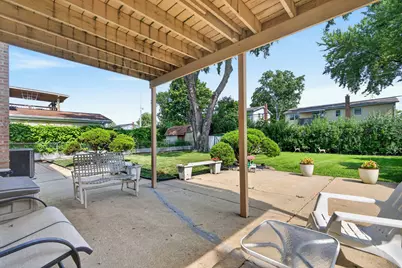
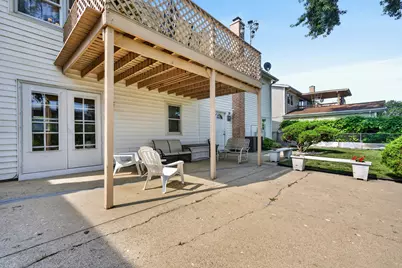
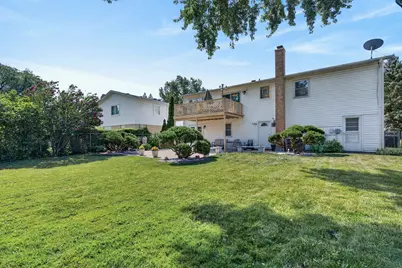
- Exterior Features: Balcony
Parking
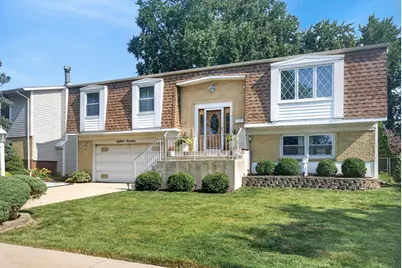
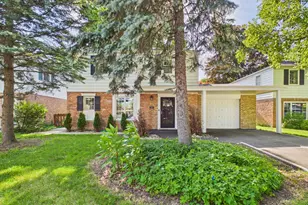
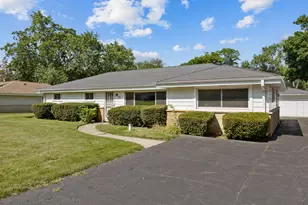
- Garage: Yes
- Attached garage: Yes
- Garage Spaces: 2
- Total Spaces: 2
- Parking Features: Concrete, Garage Door Opener, Yes, Garage Owned, Attached, Garage
Location
- Area: Mount Prospect
- County: Cook
- Township: Elk Grove
- Subdivision: Elk Ridge Villas
- Driving Directions: Golf Rd to Busse to W Catalpa Ln
School Information
- School District: 59
- Elem School District: 59
- Midd School District: 59
- High School District: 214
- Elementary School: John Jay Elementary School
- Middle School: Holmes Junior High School
- High School: Rolling Meadows High School
- Private School: Rolling Meadows High School
Community
- Assoc. Fees Include: None
Heating & Cooling
- Cooling Type: Central Air Conditioning
- Heating Type: Natural Gas, Forced Air
Utilities
- Sewer: Public Sewer
- Water: Lake Michigan, Public
Structural Information
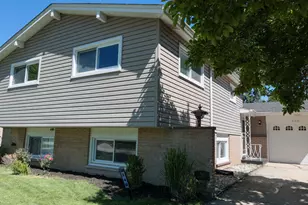
- Architectural Info: Bi-Level
- Architectural Style: Bi-Level
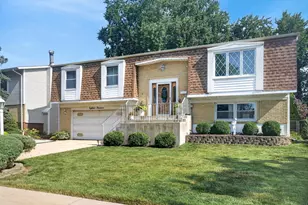
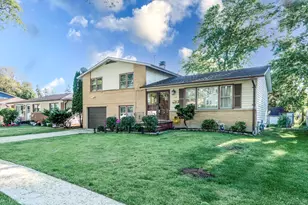
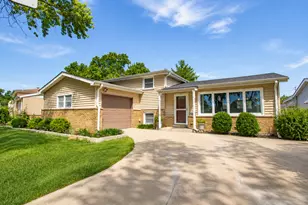
- Construction: Vinyl Siding, Brick, Frame
- Exterior Const.: Vinyl Siding, Brick, Frame
- Basement: Yes
- Basement Desc.: Finished, Full, Walk-Out Access
- Foundation: Concrete Perimeter
- Roof: Asphalt
- Windows: Screens, Aluminum Frames, Double Pane Windows, Shutters, Tinted Windows
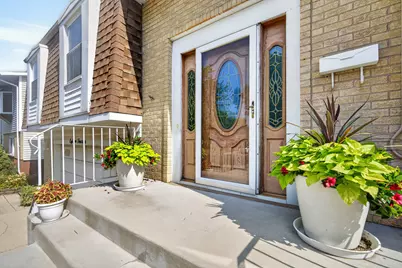
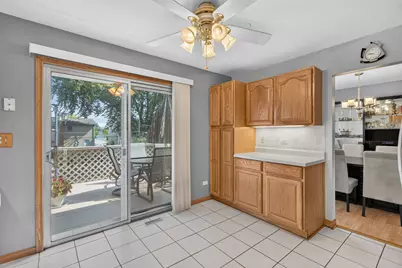
- Doors: Sliding Doors, 36" Minimum Entry Door
- Sub-Flooring: Laminate, Carpet
- Square Feet: 1,329
- Sq. Ft. Source: Assessor
- Year Built: 1971
- Built Before 1978: Yes
Additional Structures
- Other Structures: Shed(s)
Lot Features
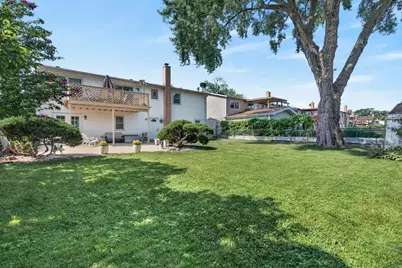
- Lot Size (Acres): 0.16
- Lot Size Range: Less than .25 Acre
- Lot Dimensions: 60 x 121
- Fence: Yes
- Lot Features: Mature Trees
- Fencing (Description): Fenced
Financial Considerations
- Parking Included: Yes
- Assessment Year: 1971
- Tax Amount: $7,495.19
- Tax Year: 2024
- Pays Sewer: Public Sewer
Disclosures and Reports
- Ownership: Fee Simple
- Property ID: 8154050240000
Listed by Redfin Corporation