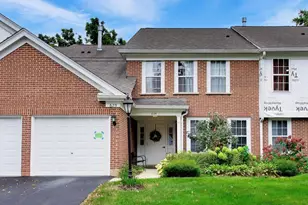
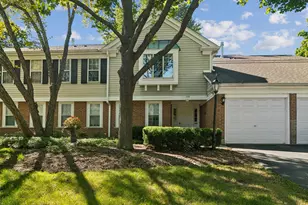
This is a carousel with tiles that activate property listing cards. Use the previous and next buttons to navigate.
1/1
$749,900
This is a carousel with tiles that activate property listing cards. Use the previous and next buttons to navigate.
1/1
Property Description
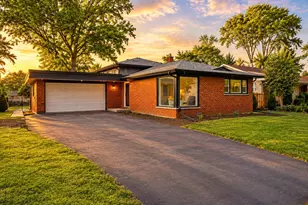
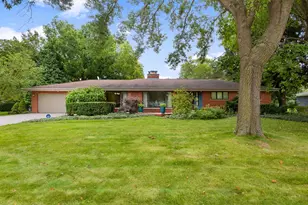
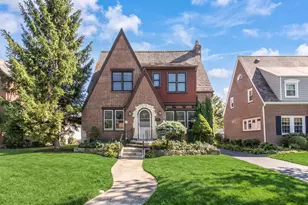
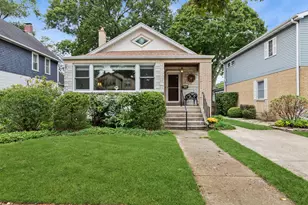
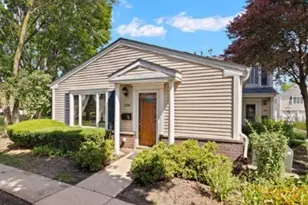
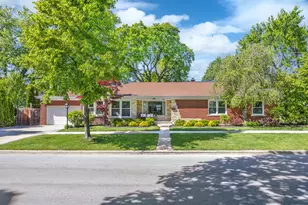
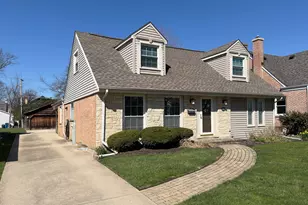
Experience the rare opportunity to own a truly brand new residence in a cherished neighborhood of Mount Prospect. Built from the ground up through the distinguished District 214 PAC program, this home reflects two years of meticulous craftsmanship, thoughtful design, and an unwavering commitment to quality. Every finish, every line, every detail has been intentionally curated to create a home that feels both sophisticated and deeply welcoming. Sunlight pours into the expansive great room, where refined style meets effortless livability. The chef's kitchen anchors the space with quartz countertops, stainless steel appliances, a generous island, and custom cabinetry that blends modern elegance with timeless warmth. The open layout invites connection and celebration, while the firstf loor office offers a quiet retreat for work or creativity. Upstairs, the primary suite becomes your personal sanctuary - a calming escape with a spa inspired bathroom and a beautifully designed walk in closet. Two additional bedrooms offer comfort and versatility, and the impressive Family room above the garage provides the perfect setting for movie nights, play, fitness, or relaxation. Step outside to your custom designed backyard, a private outdoor haven ideal for summer living. Whether hosting lively BBQs, playing yard games, or gathering around a cozy bonfire as the sun sets, this space was created for connection, laughter, and unforgettable moments. With 3 bedrooms plus an office, 2.5 baths, and luxury finishes throughout, this home delivers a rare blend of craftsmanship, elegance, and modern functionality - a one of a kind opportunity in a beloved neighborhood close to parks, schools, dining, and transportation. Time to tour!
Full Property Details
Full Property Details for 201 N Elm St
General
- Sold For: $749,900
- Taxes: $7,363 (2024)
- Status: Closed
- Type: Single Family
- Source: MRED
- MLS ID: 12665206
- Added to Site: 79 day(s) ago
Interior
- Interior Features: Walk-In Closet(s), High Ceilings, Open Floorplan, Quartz Counters
- Appliances: Range, Microwave, Dishwasher, Refrigerator, Stainless Steel Appliance(s), Gas Oven
- Flooring: Hardwood
Rooms
Bathrooms
- Total Bathrooms: 3
- Full Bathrooms: 2
- Half Bathrooms: 1
- Bathroom Features: Separate Shower, Soaking Tub
Bedrooms
- Total Bedrooms: 3
Additional Information
- Equipment: Carbon Monoxide Detectors, Ceiling Fan(s)
- Other Features: School Bus Service
Parking
- Garage: Yes
- Attached garage: Yes
- Garage Spaces: 2.5
- Total Spaces: 2
- Parking Features: Concrete, Garage Door Opener, Yes, Garage Owned, Attached, Garage
Location
- Area: Mount Prospect
- County: Cook
- Subdivision: Bluett
- Driving Directions: Central E Of 83 (Elmhurst Rd) to Elm N to Home
School Information
- School District: 57
- Midd School District: 57
- Elementary School: Fairview Elementary School
- Middle School: Lincoln Junior High School
- High School: Prospect High School
- Private School: Prospect High School
Community
- Assoc. Fees Include: None
Heating & Cooling
- Cooling Type: Central Air Conditioning
- Heating Type: Natural Gas
Utilities
- Water: Public
Structural Information
- Architectural Style: Traditional
- Construction: Vinyl Siding
- Exterior Const.: Vinyl Siding
- Basement Desc.: Crawl Space
- Roof: Asphalt
- Sub-Flooring: Hardwood
- Square Feet: 2,782
- Sq. Ft. Source: Builder
- Year Built: 1953
- Built Before 1978: Yes
- Remodeled/Updated: 2026
Additional Structures
- Other Structures: None
Lot Features
- Lot Size (Acres): 0.17
- Lot Size Range: Less than .25 Acre
- Lot Dimensions: 148 x 54 x 148 x 53
Financial Considerations
- Parking Included: Yes
- Assessment Year: 1953
- Tax Amount: $7,363.65
- Tax Year: 2024
Disclosures and Reports
- Ownership: Fee Simple
- Special Conditions: Home Warranty
- Property ID: 3344210110000
Listed by Berkshire Hathaway HomeServices Starck Real Estate
Sold by Compass

Get Pre-Approved Today
Schools
Schools serving 201 N Elm St
School Districts:Mount Prospect School District 57, Township High School District 214
| Name | Grades | Distance |
|---|---|---|
Fairview Elementary School, Mount Prospect, IL 300 North Fairview Avenue, Mount Prospect, IL 60056 | 2-5 | 0.7 mi |
Westbrook Early Learning Center 103 Busse Road, Mount Prospect, IL 60056 | PK-1 | 1.4 mi |
Lincoln Middle School, Mount Prospect, IL 700 West Lincoln Street, Mount Prospect, IL 60056 | 6-8 | 1.1 mi |
Prospect High School 801 West Kensington Road, Mount Prospect, IL 60056 | 9-12 | 1.1 mi |
Disclaimer:
School attendance boundaries provided by ATTOM Data Solutions and are for reference only. Contact the school directly to verify enrollment eligibility.
Price & Sales History for 201 N Elm St
Date
Details
Price
Change
Source
7/10/2026
Sold
$749,900
—
MLS
6/02/2026
Listed
$749,900
—
MLS
Disclaimer: Historical sales information is derived from public records provided by the county offices. Information is not guaranteed and should be independently verified.
201 N Elm Street, Mount Prospect, IL 60056 (MLS# 12665206) is a Single Family property that was sold at $749,900 on July 10, 2026. Want to learn more about 201 N Elm Street? Do you have questions about finding other Single Family real estate for sale in Mount Prospect? You can browse all Mount Prospect real estate or contact a Coldwell Banker agent to request more information.