This is a carousel with tiles that activate property listing cards. Use the previous and next buttons to navigate.
1/1
$560,000
This is a carousel with tiles that activate property listing cards. Use the previous and next buttons to navigate.
1/1
Property Description
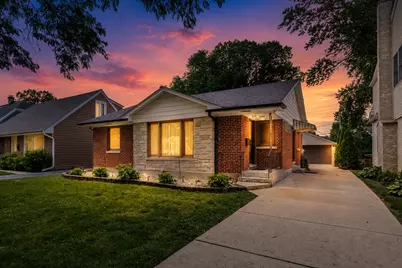
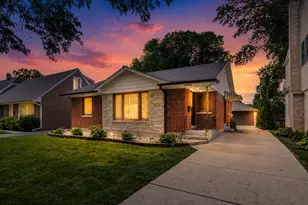
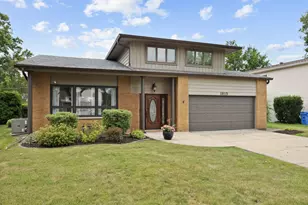
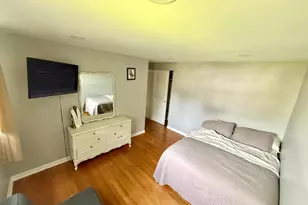
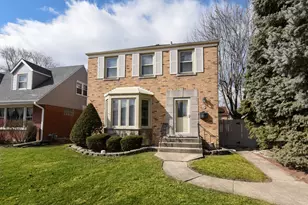
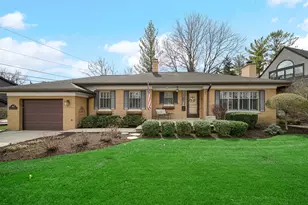
Step inside this beautifully updated, energy efficient home where every detail has been thoughtfully designed to create a truly move in ready experience. From the moment you arrive, you'll notice the sophisticated curb appeal highlighted by a brand new roof installed in 2026, a concrete driveway replaced in 2017, and a fully fenced backyard offering exceptional privacy. Inside, stunning 31/4" red oak hardwood floors flow throughout the main level, complemented by premium Arrow Doors from the Erkado collection featuring magnetic latches and smart Govee lighting throughout the home. The main level offers two spacious bedrooms, a beautifully renovated full bathroom, and an expansive kitchen designed for both everyday living and entertaining. The custom kitchen is the heart of the home, featuring a large island with seating, beverage cooler, walk in pantry, and a sleek Samsung appliance package installed in 2023. The flexible front living space can function as a traditional living and dining room combination or a dedicated dining area thanks to the additional finished living space downstairs. The spa inspired bathrooms have been completely renovated with high end finishes including Grohe fixtures, double vanities, and a luxurious soaking tub. An infrared sauna adds another level of comfort, creating your own private wellness retreat at home. The fully finished lower level provides incredible versatility with a large family room, third bedroom with walk in closet, full bathroom, and plenty of space for a home office, gym, playroom, or open space. Serious home chefs will appreciate the convenience of both electric and gas cooktop options. The outdoor space is equally impressive. A premium German engineered Drutex triple pane sliding door installed in 2025 leads to a private backyard retreat complete with a louvered pergola with privacy screens, oversized two car garage, and plenty of room to relax or entertain. Beyond the cosmetic updates, this home delivers exceptional efficiency and peace of mind with closed cell spray foam insulation in attic (2020), a tankless water heater (2013), energy efficient windows installed in 2012, updated window treatments in 2023, smart home features throughout, and a front yard sewer clean-out for added convenience. This is the rare home that combines quality craftsmanship, thoughtful upgrades, energy efficiency, and flexible living spaces, all wrapped in a timeless brick exterior and ready for its next owner to enjoy.
Full Property Details
Full Property Details for 212 S Hi Lusi Ave
General
- Sold For: $560,000
- Taxes: $7,367 (2024)
- Status: Closed
- Type: Single Family
- Source: MRED
- MLS ID: 12689797
- Added to Site: 48 day(s) ago
Interior
- Interior Features: Sauna, 1st-Floor Bath, Walk-In Closet(s), Pantry
- Appliances: Range, Refrigerator
Rooms
Bathrooms
- Total Bathrooms: 2
- Full Bathrooms: 2
- Basement Baths: Yes
- Bathroom Features: Double Sink, Soaking Tub
Bedrooms
- Total Bedrooms: 3
- Bedrooms(Blw Grade): 1
Additional Information
- Other Features: School Bus Service, Commuter Train
Parking
- Garage: Yes
- Garage Spaces: 2
- Total Spaces: 2
- Parking Features: Concrete, Garage Door Opener, Yes, Garage Owned, Detached, Garage
Location
- Area: Mount Prospect
- County: Cook
- Driving Directions: Rt 83 S at Northwest Hwy to Lincoln W to Hi Lusi North
School Information
- School District: 57
- Midd School District: 57
- Elementary School: Lions Park Elementary School
- Middle School: Lincoln Junior High School
- High School: Prospect High School
- Private School: Prospect High School
Community
- Assoc. Fees Include: None
Heating & Cooling
- Cooling Type: Central Air Conditioning
- Heating Type: Natural Gas
Utilities
- Water: Lake Michigan
Structural Information
- Architectural Style: Ranch
- Construction: Brick, Stone
- Exterior Const.: Brick, Stone
- Basement Desc.: Finished, Full
- Foundation: Concrete Perimeter
- Roof: Asphalt
- Windows: Drapes
- Square Feet: 2,137
- Sq. Ft. Source: Other
- Year Built: 1953
- Built Before 1978: Yes
- Remodeled/Updated: 2012
Lot Features
- Lot Size Range: Less than .25 Acre
- Lot Dimensions: 155 x 50
- Fence: Yes
- Fencing (Description): Fenced
Green Features
- Energy Efficient: Water Heater
Financial Considerations
- Parking Included: Yes
- Assessment Year: 1953
- Tax Amount: $7,367
- Tax Year: 2024
Disclosures and Reports
- Ownership: Fee Simple
- Property ID: 8112110190000
Listed by Fulton Grace Realty
Sold by Keller Williams ONEChicago

Get Pre-Approved Today
Schools
Schools serving 212 S Hi Lusi Ave
School Districts:Mount Prospect School District 57, Township High School District 214
| Name | Grades | Distance |
|---|---|---|
Lions Park Elementary School 300 East Council Trail, Mount Prospect, IL 60056 | 2-5 | 0.7 mi |
Westbrook Early Learning Center 103 Busse Road, Mount Prospect, IL 60056 | PK-1 | 0.8 mi |
Lincoln Middle School, Mount Prospect, IL 700 West Lincoln Street, Mount Prospect, IL 60056 | 6-8 | 0.2 mi |
Prospect High School 801 West Kensington Road, Mount Prospect, IL 60056 | 9-12 | 1.2 mi |
Disclaimer:
School attendance boundaries provided by ATTOM Data Solutions and are for reference only. Contact the school directly to verify enrollment eligibility.
Price & Sales History for 212 S Hi Lusi Ave
Date
Details
Price
Change
Source
7/28/2026
Sold
$560,000
1.82%
MLS
6/26/2026
Listed
$550,000
—
MLS
Disclaimer: Historical sales information is derived from public records provided by the county offices. Information is not guaranteed and should be independently verified.
212 S Hi Lusi Avenue, Mount Prospect, IL 60056 (MLS# 12689797) is a Single Family property that was sold at $560,000 on July 28, 2026. Want to learn more about 212 S Hi Lusi Avenue? Do you have questions about finding other Single Family real estate for sale in Mount Prospect? You can browse all Mount Prospect real estate or contact a Coldwell Banker agent to request more information.