No photo available
$475,000 Just Listed
Property Description
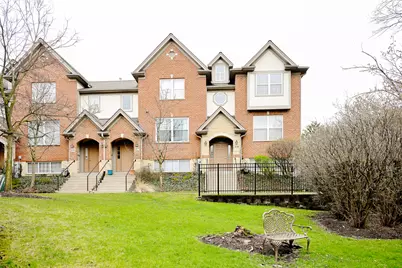
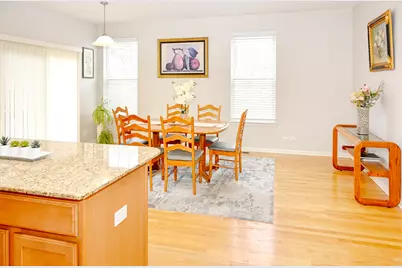
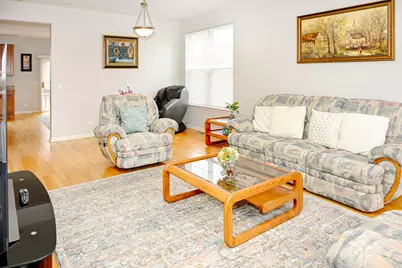
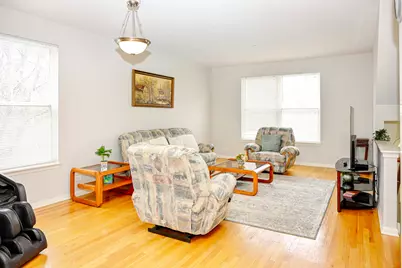
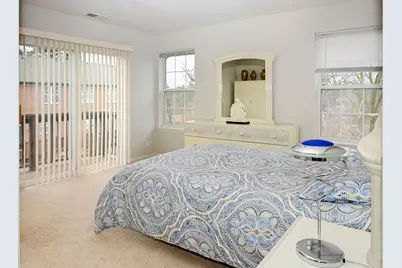
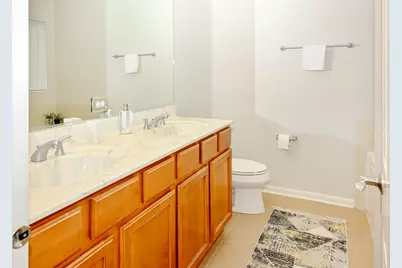
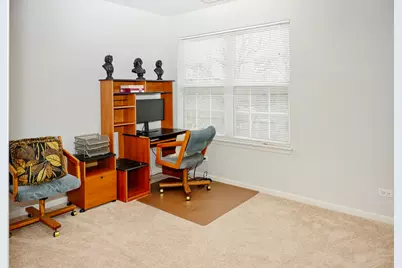
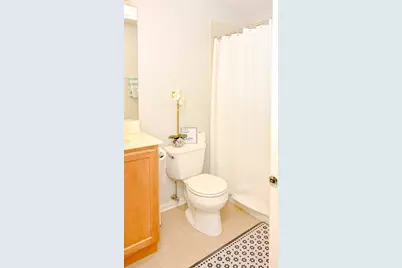
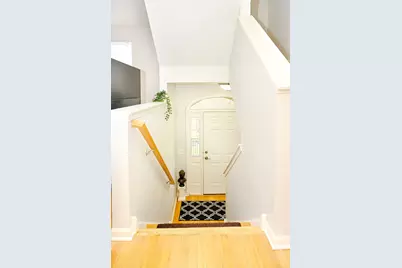
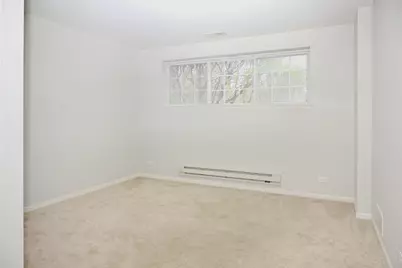
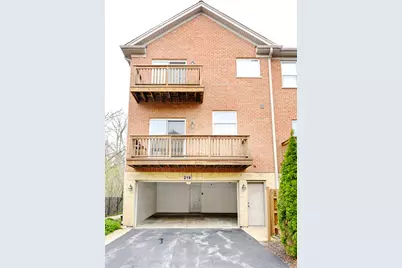
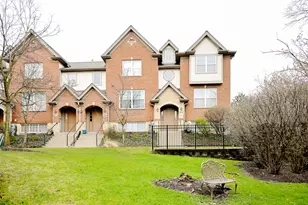
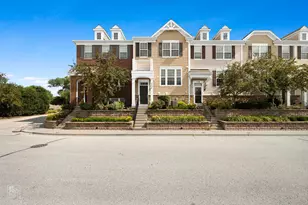
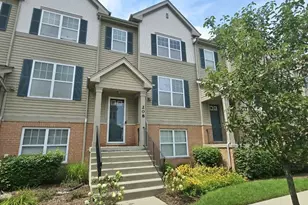
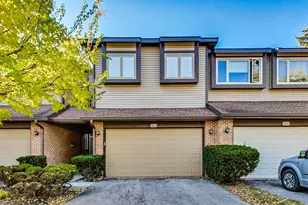
Light-filled and beautifully maintained, this move-in-ready end-unit townhome offers an open layout designed for effortless modern living. Sun-drenched living spaces flow seamlessly into the spacious kitchen and dining area, creating a bright and inviting atmosphere ideal for both everyday comfort and entertaining. The large kitchen features granite countertops, abundant cabinetry, a generous island, and brand-new stainless-steel appliances, all thoughtfully positioned to maximize both functionality and flow. Enjoy direct access to a private balcony-perfect for morning coffee or relaxing evenings outdoors. Upstairs, generously sized bedrooms provide flexibility for family, guests, or a home office, while the primary suite offers a peaceful retreat with its own private outdoor space and en-suite bath. A finished lower level adds valuable living space ideal for recreation, work-from-home needs, fitness, or additional entertaining. Located in a highly desirable community near shopping, dining, Metra access, major highways, O'Hare International Airport, and award-winning schools including Hersey High School, this home combines comfort, convenience, and low-maintenance living. Freshly presented and move-in ready, this is an exceptional opportunity in Mount Prospect's sought-after Riverfront area
Full Property Details
Full Property Details for 219 River Front Dr
General
- Price: $475,000
- HOA FEE: $321/month
- Taxes: $7,841 (2024)
- Status: Active
- Type: Townhouse
- Source: MRED
- MLS ID: 12692857
Interior
- Basement: Finished, D
- Interior Features: Storage
- Appliances: Range, Microwave, Dishwasher, Refrigerator, Washer, Dryer, Disposal
- Flooring: Hardwood
Rooms
Bathrooms
- Total Bathrooms: 3
- Full Bathrooms: 2
- Half Bathrooms: 1
Bedrooms
- Total Bedrooms: 3
Exterior
- Exterior Features: Balcony
Parking
- Garage: Yes
- Attached garage: Yes
- Garage Spaces: 2
- Total Spaces: 2
- Parking Features: Asphalt, Garage Door Opener, Yes, Attached, Garage
Location
- Area: Mount Prospect
- County: Cook
- Township: Wheeling
- Driving Directions: Des Plaines River Rd S of Euclid to Enclave W to Riverfront Rd.
School Information
- School District: 26
- Elem School District: 26
- Midd School District: 26
- High School District: 214
- Elementary School: Indian Grove Elementary School
- Middle School: River Trails Middle School
- High School: John Hersey High School
- Private School: John Hersey High School
Community
- Assoc. Fees Include: Insurance, Exterior Maintenance, Lawn Care, Scavenger, Snow Removal
- Pets Allowed: Yes
- Pets: Cats OK, Dogs OK
- Pet Restrictions: Cats OK, Dogs OK, / 999lbs.
- Mgmt. Company: Mperial Asset Management, LLC
Heating & Cooling
- Cooling Type: Central Air Conditioning
- Heating Type: Natural Gas, Forced Air
Utilities
- Sewer: Public Sewer
- Water: Lake Michigan
Structural Information
- Structure Type: T3 Townhouse (3 or More Stories)
- Construction: Brick
- Exterior Const.: Brick
- Basement: Yes
- Basement Desc.: Finished, Daylight
- Foundation: Concrete Perimeter
- Roof: Asphalt
- Common Walls: End Unit
- Sub-Flooring: Hardwood
- Entry Floor Number: 1
- Stories/Levels: 3
- Square Feet: 2,024
- Sq. Ft. Source: Estimated
- Year Built: 2007
Unit Information
- Units in Building: 4
Lot Features
- Lot Dimensions: 1036
- Lot Features: Mature Trees
Animals
- Animals Allowed: Cats OK, Dogs OK
Financial Considerations
- Association Fee: $321
- Assoc Fee Freq.: Monthly
- Parking Included: Yes
- Assessment Year: 2007
- Tax Amount: $7,841
- Tax Year: 2024
- Pays Sewer: Public Sewer
Disclosures and Reports
- Ownership: Fee Simple with Homeowners Association
- Property ID: 3362040950000
Listed by Century 21 Circle

Get Pre-Approved Today
Get a Great Insurance Rate
Schools
Schools serving 219 River Front Dr
School Districts:River Trails School District 26, Township High School District 214
| Name | Grades | Distance |
|---|---|---|
Prairie Trails School 805 North Burning Bush Lane, Mount Prospect, IL 60056 | PK-K | 0.3 mi |
Indian Grove Elementary School 1340 North Burning Bush Lane, Mount Prospect, IL 60056 | 1-5 | 0.9 mi |
River Trails Middle School 1000 North Wolf Road, Mount Prospect, IL 60056 | 6-8 | 0.9 mi |
John Hersey High School 1900 East Thomas Street, Arlington Heights, IL 60004 | 9-12 | 3.8 mi |
Disclaimer:
School attendance boundaries provided by ATTOM Data Solutions and are for reference only. Contact the school directly to verify enrollment eligibility.
Tax History
Tax History for 219 River Front Dr
Year
Property Taxes
Change
Tax Assessment
Change
2023
$5,834
—
$41,000
32%
2023
$5,834
2%
$30,999
—
2022
$5,723
-3%
$30,999
9%
2021
$5,872
-18%
$28,399
—
2020
$7,169
—
$28,399
-10%
2019
$7,144
25%
$31,555
38%
2018
$5,731
1%
$22,907
—
2017
$5,664
7%
$22,907
—
2016
$5,305
-4%
$22,907
5%
2015
$5,532
1%
$21,859
—
2014
$5,459
2%
$21,859
—
2013
$5,331
11%
$21,859
—
2012
$4,785
—
$21,862
—
Disclaimer: Historical tax information is derived from public records provided by the county offices. Information is not guaranteed and should be independently verified.
Estimate the Cost
Estimate the Cost for 219 River Front Dr
219 Riverfront Drive, Mount Prospect, IL 60056 (MLS# 12692857) is a Townhouse property with 3 bedrooms, 2 full bathrooms and 1 partial bathroom. 219 Riverfront Drive is currently listed for $475,000 and was received on July 01, 2026. Want to learn more about 219 Riverfront Drive? Do you have questions about finding other Townhouse real estate for sale in Mount Prospect? You can browse all Mount Prospect real estate or contact a Coldwell Banker agent to request more information.