This is a carousel with tiles that activate property listing cards. Use the previous and next buttons to navigate.
1/1
$1,150,000
This is a carousel with tiles that activate property listing cards. Use the previous and next buttons to navigate.
1/1
Property Description
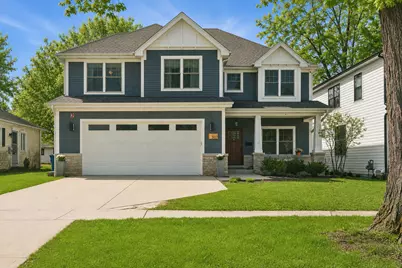
Built in 2014, this like-new Craftsman-style home offers the peace of mind of newer construction and modern amenities throughout. Stunning curb appeal and a charming front porch means you will fall in love the minute you arrive. With 5 bedrooms, 3 full bathrooms and rich hardwood floors throughout, the layout is designed for both everyday comfort and exceptional functionality. A main-floor bedroom with a Murphy bed and full bath is perfect for guests or a private home office. The gourmet kitchen is the heart of the home, featuring a huge center island, Wolf range, wine and beverage fridges, and a walk-in pantry-ideal for entertaining and everyday living. A convenient mudroom with custom storage keeps coats, shoes, and backpacks organized. Upstairs, you'll find 4 spacious bedrooms-4 of the 5 bedrooms include walk-in closets-plus a loft that adds valuable extra living space. The expansive primary suite offers a luxurious spa-like bathroom with dual sinks, separate shower and tub, and a generous walk-in closet. Down the hall you'll find three additional, generously sized bedrooms with new paint, custom paneling and on-trend wallpaper. The second-floor laundry room includes a combo washer/dryer, making laundry day easy and eliminating the worry of leaving wet clothes behind. The fully fenced backyard is ready for outdoor enjoyment with a new stamped concrete patio. The Weber gas grill will be conveyed with the home. A full unfinished basement with 9' ceilings provides endless possibilities for future expansion. The owners have added their personal touches with on-trend colors, paneling, wallpaper and new custom light and door fixtures. It truly looks like it is right out of a home magazine. Located just a few blocks from Emerson Park and top-rated schools, this home is less than one mile to the Mt. Prospect Metra station and only 10 minutes to vibrant downtown Arlington Heights. Truly the perfect blend of modern comfort, thoughtful design, and unbeatable convenience. SHOWINGS BEGIN WEDNESDAY 9/16.
Full Property Details
Full Property Details for 302 N Elm St
General
- Sold For: $1,150,000
- Taxes: $20,165 (2024)
- Status: Closed
- Type: Single Family
- Source: MRED
- MLS ID: 12746829
- Added to Site: 52 day(s) ago
Interior
- Interior Features: 1st-Floor Bedroom, 1st-Floor Bath, Walk-In Closet(s), High Ceilings, Paneling, Pantry
- Fireplace: Yes
- Fireplace(s): Family Room
- Flooring: Hardwood
Rooms
Bathrooms
- Total Bathrooms: 3
- Full Bathrooms: 3
- Bathroom Features: Whirlpool, Separate Shower, Double Sink, Garden Tub
Bedrooms
- Total Bedrooms: 5
Parking
- Garage: Yes
- Attached garage: Yes
- Garage Spaces: 2.5
- Total Spaces: 2
- Parking Features: Yes, Garage Owned, Attached, Garage
Location
- Area: Mount Prospect
- County: Cook
- Driving Directions: CENTRAL RD EAST OF ELMHURST RD TO ELM, N TO HOME
School Information
- School District: 57
- Midd School District: 57
Community
- Assoc. Fees Include: None
Heating & Cooling
- Cooling Type: Central Air Conditioning
- Heating Type: Forced Air
Utilities
- Water: Lake Michigan
Structural Information
- Construction: Fiber Cement
- Exterior Const.: Fiber Cement
- Basement Desc.: Unfinished, 9 ft + pour, Full
- Windows: Window Treatments
- Sub-Flooring: Hardwood
- Square Feet: 3,130
- Sq. Ft. Source: Assessor
- Year Built: 2014
Lot Features
- Lot Size (Acres): 0.1847
- Lot Size Range: Less than .25 Acre
- Lot Dimensions: 54 x 150
Financial Considerations
- Assessment Year: 2014
- Tax Amount: $20,165
- Tax Year: 2024
Disclosures and Reports
- Ownership: Fee Simple
- Property ID: 3344020220000
Listed by @properties Christie's International Real Estate
Sold by Compass
Get Pre-Approved Today
Schools
Schools serving 302 N Elm St
School Districts:Mount Prospect School District 57, Township High School District 214
| Name | Grades | Distance |
|---|---|---|
Fairview Elementary School, Mount Prospect, IL 300 North Fairview Avenue, Mount Prospect, IL 60056 | 2-5 | 0.7 mi |
Westbrook Early Learning Center 103 Busse Road, Mount Prospect, IL 60056 | PK-1 | 1.4 mi |
Lincoln Middle School, Mount Prospect, IL 700 West Lincoln Street, Mount Prospect, IL 60056 | 6-8 | 1.1 mi |
Prospect High School 801 West Kensington Road, Mount Prospect, IL 60056 | 9-12 | 1 mi |
Disclaimer:
School attendance boundaries provided by ATTOM Data Solutions and are for reference only. Contact the school directly to verify enrollment eligibility.
Price & Sales History for 302 N Elm St
Date
Details
Price
Change
Source
10/23/2026
Sold
$1,150,000
9.52%
MLS
9/14/2026
Listed
$1,050,000
—
MLS
Disclaimer: Historical sales information is derived from public records provided by the county offices. Information is not guaranteed and should be independently verified.
302 N Elm Street, Mount Prospect, IL 60056 (MLS# 12746829) is a Single Family property that was sold at $1,150,000 on October 23, 2026. Want to learn more about 302 N Elm Street? Do you have questions about finding other Single Family real estate for sale in Mount Prospect? You can browse all Mount Prospect real estate or contact a Coldwell Banker agent to request more information.