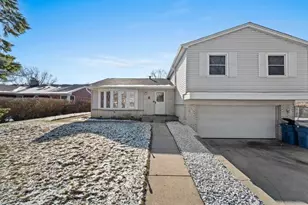
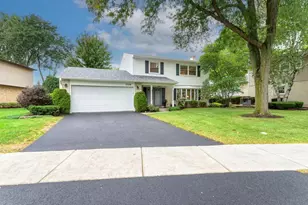
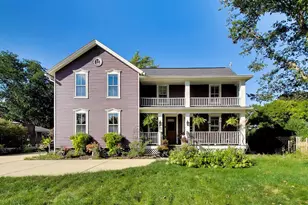
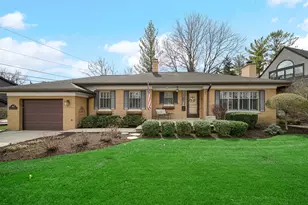
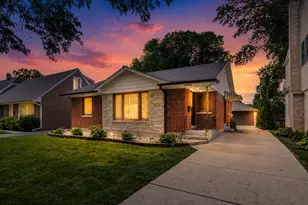
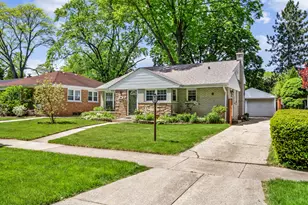
This is a carousel with tiles that activate property listing cards. Use the previous and next buttons to navigate.
1/1
$632,000
This is a carousel with tiles that activate property listing cards. Use the previous and next buttons to navigate.
1/1
Property Description
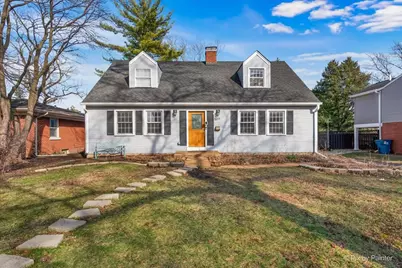
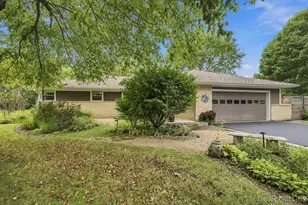
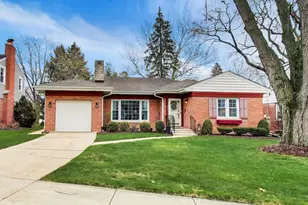
The space, layout, and location you've been waiting for. This expanded Cape Cod offers over 3,000 square feet of comfortable living just a few blocks from Mount Prospect Golf Club, blending classic charm with everyday functionality. A sunken living room creates a warm and inviting gathering space, complemented by a separate dining room ideal for entertaining. The spacious family room features a fireplace and direct access to a large deck, making indoor-outdoor living seamless. The eat-in kitchen offers abundant cabinet and counter space, a breakfast bar, and a bright dining area that flows effortlessly into the family room. The main level includes a convenient first-floor bedroom and full bath-perfect for guests or flexible living. Upstairs, the generous primary suite is a true retreat, complete with its own fireplace, multiple walk-in closets, and a spa-like en-suite bath featuring a jacuzzi tub, double sinks, and a separate shower. The second level also offers a large secondary bedroom, full hall bath, laundry room with new washer and dryer, additional storage, and a versatile bonus room with potential to convert into a fourth bedroom. The finished basement provides expansive recreation space with new carpeting and plenty of storage. Additional highlights include hardwood floors throughout, newer HVAC, and a newly fenced backyard for added privacy. A dedicated parking pad offers off-street parking today, with potential for a future garage if desired. All the beds in the front are natural gardens. Located in the highly desirable country club area and within the sought-after Lions Park/Westbrook, Lincoln Middle, and Prospect High School districts, this is an exceptional opportunity to move into a spacious home in a premier location.
Full Property Details
Full Property Details for 507 S Hi Lusi Ave
General
- Sold For: $632,000
- Taxes: $17,831 (2024)
- Status: Closed
- Type: Single Family
- Source: MRED
- MLS ID: 12631766
- Added to Site: 101 day(s) ago
Interior
- Interior Features: 1st-Floor Bedroom, 1st-Floor Bath, Walk-In Closet(s)
- Fireplace: Yes
- Fireplace(s): Family Room, Living Room, Master Bedroom, Wood-Burning
- Appliances: Range, Microwave, Dishwasher, Refrigerator, Washer, Dryer
- Flooring: Hardwood
Rooms
Bathrooms
- Total Bathrooms: 3
- Full Bathrooms: 3
- Bathroom Features: Whirlpool, Separate Shower, Double Sink
Bedrooms
- Total Bedrooms: 3
Additional Information
- Equipment: Ceiling Fan(s)
- Other Features: School Bus Service, Commuter Train
Parking
- Total Spaces: 3
- Parking Features: Asphalt, Driveway, Yes, Owned
Location
- Area: Mount Prospect
- County: Cook
- Driving Directions: Elmhurst Rd south from Northwest Hwy, west on Shabonee, south on Hi Lusi to home
School Information
- School District: 57
- Midd School District: 57
- Elementary School: Lions Park Elementary School
- Middle School: Lincoln Junior High School
- High School: Prospect High School
- Private School: Prospect High School
Community
- Assoc. Fees Include: None
Heating & Cooling
- Cooling Type: Central Air Conditioning
- Heating Type: Natural Gas
Utilities
- Water: Lake Michigan
Structural Information
- Architectural Style: Cape Cod
- Construction: Vinyl Siding
- Exterior Const.: Vinyl Siding
- Basement Desc.: Partially Finished, Crawl Space, Partial
- Sub-Flooring: Hardwood
- Square Feet: 3,072
- Sq. Ft. Source: Assessor
- Year Built: 1940
- Built Before 1978: Yes
- Remodeled/Updated: 1993
Lot Features
- Lot Size (Acres): 0.197
- Lot Size Range: Less than .25 Acre
- Lot Dimensions: 61 x 140
Financial Considerations
- Parking Included: Yes
- Assessment Year: 1940
- Tax Amount: $17,831.12
- Tax Year: 2024
Disclosures and Reports
- Ownership: Fee Simple
- Property ID: 8114190060000
Listed by Keller Williams ONEChicago
Sold by Worth Clark Realty

Get Pre-Approved Today
Schools
Schools serving 507 S Hi Lusi Ave
School Districts:Mount Prospect School District 57, Township High School District 214
| Name | Grades | Distance |
|---|---|---|
Lions Park Elementary School 300 East Council Trail, Mount Prospect, IL 60056 | 2-5 | 0.6 mi |
Westbrook Early Learning Center 103 Busse Road, Mount Prospect, IL 60056 | PK-1 | 1 mi |
Lincoln Middle School, Mount Prospect, IL 700 West Lincoln Street, Mount Prospect, IL 60056 | 6-8 | 0.3 mi |
Prospect High School 801 West Kensington Road, Mount Prospect, IL 60056 | 9-12 | 1.6 mi |
Disclaimer:
School attendance boundaries provided by ATTOM Data Solutions and are for reference only. Contact the school directly to verify enrollment eligibility.
Price & Sales History for 507 S Hi Lusi Ave
Date
Details
Price
Change
Source
6/23/2026
Sold
$632,000
-4.23%
MLS
4/28/2026
Listed
$659,900
—
MLS
Disclaimer: Historical sales information is derived from public records provided by the county offices. Information is not guaranteed and should be independently verified.
507 S Hi Lusi Avenue, Mount Prospect, IL 60056 (MLS# 12631766) is a Single Family property that was sold at $632,000 on June 23, 2026. Want to learn more about 507 S Hi Lusi Avenue? Do you have questions about finding other Single Family real estate for sale in Mount Prospect? You can browse all Mount Prospect real estate or contact a Coldwell Banker agent to request more information.