No photo available
$519,900 Just Listed
Property Description
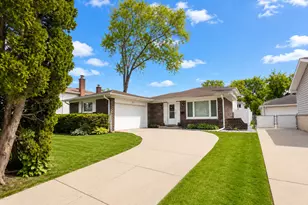
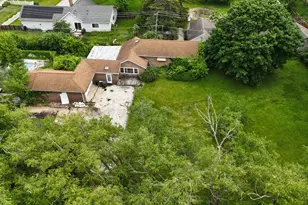
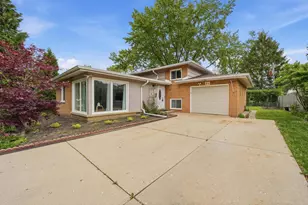
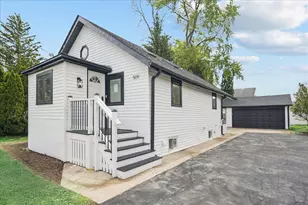
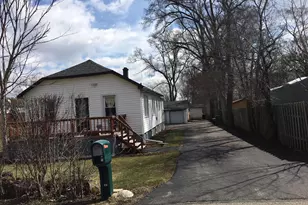
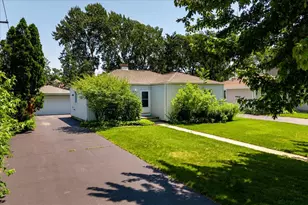
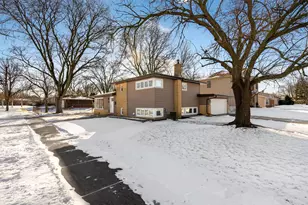
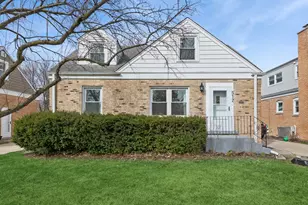
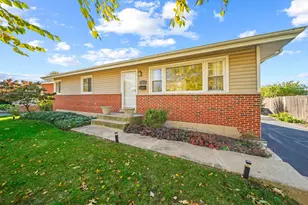
Have you always wanted a 3 car garage? Then check out this 3BR/2BA Tri-level home that is located in a quiet John Hersey High School neighborhood with sidewalks! Very close to Randhurst Mall, this home may need some cosmetic updating but has a newer roof (2024 with a 10 year transferable warranty on workmanship) and is a light-filled floor plan! Main level offers HW flooring under carpet, large front entry closet, LR with huge front window, DR, plus an eat-in kitchen with window & back door to concrete walkway/patio! Lower level features a second living area with bar with refrigerator and sink, large second full bath with walk-in shower, window & linen closet, and a utility room with sink! Upstairs you will find the three bedrooms, another full bath with tub, two storage closets and a whole house fan! HVAC (2017) Anderson Windows (2015) Vinyl Siding (2016) Water Heater (2018) and a 30 x 24 garage (2013) with storage galore! Trustees have never lived in the home and are offering the property as-is. Additional photos coming.
Full Property Details
Full Property Details for 604 N Wilshire Dr
General
- Price: $519,900
- Taxes: (2024)
- Status: Active
- Type: Single Family
- Source: MRED
- MLS ID: 12699883
Rental Information
- Complex Features: Curbs, Sidewalks, Street Lights, Street Paved
Interior
- Basement: Finished, D
- Interior Features: Wet Bar
- Appliances: Double Oven, Dishwasher, Refrigerator, Bar Fridge, Washer, Dryer
- Flooring: Hardwood
Rooms
Bathrooms
- Total Bathrooms: 2
- Full Bathrooms: 2
- Basement Baths: Yes
- Bathroom Features: Separate Shower, Garden Tub
Bedrooms
- Total Bedrooms: 3
Additional Information
- Equipment: Carbon Monoxide Detectors, Ceiling Fan(s), Whole-House Fan
- Other Features: School Bus Service, Commuter Train
Exterior
- Exterior Features: Lighting
Parking
- Garage: Yes
- Garage Spaces: 3
- Total Spaces: 3
- Parking Features: Asphalt, Shared Driveway, Garage Door Opener, Yes, Garage Owned, Detached, Garage
Location
- Area: Mount Prospect
- County: Cook
- Township: Wheeling
- Subdivision: Brickman Manor
- Driving Directions: From Wheeling and Kensington, west on Kensington to first street (Wilshire). South to 604 on right. Look for sign.
School Information
- School District: 26
- Elem School District: 26
- Midd School District: 26
- High School District: 214
- Elementary School: Euclid Elementary School
- Middle School: River Trails Middle School
- High School: John Hersey High School
- Private School: John Hersey High School
Community
- Assoc. Fees Include: None
Heating & Cooling
- Cooling Type: Central Air Conditioning
- Heating Type: Natural Gas, Forced Air
Utilities
- Sewer: Public Sewer
- Water: Lake Michigan
Structural Information
- Construction: Vinyl Siding, Brick
- Exterior Const.: Vinyl Siding, Brick
- Basement: Yes
- Basement Desc.: Finished, Daylight
- Foundation: Concrete Perimeter
- Roof: Asphalt
- Windows: Screens, Double Pane Windows, Window Treatments
- Doors: Storm Door(s), 6 Panel Door(s)
- Sub-Flooring: Hardwood
- Square Feet: 1,115
- Sq. Ft. Source: Assessor
- Year Built: 1961
- Built Before 1978: Yes
Lot Features
- Lot Size (Acres): 0.2029
- Lot Size Range: .25 to .49 Acre
- Lot Dimensions: 68 x 130
Financial Considerations
- Assessment Year: 1961
- Tax Year: 2024
- Pays Sewer: Public Sewer
Disclosures and Reports
- Ownership: Fee Simple
- Property ID: 3342120130000
Listed by Berkshire Hathaway HomeServices Starck Real Estate

Get Pre-Approved Today
Get a Great Insurance Rate
Schools
Schools serving 604 N Wilshire Dr
School Districts:River Trails School District 26, Township High School District 214
| Name | Grades | Distance |
|---|---|---|
Euclid Elementary School 711 East Euclid Avenue, Mount Prospect, IL 60056 | 1-5 | 0.7 mi |
Prairie Trails School 805 North Burning Bush Lane, Mount Prospect, IL 60056 | PK-K | 1.7 mi |
River Trails Middle School 1000 North Wolf Road, Mount Prospect, IL 60056 | 6-8 | 1.2 mi |
John Hersey High School 1900 East Thomas Street, Arlington Heights, IL 60004 | 9-12 | 2.3 mi |
Disclaimer:
School attendance boundaries provided by ATTOM Data Solutions and are for reference only. Contact the school directly to verify enrollment eligibility.
Tax History
Tax History for 604 N Wilshire Dr
Year
Property Taxes
Change
Tax Assessment
Change
2023
-100%
$34,000
—
2022
$3,998
100%
$34,000
27%
2021
100%
$26,810
—
2020
100%
$26,810
-11%
2019
-100%
$29,989
35%
2015
$2,690
-45%
$22,158
—
2014
$4,891
—
$22,158
—
2013
$4,889
1%
$22,158
-20%
2012
$4,848
—
$27,723
—
Disclaimer: Historical tax information is derived from public records provided by the county offices. Information is not guaranteed and should be independently verified.
Estimate the Cost
Estimate the Cost for 604 N Wilshire Dr
604 N Wilshire Drive, Mount Prospect, IL 60056 (MLS# 12699883) is a Single Family property with 3 bedrooms and 2 full bathrooms. 604 N Wilshire Drive is currently listed for $519,900 and was received on July 08, 2026. Want to learn more about 604 N Wilshire Drive? Do you have questions about finding other Single Family real estate for sale in Mount Prospect? You can browse all Mount Prospect real estate or contact a Coldwell Banker agent to request more information.