This is a carousel with tiles that activate property listing cards. Use the previous and next buttons to navigate.
1/1
$367,000
This is a carousel with tiles that activate property listing cards. Use the previous and next buttons to navigate.
1/1
Property Description
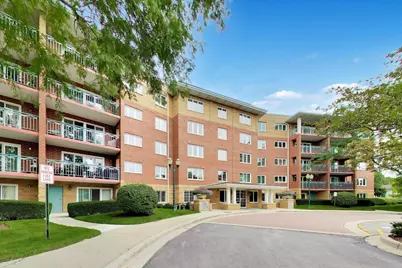
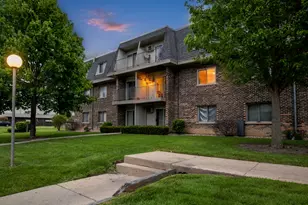
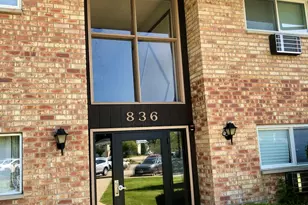
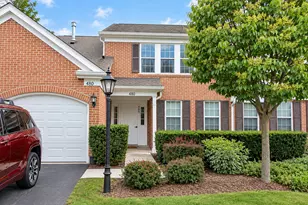
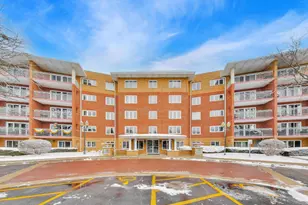
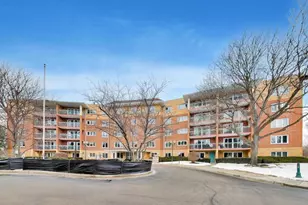
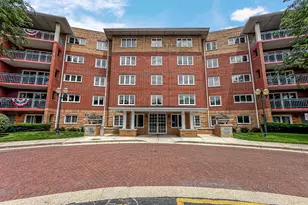
If you are looking for a beautiful ground floor condo, backing to a golf course with lovely, serene views then don't miss this beauty! 1st Floor End Unit featuring bright foyer with guest closet. Dining and Living rooms finished with hardwood floors the a double glass sliding door that opens to your private patio and peaceful views the Golf Course. Kitchen is timeless in white cabinetry, tons of counter space, pantry and a white appliance suite! Breakfast Bar for the quick snacks and breakfast nook for a table for a sit down meal. Primary Bedroom includes a walk in closet with organizers and updated full bathroom in ageless finishes. Second Bedroom also boasts a nice closet and will use the Full Hall Bathroom also perfectly updated for todays buyer! NOTE, Both Bathrooms were remodeled in 2025. Laundry room with cabinetry to keep you organized, freshly painted and ALL of this plus indoor/underground heated parking spot, AMPLE guest parking, active community with clubhouse, in-ground pool that is close to wonderful shopping at Randhurst Mall, dining and entertainment! Unit is vacant and ready to SELL - Moving right in to enjoy the rest of the summer and fall season ahead! Truly this one hits all the checkboxes! If you're ready for easy living, then this is where you want to be! Assigned underground parking spot #27. UPDATES: Wash Machine in 2021, Refrigerator New in 2021, Both FULL Bathrooms Remodeled in 2025, Whole unit Freshly Painted in 2026, Dishwasher Replaced in 2019, Microwave Hood Replaced in 2019, Dryer Replaced in 2016.
Full Property Details
Full Property Details for 710 Creekside Dr #101
General
- Sold For: $367,000
- HOA FEE: $495/month
- Taxes: $2,140 (2024)
- Status: Closed
- Type: Condo
- Source: MRED
- MLS ID: 12725510
- Added to Site: 49 day(s) ago
Interior
- Interior Features: 1st-Floor Bedroom, 1st-Floor Bath, Walk-In Closet(s), Pantry
- Appliances: Range, Microwave, Dishwasher, Refrigerator, Washer, Dryer, Disposal
- Flooring: Hardwood
Rooms
Bathrooms
- Total Bathrooms: 2
- Full Bathrooms: 2
Bedrooms
- Total Bedrooms: 2
Additional Information
- Shared Amenities: Elevator in Residence, Party Room, Pool
- Equipment: Fire Sprinklers, Carbon Monoxide Detectors, Ceiling Fan(s)
- Other Features: Interstate Access
Exterior
- Exterior Features: Lighting
Parking
- Garage: Yes
- Attached garage: Yes
- Garage Spaces: 1
- Total Spaces: 1
- Parking Features: Asphalt, Concrete, Garage Door Opener, Heated Garage, Yes, Garage Owned, Attached, Garage
Location
- Area: Mount Prospect
- County: Cook
- Subdivision: Creekside
- Driving Directions: Corner of the Euclid and Rand Road Intersections.
School Information
- School District: 23
- Midd School District: 23
- Elementary School: Dwight D Eisenhower Elementary S
- Middle School: Macarthur Middle School
- High School: John Hersey High School
- Private School: John Hersey High School
Community
- Assoc. Fees Include: Heat, Water, Parking, Insurance, Clubhouse, Pool, Exterior Maintenance, Lawn Care, Scavenger, Snow Removal
- Pets Allowed: Yes
- Pet Restrictions: Cats OK
- Mgmt. Company: Westwood 360
Heating & Cooling
- Cooling Type: Central Air Conditioning
- Heating Type: Natural Gas, Forced Air, Radiant
Utilities
- Water: Lake Michigan, Public
Structural Information
- Structure Type: Condo
- Construction: Brick
- Exterior Const.: Brick
- Basement Desc.: None
- Foundation: Concrete Perimeter
- Common Walls: End Unit
- Windows: Drapes, All, Blinds
- Doors: Lever Style Door Handles, Panel Door(s), 6 Panel Door(s), Sliding Glass Door(s)
- Sub-Flooring: Hardwood
- Entry Floor Number: 1
- Stories/Levels: 5
- Square Feet: 1,450
- Sq. Ft. Source: Assessor
- Year Built: 1999
Unit Information
- Units in Building: 50
Lot Features
- Lot Dimensions: Common
- Lot Features: Common Grounds, On Golf Course, Landscaped
Financial Considerations
- Association Fee: $495
- Assoc Fee Freq.: Monthly
- Parking Included: Yes
- Assessment Year: 1999
- Tax Amount: $2,140.41
- Tax Year: 2024
Disclosures and Reports
- Ownership: Condo
- Property ID: 3271000921001
Listed by @properties Christie's International Real Estate
Sold by @properties Christie's International Real Estate

Get Pre-Approved Today
Schools
Schools serving 710 Creekside Dr #101
School Districts:Prospect Heights School District 23, Township High School District 214
| Name | Grades | Distance |
|---|---|---|
Anne Sullivan Elementary School 700 North Schoenbeck Road, Prospect Heights, IL 60070 | 4-5 | 1.4 mi |
Dwight D Eisenhower Elementary School, Prospect Heights, IL 700 North Schoenbeck Road, Prospect Heights, IL 60070 | PK-1 | 1.4 mi |
Betsy Ross Elementary School, Prospect Heights, IL 700 North Schoenbeck Road, Prospect Heights, IL 60070 | 2-3 | 1.4 mi |
Macarthur Middle School, Prospect Heights, IL 700 North Schoenbeck Road, Prospect Heights, IL 60070 | 6-8 | 1.4 mi |
John Hersey High School 1900 East Thomas Street, Arlington Heights, IL 60004 | 9-12 | 1.3 mi |
Disclaimer:
School attendance boundaries provided by ATTOM Data Solutions and are for reference only. Contact the school directly to verify enrollment eligibility.
Price & Sales History for 710 Creekside Dr #101
Date
Details
Price
Change
Source
8/31/2026
Sold
$367,000
-4.68%
MLS
8/07/2026
Listed
$385,000
—
MLS
Disclaimer: Historical sales information is derived from public records provided by the county offices. Information is not guaranteed and should be independently verified.
710 Creekside Drive #101, Mount Prospect, IL 60056 (MLS# 12725510) is a Condo property that was sold at $367,000 on August 31, 2026. Want to learn more about 710 Creekside Drive #101? Do you have questions about finding other Condo real estate for sale in Mount Prospect? You can browse all Mount Prospect real estate or contact a Coldwell Banker agent to request more information.