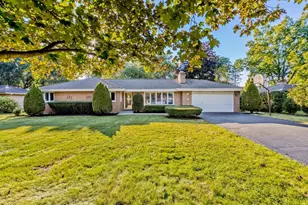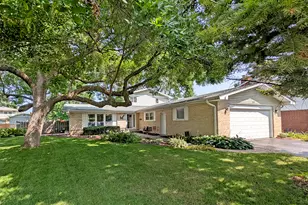

This is a carousel with tiles that activate property listing cards. Use the previous and next buttons to navigate.
1/1
$1,500,000
This is a carousel with tiles that activate property listing cards. Use the previous and next buttons to navigate.
1/1
Property Description
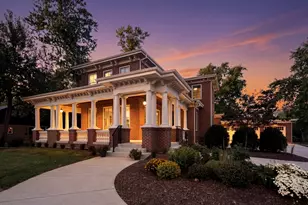
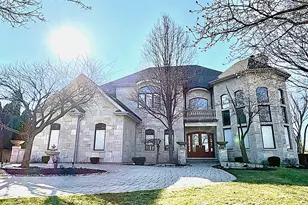
What an exceptional home! Experience unparalleled luxury in this meticulously crafted 6-bedroom, 5.5-bathroom home, situated in a top-tier school district. Built by an old-world carpenter with solid 2x6 framing construction, this residence exemplifies impeccable quality and attention to detail, promising both elegance and comfort. Every inch of this home has been thoughtfully considered and maintained to the highest standards. With approximately two years remaining on a home warranty, new owners can enjoy peace of mind. Exceptional construction custom-built by a master carpenter, this home features: Solid 2x6 plywood construction** ensuring durability and longevity and High-end finishes** and superior craftsmanship throughout. The heart of the home is the expansive gourmet kitchen, equipped with: Neff solid marine plywood self-closing cabinets. Top-of-the-line Subzero refrigerator. Wolf double oven and 6-burner gas stove. A huge pantry for ample storage. Exquisite flooring and stonework featuring Brazilian cherry hardwood flooring throughout. Granite stonework in bathrooms, kitchen, work areas, and foyer. Architectural Grandeur including Impressive 20-foot ceilings. Hand-forged iron railings on the second floor. Imported luxury finishes, including Italian interior doors and trim. Four interior fireplaces and one exterior fireplace. Four spacious bedrooms on the second floor. Master suite on the main floor with two professionally organized walk-in closets and a luxurious bath suite featuring separate sink counters and a granite walk-in shower with multi-spray and rain features. Versatile fourth floor with approx. 1,000 sq feet of additional space that can be used as an 8th bedroom, game room, or office. In-law arrangement available in multiple locations. Multiple laundry locations: Two laundry rooms on the second floor. One laundry room on the main floor. Recessed lighting throughout the house ensures a bright and inviting atmosphere. Fully finished basement with 10 ft ceilings, includes a full kitchen with cabinets imported from Italy. Solid wood framing and trim throughout. Ample storage space and a full walk-in pantry. Additional mini side kitchen for convenience. Additional amenities: Media room or potential 7th bedroom. Whole-house vacuum system with wood floor attachment and three sweep inlets. Whole-house generator for uninterrupted power. 200-amp electric panel. Modern comforts offering: Completely new, zoned, boiler system. Radiant heated floors on the first floor and basement. State-of-the-art alarm system. Front foyer chandelier automatically controlled. Whole house interior/ exterior audio system. Heated 3-car garage with extra-wide doors. Partially heated driveway. Toto toilets in all 5.5 bathrooms. Convenient basement door entrance from the garage. 3 furnaces. 3 a/c units. Ice melt gutter system to eliminate ice accumulation. Separate zoning thermostats. Outdoor paradise includes a professionally landscaped backyard. Two elegant balconies for outdoor relaxation. Pella windows and exterior screens with built-in shades. Nestled in a prestigious school district, this luxurious home offers unmatched comfort, style, and convenience. Cost-effective high-efficiency utilities. And much more! Every detail reflects superior quality and timeless elegance. Took approximately 2 years to build, every detail was well thoughtout and only high-end finishes were used. Make this dream home yours today!
Full Property Details
Full Property Details for 904 S Edgewood Ln
General
- Sold For: $1,500,000
- Taxes: $24,841 (2024)
- Status: Closed
- Type: Single Family
- Source: MRED
- MLS ID: 12588970
- Added to Site: 159 day(s) ago
Interior
- Interior Features: Cathedral Ceiling(s), Beamed Ceilings
- Fireplace: Yes
- Fireplace(s): Basement, Kitchen
- Appliances: Microwave, Range, Dishwasher, Refrigerator, Humidifier
Rooms
Bathrooms
- Total Bathrooms: 6
- Full Bathrooms: 5
- Half Bathrooms: 1
- Basement Baths: Yes
- Bathroom Features: Whirlpool, European Shower
Bedrooms
- Total Bedrooms: 6
Additional Information
- Equipment: Central Vacuum, Carbon Monoxide Detectors, Ceiling Fan(s), Sump Pump, Generator
- Other Features: School Bus Service
Exterior
- Exterior Features: Balcony, Other
Parking
- Garage: Yes
- Attached garage: Yes
- Garage Spaces: 3
- Total Spaces: 3
- Parking Features: Brick Driveway, Yes, Garage Owned, Attached, Garage
Location
- Area: Mount Prospect
- County: Cook
- Driving Directions: Algonquin rd to Busse rd to Golf rd to S Edgewood Ln
School Information
- School District: 59
- Midd School District: 59
- Elementary School: Forest View Elementary School
- Middle School: Ridge Family Center For Learning
- High School: Prospect High School
- Private School: Prospect High School
Community
- Assoc. Fees Include: None
Heating & Cooling
- Cooling Type: Central Air Conditioning, Zoned
- Heating Type: Natural Gas, Forced Air, Radiant, Sep Heating Systems - 2+, Zoned
Utilities
- Water: Public
Structural Information
- Architectural Style: Contemporary, Mediterranean
- Construction: Stone
- Exterior Const.: Stone
- Basement Desc.: Finished, 9 ft + pour, Rec/Family Area, Full
- Foundation: Concrete Perimeter
- Roof: Asphalt
- Windows: Screens
- Square Feet: 5,615
- Sq. Ft. Source: Estimated
- Year Built: 2003
Lot Features
- Lot Size (Acres): 0.75
- Lot Size Range: .50 to .99 Acre
- Lot Dimensions: 100 x 295 x 100 x 295
Financial Considerations
- Parking Included: Yes
- Assessment Year: 2003
- Tax Amount: $24,841
- Tax Year: 2024
Disclosures and Reports
- Ownership: Fee Simple
- Special Conditions: Home Warranty
- Property ID: 8141060060000
Listed by Dapper Crown
Get Pre-Approved Today
Schools
Schools serving 904 S Edgewood Ln
School Districts:Township High School District 214, Community Consolidated School District 59
| Name | Grades | Distance |
|---|---|---|
Forest View Elementary School, Mount Prospect, IL 1901 West Estates Drive, Mount Prospect, IL 60056 | K-5 | 0.6 mi |
Holmes Jr High School 1900 West Lonnquist Boulevard, Mount Prospect, IL 60056 | 6-8 | 0.5 mi |
Prospect High School 801 West Kensington Road, Mount Prospect, IL 60056 | 9-12 | 2.1 mi |
Disclaimer:
School attendance boundaries provided by ATTOM Data Solutions and are for reference only. Contact the school directly to verify enrollment eligibility.
Price & Sales History for 904 S Edgewood Ln
Date
Details
Price
Change
Source
7/28/2026
Sold
$1,500,000
-11.5%
MLS
5/01/2026
Price Reduced
$1,694,900
-3.14%
MLS
3/11/2026
Listed
$1,749,900
—
MLS
Disclaimer: Historical sales information is derived from public records provided by the county offices. Information is not guaranteed and should be independently verified.
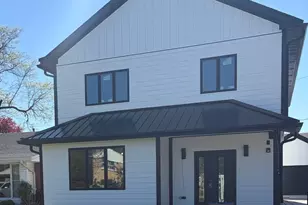
904 S Edgewood Lane, Mount Prospect, IL 60056 (MLS# 12588970) is a Single Family property that was sold at $1,500,000 on July 28, 2026. Want to learn more about 904 S Edgewood Lane? Do you have questions about finding other Single Family real estate for sale in Mount Prospect? You can browse all Mount Prospect real estate or contact a Coldwell Banker agent to request more information.