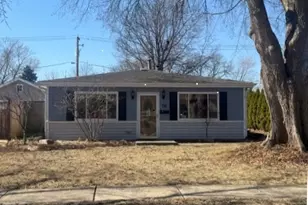
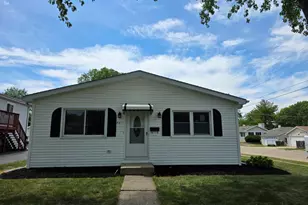
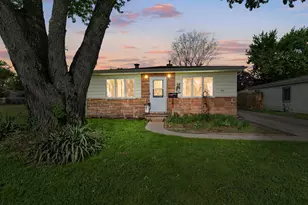
This is a carousel with tiles that activate property listing cards. Use the previous and next buttons to navigate.
1/1
$312,000
This is a carousel with tiles that activate property listing cards. Use the previous and next buttons to navigate.
1/1
Property Description
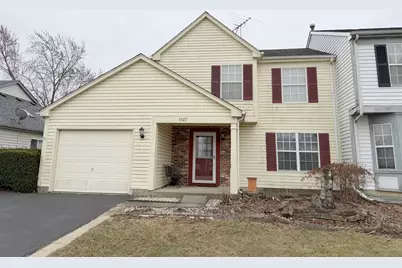
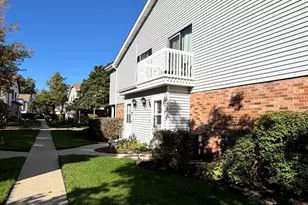
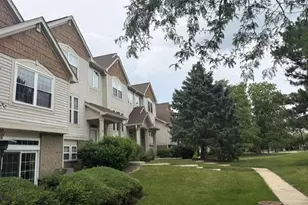
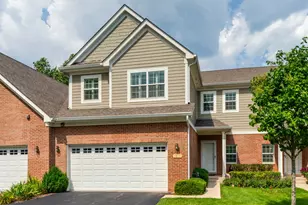
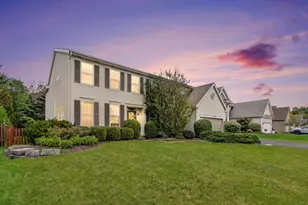
Discover refined comfort and exceptional space in this beautifully appointed 3-bedroom duplex, thoughtfully designed for both elegant entertaining and relaxed everyday living. From the moment you enter, you'll appreciate the bright open-concept layout, generous room sizes, and seamless flow between indoor and outdoor spaces. The main level features an inviting formal living and dining area, perfect for hosting gatherings or enjoying quiet evenings at home. A stylish kitchen with modern cabinetry and a glass tile backsplash opens effortlessly to a private breakfast area and a warm, welcoming family room anchored by a cozy fireplace. Sliding doors lead to an expansive deck and a sun-filled private fenced backyard, complete with a storage shed-ideal for outdoor dining, gardening, and summer entertaining. The second level offers three spacious bedrooms, including a well-appointed primary suite with a walk-in closet, along with a full bath and ample storage throughout. Perfectly situated near shopping, dining, and entertainment, with easy access to major roadways including Route 60 and Route 45, and just minutes from Countryside Golf Club.
Full Property Details
Full Property Details for 1127 Ashbrook Dr
General
- Sold For: $312,000
- Taxes: $8,549 (2024)
- Status: Closed
- Type: Townhouse
- Source: MRED
- MLS ID: 12593713
- Added to Site: 114 day(s) ago
Interior
- Fireplace: Yes
- Fireplace(s): Family Room, Gas Starter
- Appliances: Range, Microwave, Dishwasher, Washer, Dryer, Humidifier
- Flooring: Laminate
Rooms
Bathrooms
- Total Bathrooms: 2
- Full Bathrooms: 1
- Half Bathrooms: 1
Bedrooms
- Total Bedrooms: 3
Additional Information
- Equipment: Carbon Monoxide Detectors, Ceiling Fan(s)
- Other Features: School Bus Service
Parking
- Garage: Yes
- Attached garage: Yes
- Garage Spaces: 1
- Total Spaces: 3
- Parking Features: Asphalt, Garage Door Opener, Yes, Garage Owned, Attached, Driveway, Owned, Garage
Location
- Area: Ivanhoe / Mundelein
- County: Lake
- Driving Directions: From Rte 176, S on N Midlothian Rd, E on Ashbrook Dr
School Information
- School District: 75
- Midd School District: 75
- Elementary School: Washington Early Learning Center
- Middle School: Carl Sandburg Middle School
- High School: Mundelein Cons High School
- Private School: Mundelein Cons High School
Community
- Assoc. Fees Include: None
- Pets Allowed: Yes
- Pet Restrictions: Cats OK, Dogs OK, / 999lbs.
Heating & Cooling
- Cooling Type: Central Air Conditioning
- Heating Type: Natural Gas, Forced Air
Utilities
- Water: Public
Structural Information
- Structure Type: Half Duplex, Townhouse (2-Story)
- Construction: Vinyl Siding
- Exterior Const.: Vinyl Siding
- Basement Desc.: None
- Roof: Asphalt
- Sub-Flooring: Laminate
- Entry Floor Number: 1
- Stories/Levels: 2
- Square Feet: 1,860
- Sq. Ft. Source: Assessor
- Year Built: 1989
Unit Information
- Units in Building: 2
Lot Features
- Lot Dimensions: 43 x 100
- Fence: Yes
- Lot Features: Landscaped
- Fencing (Description): Fenced
Financial Considerations
- Parking Included: Yes
- Assessment Year: 1989
- Tax Amount: $8,549.66
- Tax Year: 2024
Disclosures and Reports
- Ownership: Fee Simple
- Property ID: 10253110040000
Listed by Chi Real Estate Group LLC
Sold by Property Economics Inc.

Get Pre-Approved Today
Schools
Schools serving 1127 Ashbrook Dr
School Districts:Mundelein Elementary School District 75, Mundelein Consolidated High School District 120
| Name | Grades | Distance |
|---|---|---|
Washington Elementary School, Mundelein, IL 122 South Garfield Avenue, Mundelein, IL 60060 | K-2 | 0.7 mi |
Mechanics Grove Elementary School 1200 North Midlothian Road, Mundelein, IL 60060 | 3-5 | 1.6 mi |
Carl Sandburg Middle School, Mundelein, IL 855 West Hawley Street, Mundelein, IL 60060 | 6-8 | 0.6 mi |
Mundelein Cons High School 1350 West Hawley Street, Mundelein, IL 60060 | 9-12 | 0.8 mi |
Disclaimer:
School attendance boundaries provided by ATTOM Data Solutions and are for reference only. Contact the school directly to verify enrollment eligibility.
Price & Sales History for 1127 Ashbrook Dr
Date
Details
Price
Change
Source
5/28/2026
Sold
$321,000
0.34%
MLS
4/01/2026
Price Reduced
$319,900
-5.36%
MLS
3/17/2026
Listed
$338,000
—
MLS
Disclaimer: Historical sales information is derived from public records provided by the county offices. Information is not guaranteed and should be independently verified.
1127 Ashbrook Drive, Mundelein, IL 60060 (MLS# 12593713) is a Townhouse property that was sold at $312,000 on May 28, 2026. Want to learn more about 1127 Ashbrook Drive? Do you have questions about finding other Townhouse real estate for sale in Mundelein? You can browse all Mundelein real estate or contact a Coldwell Banker agent to request more information.