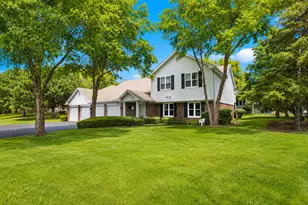
No photo available
$2,550
Property Description
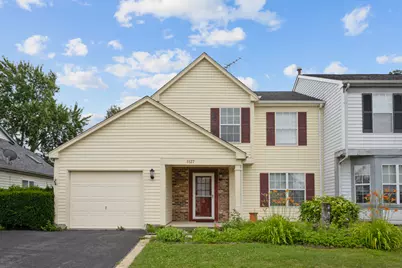
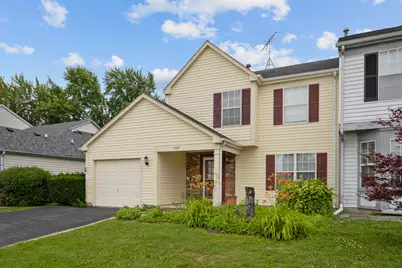
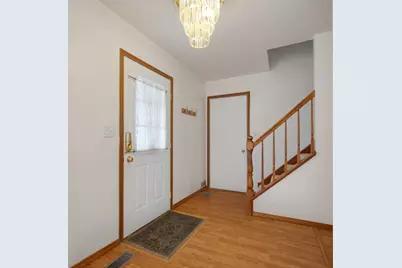
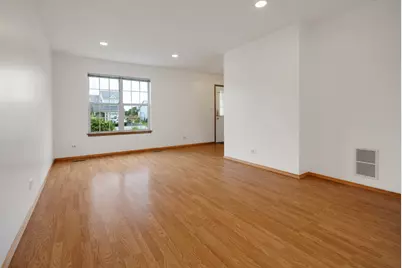
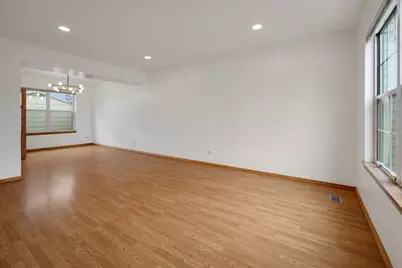
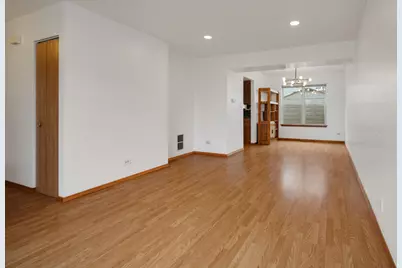
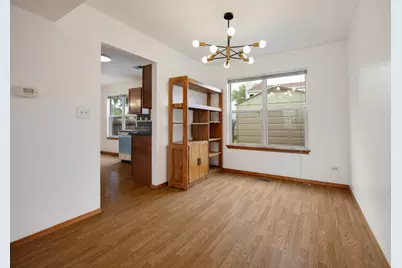
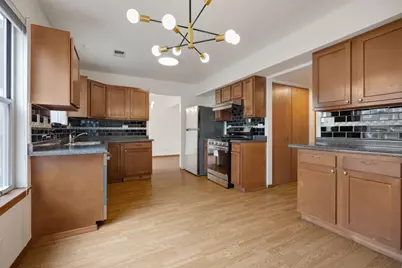
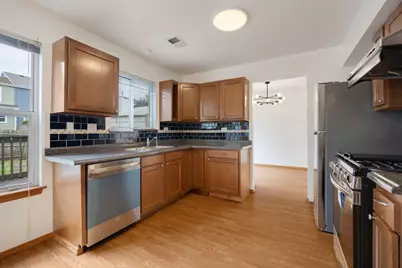
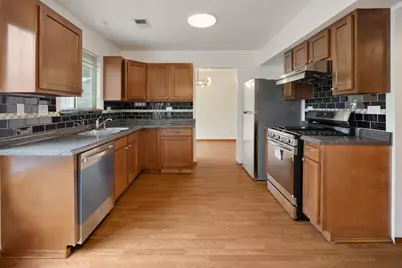
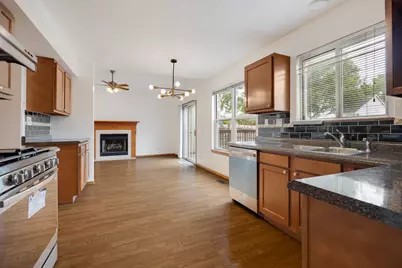
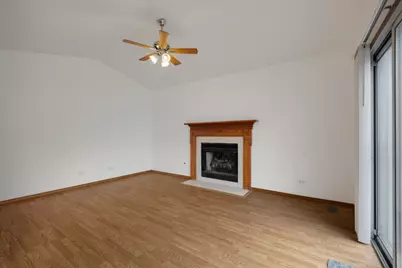
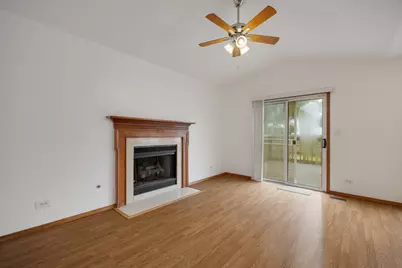
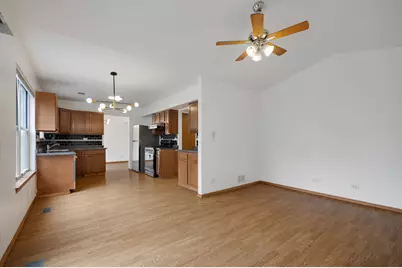
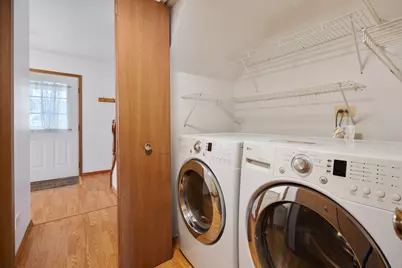
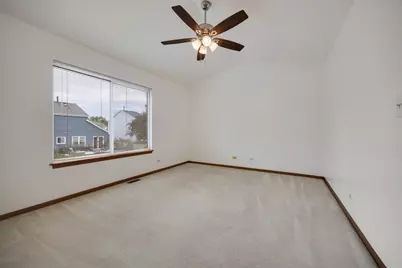
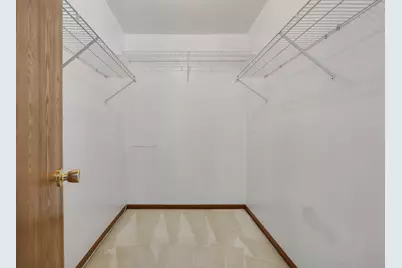
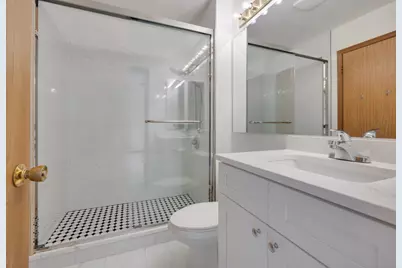
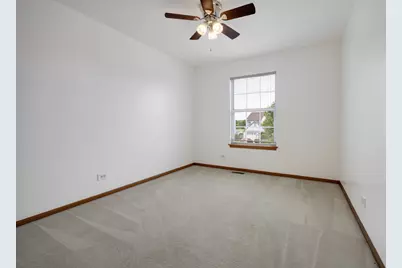
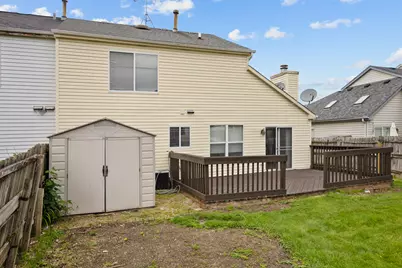
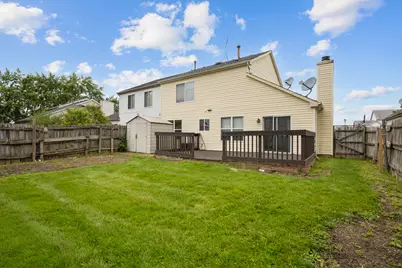
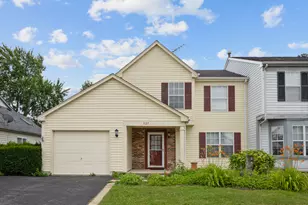
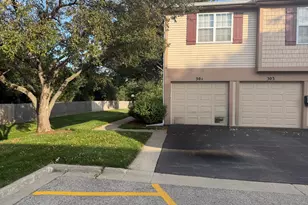
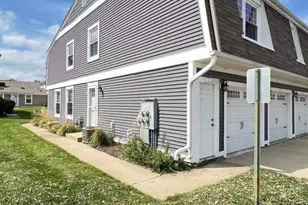
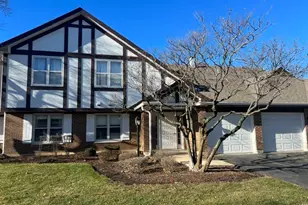
Available for rent for the very first time! This beautifully appointed duplex offers nearly 2,000 sq. ft. of bright, sun-filled living space that lives exactly like a single-family home-with absolutely no HOA restrictions. The main level is designed for effortless everyday living and elegant entertaining, featuring a seamless flow between a formal living and dining area and a separate family room anchored by a cozy fireplace. The stylish kitchen boasts modern cabinetry, a glass tile backsplash, a private breakfast nook, and a proper hood that vents outside, now fully upgraded with brand-new stainless steel appliances. The entire home has been freshly painted and upgraded with all-new luxury LED light fixtures and brand-new ceiling fans. Upstairs, you'll find three remarkably spacious bedrooms, including a huge master suite with soaring high ceilings and a massive walk-in closet. Both bathrooms have been fully and beautifully renovated, and the home comes equipped with a premium, full-sized LG luxury washer and dryer. Sliding doors lead from the family room to an expansive deck and a sun-filled, pet-friendly private fenced backyard-complete with an exterior storage shed and perfectly set up for summer BBQs and outdoor entertaining. Situated in the highly desirable Fremont school district, you're just minutes from Countryside Golf Club, shopping, dining, and major roadways like Route 60 and Route 45 for an easy commute.
Full Property Details
Full Property Details for 1127 Ashbrook Dr
General
- Rent: $2,550
- Status: Active
- Type: Townhouse
- Source: MRED
- MLS ID: 12668069
- Updated: 7/7/2026
- Added to Site: 8 day(s) ago
Rental Information
- Approvals: Credit Report
- Date Available: 7/1/2026
Interior
- Basement: None
- Interior Features: Vaulted Ceiling(s)
- Fireplace: Yes
- Number of Fireplaces: 1
- Fireplace(s): Family Room, Gas Starter
- Appliances: Range, Dishwasher, Refrigerator, Washer, Dryer, Disposal, Range Hood, Humidifier
- Flooring: Laminate
Rooms
Bathrooms
- Total Bathrooms: 2
- Full Bathrooms: 1
- Half Bathrooms: 1
- Bathroom Features: Separate Shower
Bedrooms
- Total Bedrooms: 3
Additional Information
- Equipment: Carbon Monoxide Detectors, Ceiling Fan(s)
- Other Features: School Bus Service, Interstate Access
Parking
- Garage: Yes
- Attached garage: Yes
- Garage Spaces: 1
- Total Spaces: 1
- Parking Features: Asphalt, Garage Door Opener, Yes, Garage Owned, Attached, Garage
Location
- Area: Ivanhoe / Mundelein
- County: Lake
- Township: Fremont
- Subdivision: Cambridge Country
- Driving Directions: From Rte 176, S on N Midlothian Rd, E on Ashbrook Dr
School Information
- School District: 75
- Elem School District: 75
- Midd School District: 75
- High School District: 120
- Elementary School: Mechanics Grove Elementary Schoo
- Middle School: Carl Sandburg Middle School
- High School: Mundelein Cons High School
- Private School: Mundelein Cons High School
Community
- Pets Allowed: Yes
- Pets: Additional Pet Rent, Cats OK, Deposit Required, Dogs
- Pet Restrictions: Additional Pet Rent, Cats OK, Deposit Required, Dogs OK, Number Limit, Size Limit, / 40lbs.
Heating & Cooling
- Cooling Type: Central Air Conditioning
- Heating Type: Natural Gas, Forced Air
Utilities
- Sewer: Public Sewer
- Water: Public
Structural Information
- Structure Type: Townhouse (2-Story)
- Construction: Vinyl Siding
- Exterior Const.: Vinyl Siding
- Basement Desc.: None
- Windows: Screens
- Sub-Flooring: Laminate
- Entry Floor Number: 1
- Stories/Levels: 2
- Square Feet: 1,860
- Sq. Ft. Source: Assessor
- Year Built: 1989
- Remodeled/Updated: 2026
Unit Information
- Units in Building: 2
Lot Features
- Lot Dimensions: 43 x 100
- Fence: Yes
- Lot Features: Landscaped
- Fencing (Description): Fenced
Animals
- Animals Allowed: Additional Pet Rent, Cats OK, Deposit Required, Dogs
Water Features
- Water Front: Yes
- Water Front View: Front of Property, Side(s) of Property
Financial Considerations
- Lease Price: $2,550
- Parking Included: Yes
- Security Deposit: 1Month
- Assessment Year: 1989
- Pays Sewer: Public Sewer
Listed by Property Economics Inc.

Get a Great Insurance Rate
Schools
Schools serving 1127 Ashbrook Dr
School Districts:Mundelein Elementary School District 75, Mundelein Consolidated High School District 120
| Name | Grades | Distance |
|---|---|---|
Washington Elementary School, Mundelein, IL 122 South Garfield Avenue, Mundelein, IL 60060 | K-2 | 0.7 mi |
Mechanics Grove Elementary School 1200 North Midlothian Road, Mundelein, IL 60060 | 3-5 | 1.6 mi |
Carl Sandburg Middle School, Mundelein, IL 855 West Hawley Street, Mundelein, IL 60060 | 6-8 | 0.6 mi |
Mundelein Cons High School 1350 West Hawley Street, Mundelein, IL 60060 | 9-12 | 0.8 mi |
Disclaimer:
School attendance boundaries provided by ATTOM Data Solutions and are for reference only. Contact the school directly to verify enrollment eligibility.
Price History for 1127 Ashbrook Dr
Date
Details
Price
Change
Source
7/01/2026
Listed
$2,550
—
MLS
Disclaimer: Historical sales information is derived from public records provided by the county offices. Information is not guaranteed and should be independently verified.
1127 Ashbrook Drive, Mundelein, IL 60060 (MLS# 12668069) is a Townhouse property with 3 bedrooms, 1 full bathroom and 1 partial bathroom. 1127 Ashbrook Drive is currently listed for rent at $2,550 and was received on July 01, 2026. Want to learn more about 1127 Ashbrook Drive? Do you have questions about finding other real estate for sale or rent in Mundelein? You can browse all Mundelein rentals or contact a Coldwell Banker agent to request more information.