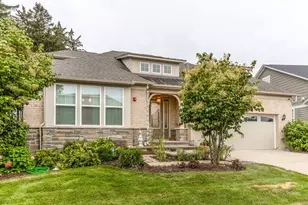
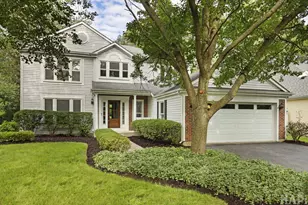
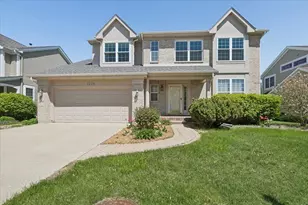
This is a carousel with tiles that activate property listing cards. Use the previous and next buttons to navigate.
1/57
$600,000
This is a carousel with tiles that activate property listing cards. Use the previous and next buttons to navigate.
1/57
Property Description
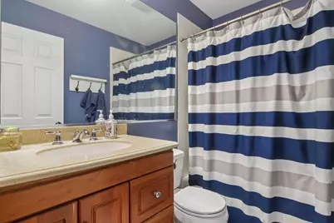
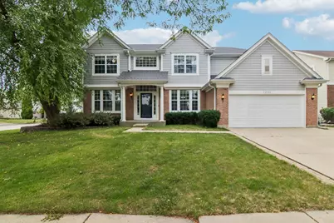
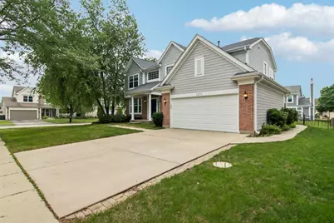
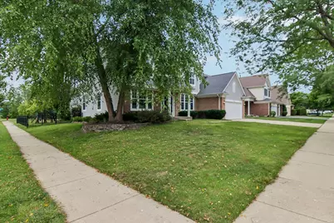
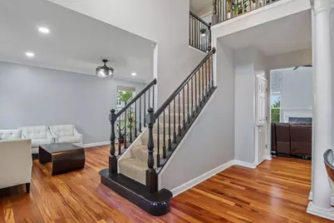
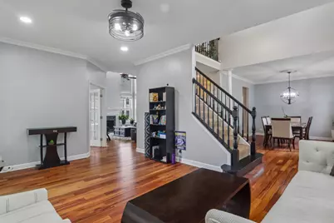
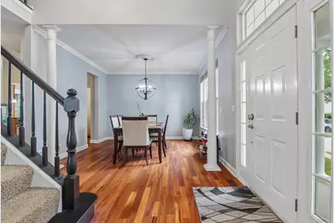
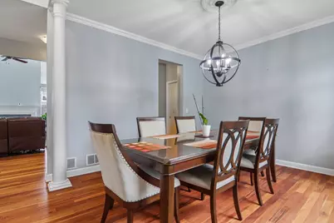
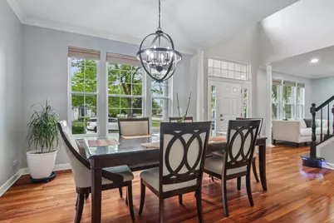
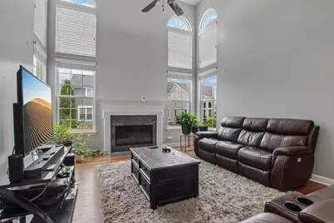
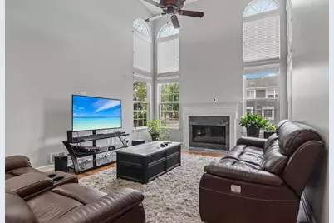
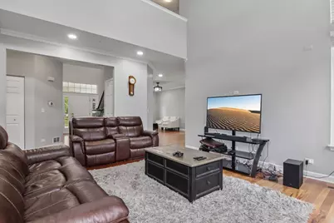
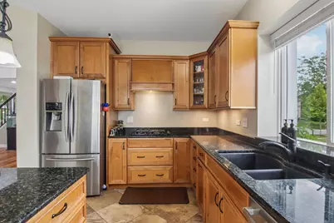
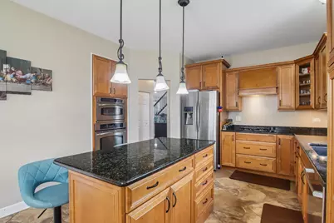
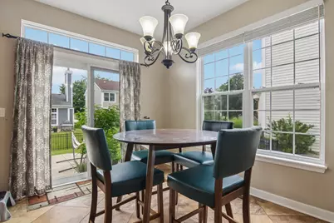
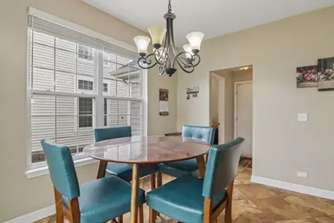
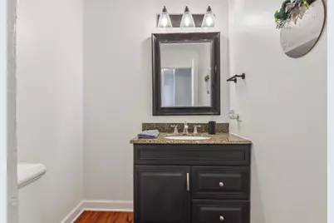
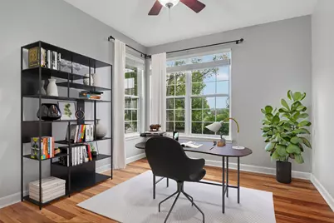
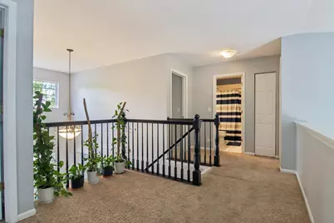
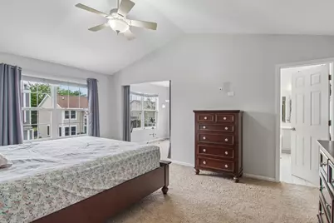
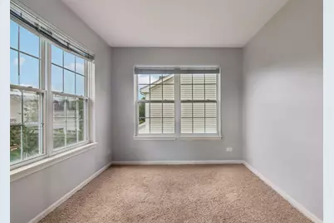
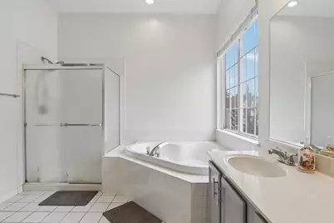
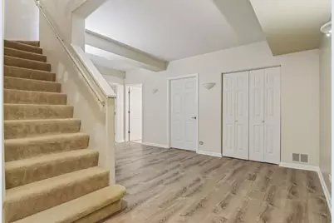
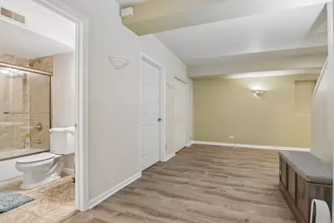
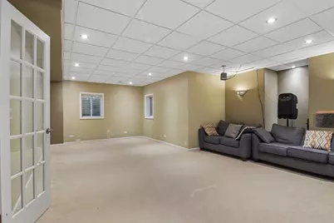
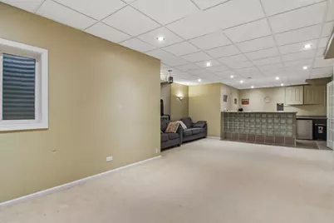
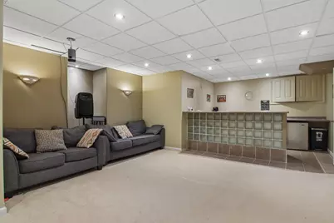
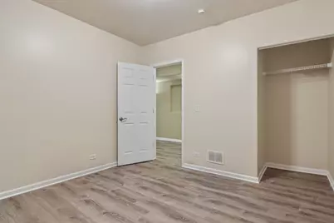
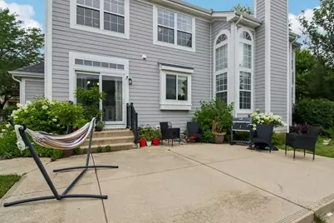
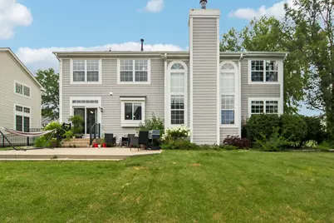
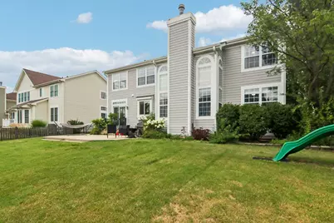
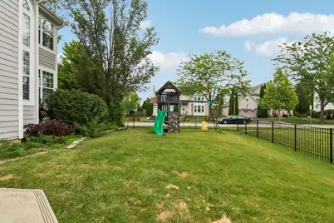
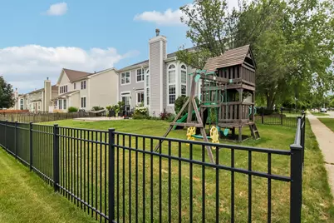
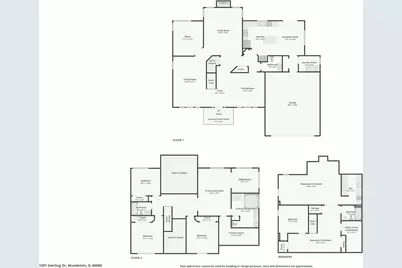
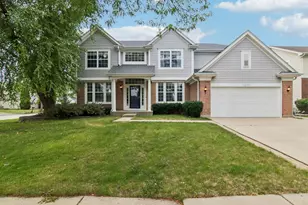
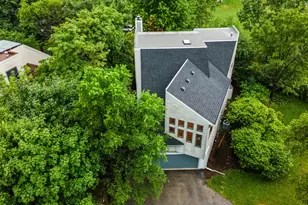
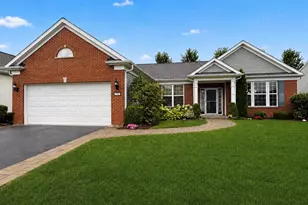
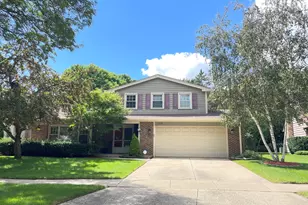
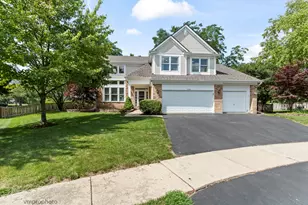
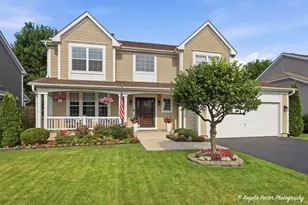
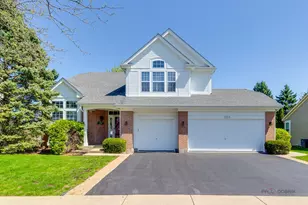
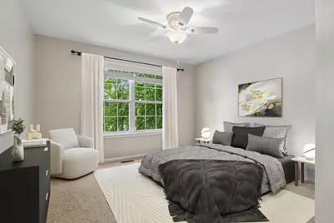
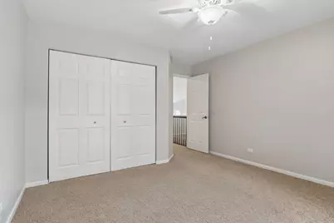
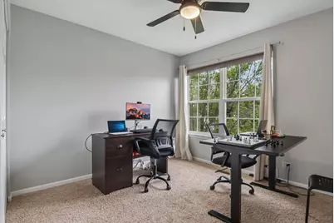
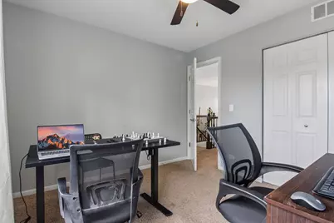
Welcome to this beautifully maintained 5-bedroom, 3.5-bath home, ideally situated on a picturesque corner lot in the highly sought-after Asbury Park community and award-winning Fremont School District 79. A dramatic two-story foyer with soaring 18-foot ceilings creates a stunning first impression and welcomes you into a bright, spacious floor plan designed for both everyday living and entertaining. The gourmet eat-in kitchen features stainless steel appliances, a double oven, cooktop, granite countertops, a center island, and abundant cabinet space. Sliding glass doors lead to the patio and fully fenced backyard, offering the perfect setting for outdoor dining and relaxation. The main level also includes beautiful Mirage hardwood floors and a versatile bonus room with French doors, ideal for a home office, den, or playroom. Upstairs, the spacious primary suite offers a private sitting room, an ensuite bath, and generous closet space. Three additional bedrooms and a full hall bath complete the second level. The finished basement expands the living space with a large recreation room, wet bar, fifth bedroom, full bath, and plenty of storage. Exterior improvements completed in 2022 included a new roof, siding, and gutters. Additional highlights include a concrete driveway and an excellent location just minutes from parks, schools, the library, shopping, and more. Schedule your private showing today to enjoy everything this exceptional home has to offer!
Full Property Details
Full Property Details for 1201 Sterling Dr
General
- Price: $600,000
- Taxes: $14,463 (2025)
- Status: Active
- Type: Single Family
- Source: MRED
- MLS ID: 12719584
- Updated: 9/6/2026
- Added to Site: 52 day(s) ago
Rental Information
- Complex Features: Park, Curbs, Sidewalks, Street Lights, Street Paved
Interior
- Basement: Finished, F
- Interior Features: Cathedral Ceiling(s), Wet Bar, Walk-In Closet(s)
- Fireplace: Yes
- Number of Fireplaces: 1
- Fireplace(s): Family Room, Gas Log
- Appliances: Double Oven, Microwave, Dishwasher, Refrigerator, Washer, Dryer, Disposal, Stainless Steel Appliance(s), Range Hood
- Flooring: Hardwood
Rooms
Bathrooms
- Total Bathrooms: 4
- Full Bathrooms: 3
- Half Bathrooms: 1
- Basement Baths: Yes
- Bathroom Features: Whirlpool, Double Sink
Bedrooms
- Total Bedrooms: 5
- Bedrooms(Blw Grade): 1
Additional Information
- Equipment: Ceiling Fan(s), Sump Pump
- Other Features: School Bus Service
Parking
- Garage: Yes
- Attached garage: Yes
- Garage Spaces: 2
- Total Spaces: 2
- Parking Features: Garage Door Opener, Yes, Garage Owned, Attached, Garage
Location
- Area: Ivanhoe / Mundelein
- County: Lake
- Township: Fremont
- Subdivision: Cambridge Country North
- Driving Directions: Midlothian to Sheffield - Sheffield to Harrison - Harrison to Sterling
School Information
- School District: 79
- Elem School District: 79
- Midd School District: 79
- High School District: 120
- Elementary School: Fremont Elementary School
- Middle School: Fremont Middle School
- High School: Mundelein Cons High School
- Private School: Mundelein Cons High School
Community
- Assoc. Fees Include: None
Heating & Cooling
- Cooling Type: Central Air Conditioning
- Heating Type: Natural Gas
Utilities
- Sewer: Public Sewer
- Water: Public
Structural Information
- Construction: Vinyl Siding, Brick
- Exterior Const.: Vinyl Siding, Brick
- Basement: Yes
- Basement Desc.: Finished, Full
- Windows: Screens
- Sub-Flooring: Hardwood
- Square Feet: 3,636
- Sq. Ft. Source: Assessor
- Year Built: 1996
Lot Features
- Lot Size (Acres): 0.21
- Lot Size Range: Less than .25 Acre
- Lot Dimensions: 83 x 111
Financial Considerations
- Parking Included: Yes
- Assessment Year: 1996
- Tax Amount: $14,463
- Tax Year: 2025
- Pays Sewer: Public Sewer
Disclosures and Reports
- Ownership: Fee Simple
- Property ID: 10131120130000
Listed by Redfin Corporation

Get Pre-Approved Today
Get a Great Insurance Rate
Schools
Schools serving 1201 Sterling Dr
School Districts:Mundelein Consolidated High School District 120, Fremont School District 79
| Name | Grades | Distance |
|---|---|---|
Fremont Elementary School, Mundelein, IL 28908 North Fremont Center Road, Mundelein, IL 60060 | PK-2 | 3 mi |
Fremont Intermediate School 28754 North Fremont Center Road, Mundelein, IL 60060 | 3-5 | 3 mi |
Fremont Jr High/Middle School 28871 North Fremont Center Road, Mundelein, IL 60060 | 6-8 | 2.8 mi |
Mundelein Cons High School 1350 West Hawley Street, Mundelein, IL 60060 | 9-12 | 1.7 mi |
Disclaimer:
School attendance boundaries provided by ATTOM Data Solutions and are for reference only. Contact the school directly to verify enrollment eligibility.
Price & Sales History for 1201 Sterling Dr
Date
Details
Price
Change
Source
8/31/2026
Price Reduced
$600,000
-4%
MLS
8/01/2026
Listed
$625,000
19.05%
MLS
6/30/2023
Sold
$525,000
—
Public Record
Disclaimer: Historical sales information is derived from public records provided by the county offices. Information is not guaranteed and should be independently verified.
Tax History
Tax History for 1201 Sterling Dr
Year
Property Taxes
Change
Tax Assessment
Change
2024
$13,111
7%
$177,914
11%
2024
$12,218
8%
$160,647
13%
2023
$11,296
5%
$142,235
10%
2022
$10,794
—
$129,088
4%
2021
$10,824
3%
$124,567
3%
2020
$10,469
—
$121,139
3%
2019
$10,464
3%
$117,156
3%
2018
$10,155
2%
$113,963
3%
2017
$9,945
2%
$110,376
5%
2016
$9,720
2%
$104,831
7%
2015
$9,546
-2%
$98,276
—
2014
$9,786
3%
$98,276
—
2013
$9,519
-1%
$98,373
-7%
2012
$9,651
—
$105,828
—
Disclaimer: Historical tax information is derived from public records provided by the county offices. Information is not guaranteed and should be independently verified.
Estimate the Cost
Estimate the Cost for 1201 Sterling Dr
1201 Sterling Drive, Mundelein, IL 60060 (MLS# 12719584) is a Single Family property with 5 bedrooms, 3 full bathrooms and 1 partial bathroom. 1201 Sterling Drive is currently listed for $600,000 and was received on August 01, 2026. Want to learn more about 1201 Sterling Drive? Do you have questions about finding other Single Family real estate for sale in Mundelein? You can browse all Mundelein real estate or contact a Coldwell Banker agent to request more information.