This is a carousel with tiles that activate property listing cards. Use the previous and next buttons to navigate.
1/39
$419,900
This is a carousel with tiles that activate property listing cards. Use the previous and next buttons to navigate.
1/39
Property Description
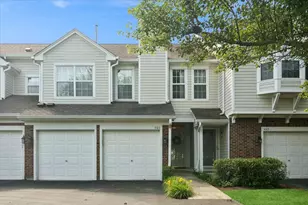
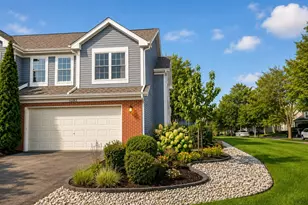
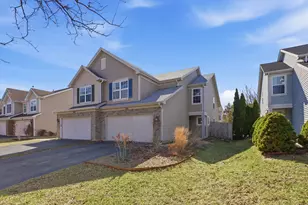
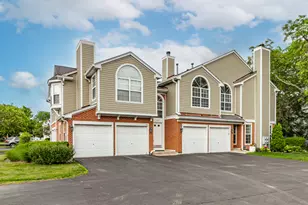
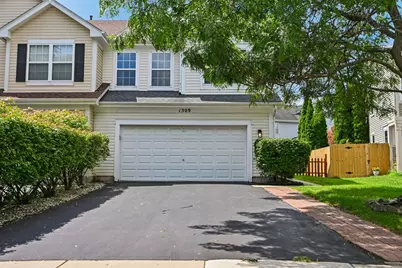
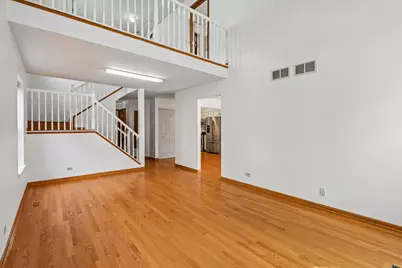
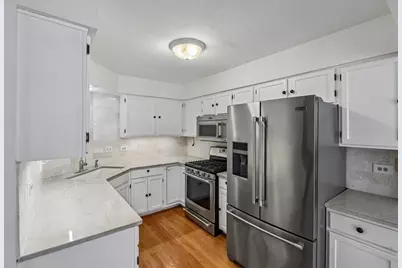
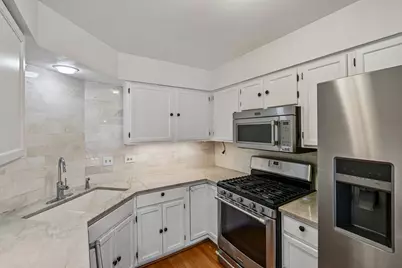
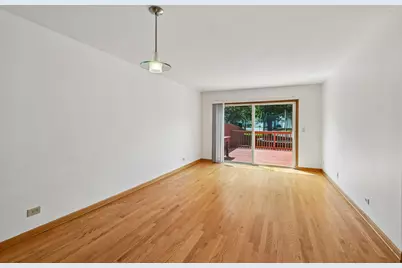
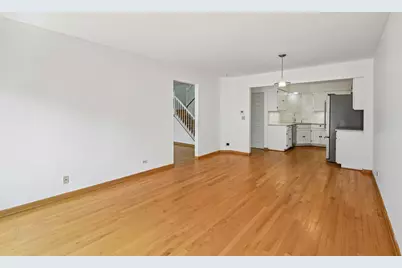
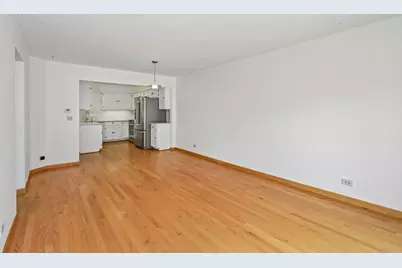
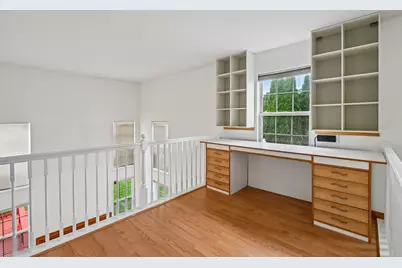
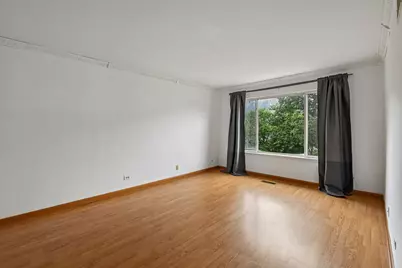
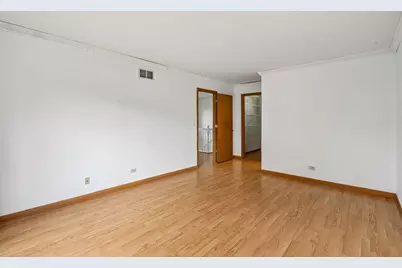
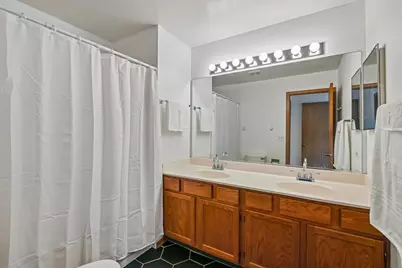
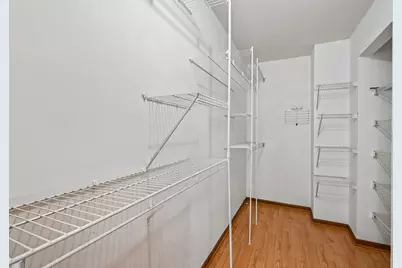
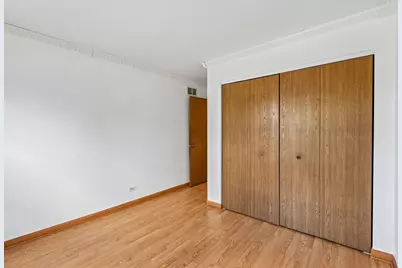
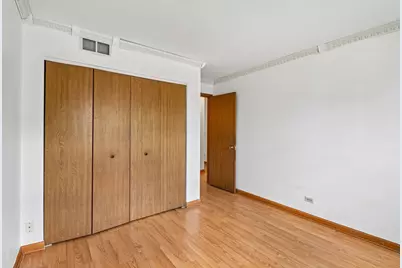
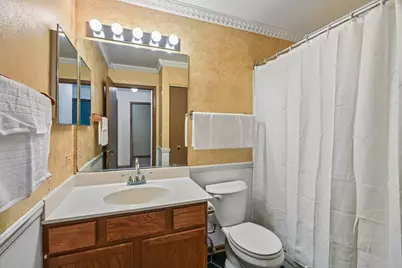
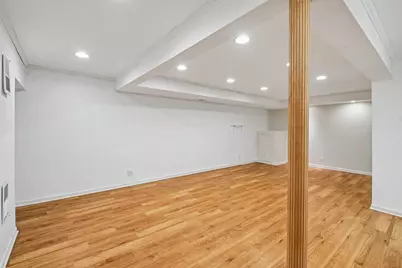
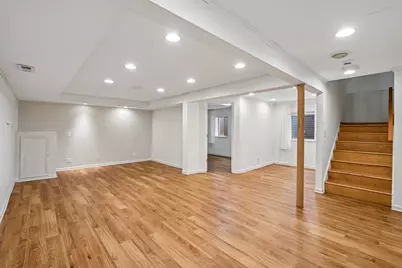
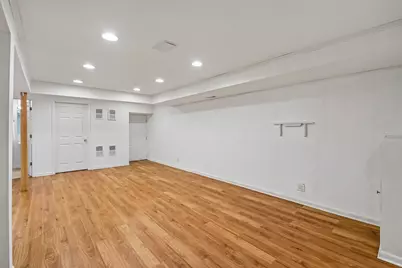
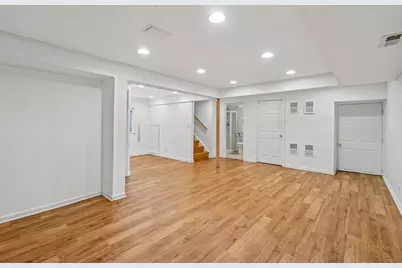
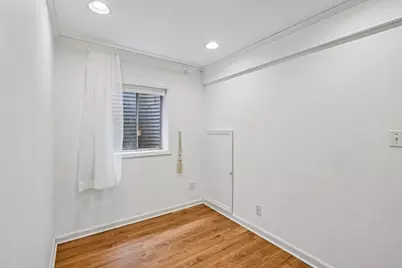
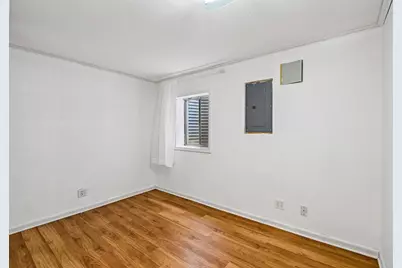
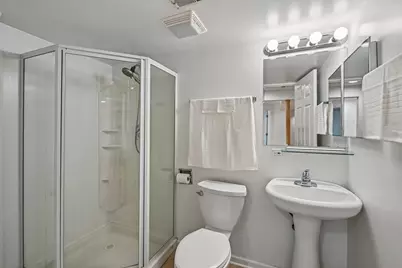
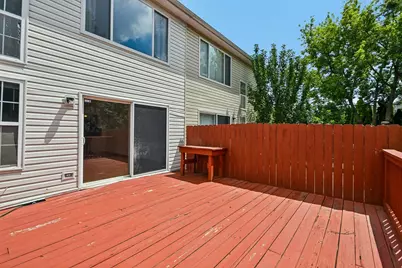
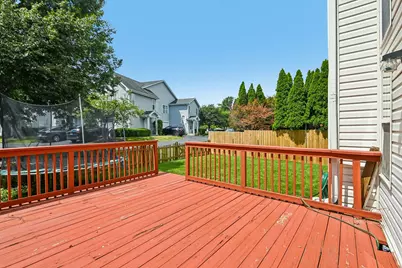
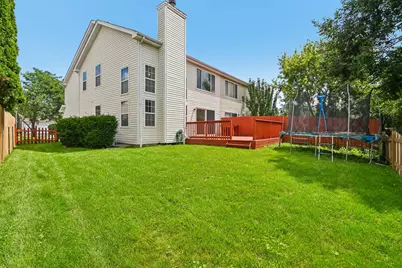
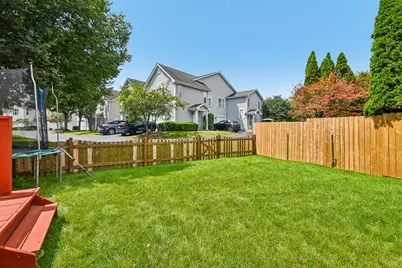
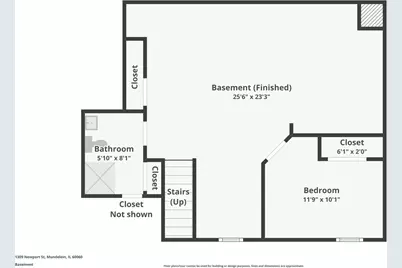
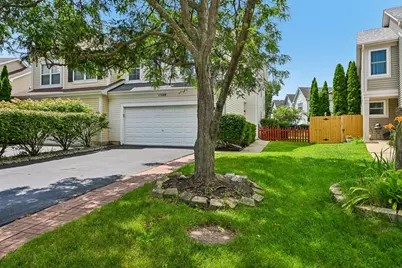
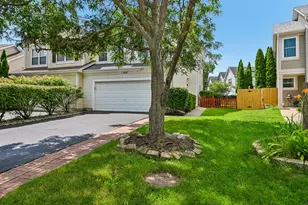
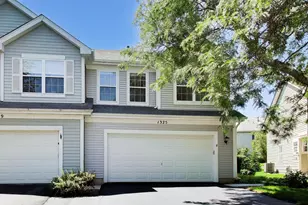
This spacious 1,760 sq ft townhouse in Lakewood Village offers exceptional value and room to grow. With three bedrooms and four baths, this well-proportioned floor plan offers amazing livability across two levels. The main floor showcases hardwood flooring and crown moulding. Natural light fills the living areas, and the kitchen is equipped with modern appliances. Upstairs, the primary suite provides private retreat space, with two additional bedrooms and an additional full bathroom completing the upper level. The finished basement is a standout feature: a full recreation space with an additional fourth bedroom, full bath, and ample opportunity for customization. Whether you're looking to expand living quarters, create a dedicated guest suite, or design a personal retreat, this space is ready to adapt to your vision. The property sits on a convenient lot with great space for outdoor enjoyment in a quiet neighborhood. Truly a must-see!
Full Property Details
Full Property Details for 1309 Newport St
General
- Price: $419,900
- Taxes: $11,406 (2025)
- Status: Active
- Type: Condo /Townhouse
- Source: MRED
- MLS ID: 12707483
Interior
- Basement: Finished, E
- Interior Features: Cathedral Ceiling(s), Storage
- Fireplace: Yes
- Number of Fireplaces: 1
- Fireplace(s): Living Room, Wood-Burning, Gas Starter
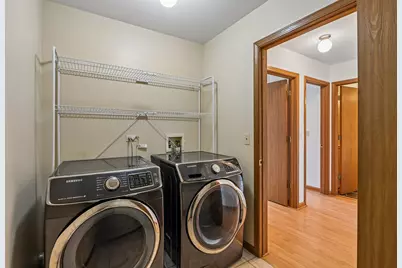
- Appliances: Range, Dishwasher, Refrigerator, Washer, Dryer
- Flooring: Hardwood, Laminate
Rooms
Bathrooms
- Total Bathrooms: 4
- Full Bathrooms: 3
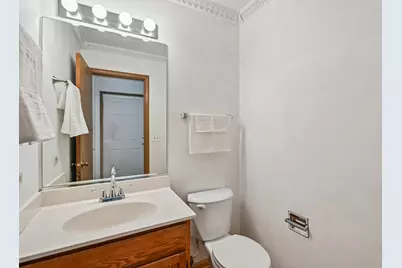
- Half Bathrooms: 1
- Basement Baths: Yes
Bedrooms
- Total Bedrooms: 3
Additional Information
- Equipment: Carbon Monoxide Detectors, Sump Pump
- Other Features: School Bus Service
Parking
- Garage: Yes
- Attached garage: Yes
- Garage Spaces: 2
- Total Spaces: 2
- Parking Features: Asphalt, Garage Door Opener, Yes, Garage Owned, Attached, Garage
Location
- Area: Ivanhoe / Mundelein
- County: Lake
- Township: Fremont
- Subdivision: Lakewood Village
- Driving Directions: 45 TO BUTTERFIELD NORTH TO ORLANS, WEST TO DERBY , NORTH TO HOME.
School Information
- School District: 73
- Elem School District: 73
- Midd School District: 73
- High School District: 120
Community
- Assoc. Fees Include: None
- Pets Allowed: Yes
- Pets: Cats OK, Dogs OK
- Pet Restrictions: Cats OK, Dogs OK, / 999lbs.
- Mgmt. Company: Lakewood Village Homeowners Association
Heating & Cooling
- Cooling Type: Central Air Conditioning
- Heating Type: Natural Gas, Forced Air
Utilities
- Sewer: Public Sewer
- Water: Lake Michigan
- Onsite: Cable Available
Structural Information
- Structure Type: Half Duplex
- Construction: Vinyl Siding
- Exterior Const.: Vinyl Siding
- Basement: Yes
- Basement Desc.: Finished, Egress Window, Full
- Foundation: Concrete Perimeter
- Roof: Asphalt
- Windows: Screens, Window Treatments
- Doors: Sliding Doors
- Sub-Flooring: Hardwood, Laminate
- Entry Floor Number: 1
- Stories/Levels: 2
- Square Feet: 1,760
- Sq. Ft. Source: Assessor
- Year Built: 1995
Unit Information
- Units in Building: 2
Lot Features
- Lot Dimensions: COMMON
Animals
- Animals Allowed: Cats OK, Dogs OK
Financial Considerations
- Assoc Fee Freq.: Monthly
- Parking Included: Yes
- Assessment Year: 1995
- Tax Amount: $11,406
- Tax Year: 2025
- Pays Sewer: Public Sewer
Disclosures and Reports
- Ownership: Condo
- Property ID: 15051009120000
Listed by Compass
Get Pre-Approved Today
Get a Great Insurance Rate
Schools
Schools serving 1309 Newport St
School Districts:Hawthorn Community Consolidated School District 73, Mundelein Consolidated High School District 120
| Name | Grades | Distance |
|---|---|---|
Hawthorn Elementary School South 430 North Aspen Drive, Vernon Hills, IL 60061 | 1-5 | 0.5 mi |
Hawthorn School for Young Learners 637 North Aspen Drive, Vernon Hills, IL 60061 | K- | 0.7 mi |
Hawthorn Middle School South 600 North Aspen Drive, Vernon Hills, IL 60061 | 6-8 | 0.5 mi |
Mundelein Cons High School 1350 West Hawley Street, Mundelein, IL 60060 | 9-12 | 3.2 mi |
Disclaimer:
School attendance boundaries provided by ATTOM Data Solutions and are for reference only. Contact the school directly to verify enrollment eligibility.
Tax History
Tax History for 1309 Newport St
Year
Property Taxes
Change
Tax Assessment
Change
2024
$10,820
1%
$122,188
6%
2024
$10,723
19%
$115,184
6%
2023
$9,027
2%
$108,685
19%
2022
$8,811
—
$90,977
1%
2021
$8,839
8%
$89,996
—
2020
$8,177
—
$90,303
—
2019
$8,177
6%
$89,970
6%
2018
$7,735
2%
$84,515
2%
2017
$7,590
3%
$82,542
4%
2016
$7,364
11%
$79,041
7%
2015
$6,616
28%
$73,918
—
2014
$5,189
4%
$73,918
21%
2013
$5,005
-6%
$61,244
-13%
2012
$5,329
—
$70,460
—
Disclaimer: Historical tax information is derived from public records provided by the county offices. Information is not guaranteed and should be independently verified.
Estimate the Cost
Estimate the Cost for 1309 Newport St
1309 Newport Street, Mundelein, IL 60060 (MLS# 12707483) is a Condo / Townhouse property with 3 bedrooms, 3 full bathrooms and 1 partial bathroom. 1309 Newport Street is currently listed for $419,900 and was received on August 06, 2026. Want to learn more about 1309 Newport Street? Do you have questions about finding other Condo / Townhouse real estate for sale in Mundelein? You can browse all Mundelein real estate or contact a Coldwell Banker agent to request more information.