No photo available
$500,000 Just Listed
Property Description
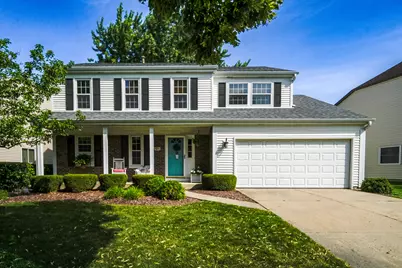
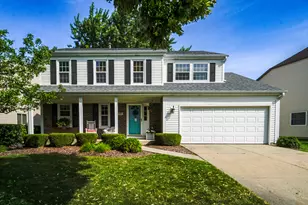
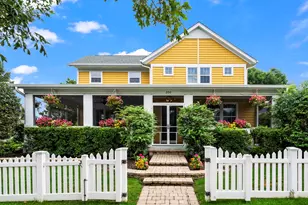
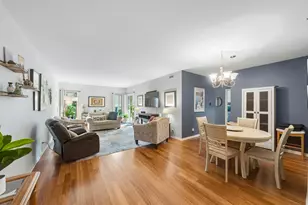
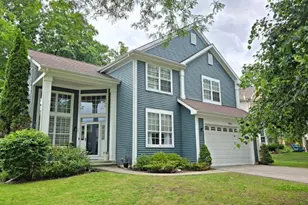
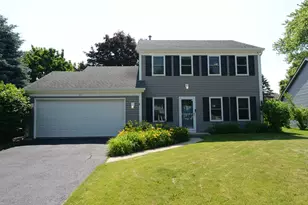
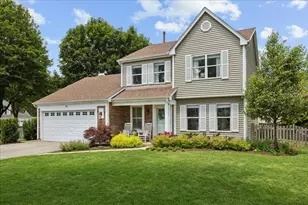
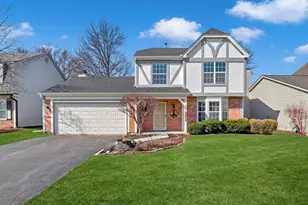
Welcome home to this beautifully maintained 4-bedroom, 2.1-bath home in award-winning Vernon Hills School Districts 73 and 128. A charming covered front porch creates a warm first impression and welcomes you inside to a bright, inviting interior filled with natural light from large windows and hardwood floors. The updated eat-in kitchen features granite countertops and stainless steel appliances. The adjacent dining, living and family rooms offer a perfect layout with open concept living. The family room has a cozy fireplace and seamless access to the deck and expansive fenced backyard, creating the perfect setting for entertaining or simply relaxing in your own private retreat. Upstairs, the spacious primary suite includes a walk-in closet and private bath, providing a comfortable escape at the end of the day. Three additional bedrooms offer flexibility for family, guests, or a home office. The unfinished basement provides endless possibilities and awaits your personal touch. Whether you envision a recreation room, home office, fitness area, additional bedroom, storage space, or a combination of all of the above, this space offers tremendous potential to expand your living area. Enjoy a convenient location close to shopping, restaurants, grocery stores, and the Metra station, with a neighborhood park just a short walk away. This exceptional home offers the perfect combination of space, comfort, location, and value.
Full Property Details
Full Property Details for 152 Knightsbridge Dr
General
- Price: $500,000
- Taxes: $11,832 (2025)
- Status: Active
- Type: Single Family
- Source: MRED
- MLS ID: 12694747
- Updated: 7/9/2026
- Added to Site: 3 day(s) ago
Rental Information
- Complex Features: Park, Sidewalks, Street Lights, Street Paved
Interior
- Basement: Unfinished
- Interior Features: Walk-In Closet(s), Open Floorplan
- Fireplace: Yes
- Number of Fireplaces: 1
- Fireplace(s): Family Room, Wood-Burning, Gas Starter
- Appliances: Range, Microwave, Dishwasher, Refrigerator, Washer, Dryer, Stainless Steel Appliance(s)
- Flooring: Hardwood
Rooms
Bathrooms
- Total Bathrooms: 3
- Full Bathrooms: 2
- Half Bathrooms: 1
- Bathroom Features: Double Sink
Bedrooms
- Total Bedrooms: 4
Additional Information
- Other Features: School Bus Service
Parking
- Garage: Yes
- Attached garage: Yes
- Garage Spaces: 2
- Total Spaces: 2
- Parking Features: Garage Door Opener, Yes, Garage Owned, Attached, Garage
Location
- Area: Ivanhoe / Mundelein
- County: Lake
- Township: Libertyville
- Subdivision: Cambridge West
- Driving Directions: North on Butterfield, West on Huntington, South on Windsor Place
School Information
- School District: 73
- Elem School District: 73
- Midd School District: 73
- High School District: 128
- Elementary School: Hawthorn Elementary School (Nor
- Middle School: Hawthorn Middle School North
- High School: Vernon Hills High School
- Private School: Vernon Hills High School
Community
- Assoc. Fees Include: None
Heating & Cooling
- Cooling Type: Central Air Conditioning
- Heating Type: Natural Gas, Forced Air
Utilities
- Sewer: Public Sewer
- Water: Public
Structural Information
- Architectural Info: Colonial
- Architectural Style: Colonial
- Construction: Vinyl Siding
- Exterior Const.: Vinyl Siding
- Basement: Yes
- Basement Desc.: Unfinished, Partial
- Foundation: Concrete Perimeter
- Roof: Asphalt
- Sub-Flooring: Hardwood
- Square Feet: 2,109
- Sq. Ft. Source: Assessor
- Year Built: 1983
Lot Features
- Lot Size (Acres): 0.185
- Lot Size Range: Less than .25 Acre
- Lot Dimensions: 8037
- Fence: Yes
- Fencing (Description): Fenced
Financial Considerations
- Parking Included: Yes
- Assessment Year: 1983
- Tax Amount: $11,832.06
- Tax Year: 2025
- Pays Sewer: Public Sewer
Disclosures and Reports
- Ownership: Fee Simple
- Property ID: 11293030280000
Listed by Solid Realty Services Inc
Get Pre-Approved Today
Get a Great Insurance Rate
Schools
Schools serving 152 Knightsbridge Dr
School Districts:Hawthorn Community Consolidated School District 73, Libertyville Community High School District 128
| Name | Grades | Distance |
|---|---|---|
Hawthorn Elementary School North 301 West Hawthorn Parkway, Vernon Hills, IL 60061 | 1-5 | 1.4 mi |
Hawthorn School for Young Learners 637 North Aspen Drive, Vernon Hills, IL 60061 | K- | 1.7 mi |
Hawthorn Middle School North 201 West Hawthorn Parkway, Vernon Hills, IL 60061 | 6-8 | 1.4 mi |
Vernon Hills High School 145 Lakeview Parkway, Vernon Hills, IL 60061 | 9-12 | 2.8 mi |
Disclaimer:
School attendance boundaries provided by ATTOM Data Solutions and are for reference only. Contact the school directly to verify enrollment eligibility.
Price & Sales History for 152 Knightsbridge Dr
Date
Details
Price
Change
Source
7/06/2026
Listed
$500,000
—
MLS
Disclaimer: Historical sales information is derived from public records provided by the county offices. Information is not guaranteed and should be independently verified.
Tax History
Tax History for 152 Knightsbridge Dr
Year
Property Taxes
Change
Tax Assessment
Change
2024
$11,506
5%
$143,022
7%
2024
$10,943
1%
$134,109
8%
2023
$10,798
4%
$123,694
10%
2022
$10,375
3%
$111,995
2%
2021
$10,087
2%
$109,585
2%
2020
$9,862
—
$107,742
1%
2019
$9,862
3%
$106,718
3%
2018
$9,578
2%
$103,371
3%
2017
$9,368
5%
$100,107
5%
2016
$8,904
3%
$94,915
7%
2015
$8,683
8%
$88,714
—
2014
$8,069
-1%
$88,714
8%
2013
$8,153
3%
$81,868
-4%
2012
$7,890
—
$85,363
—
Disclaimer: Historical tax information is derived from public records provided by the county offices. Information is not guaranteed and should be independently verified.
Estimate the Cost
Estimate the Cost for 152 Knightsbridge Dr
152 Knightsbridge Drive, Mundelein, IL 60060 (MLS# 12694747) is a Single Family property with 4 bedrooms, 2 full bathrooms and 1 partial bathroom. 152 Knightsbridge Drive is currently listed for $500,000 and was received on July 06, 2026. Want to learn more about 152 Knightsbridge Drive? Do you have questions about finding other Single Family real estate for sale in Mundelein? You can browse all Mundelein real estate or contact a Coldwell Banker agent to request more information.