This is a carousel with tiles that activate property listing cards. Use the previous and next buttons to navigate.
1/35
$417,900
This is a carousel with tiles that activate property listing cards. Use the previous and next buttons to navigate.
1/35
Property Description
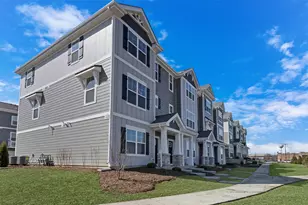
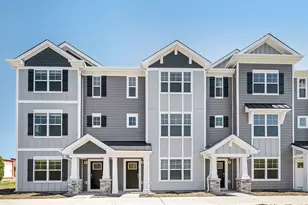
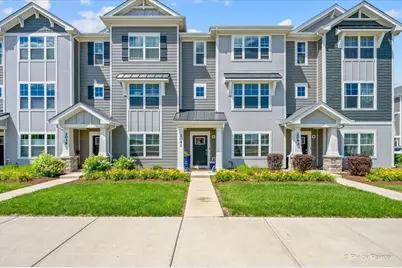
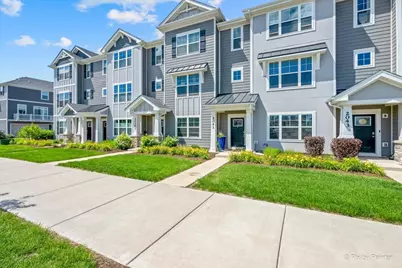
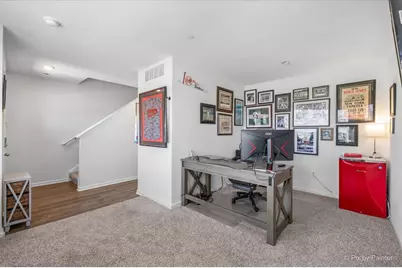
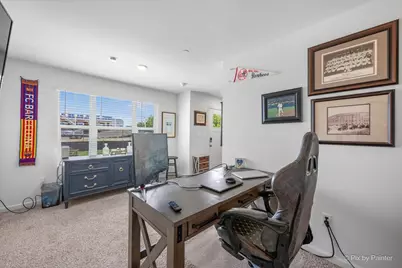
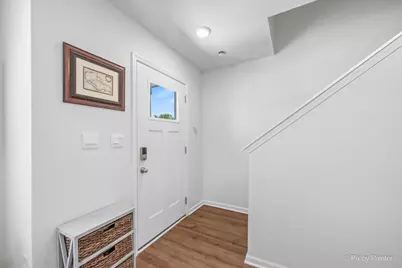
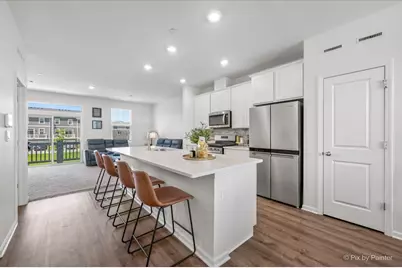
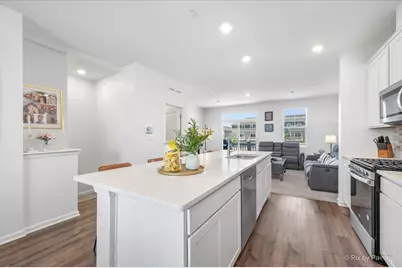
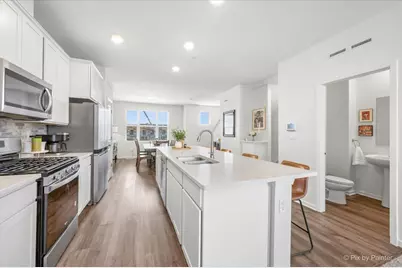
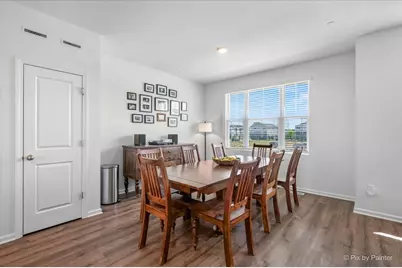
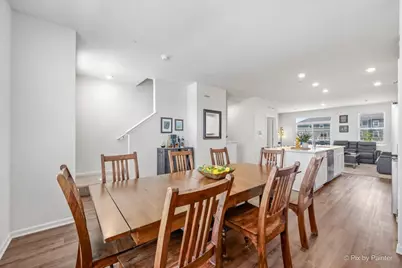
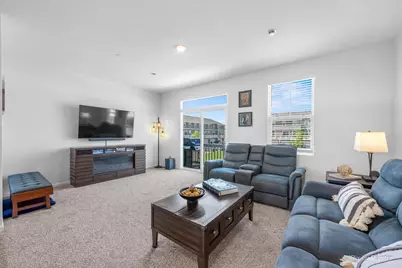
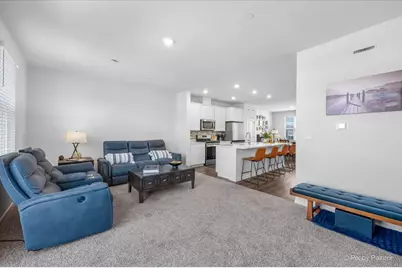
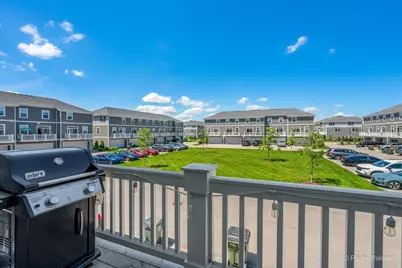
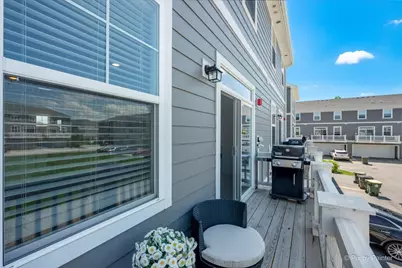
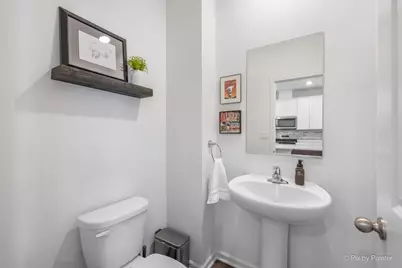
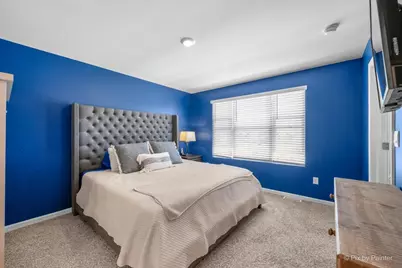
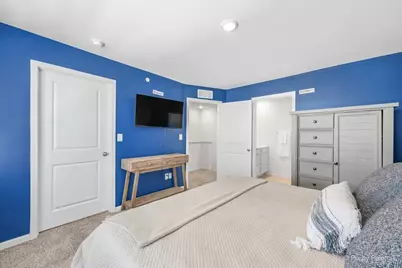
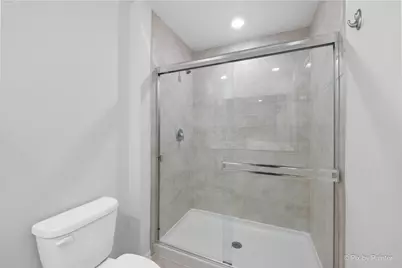
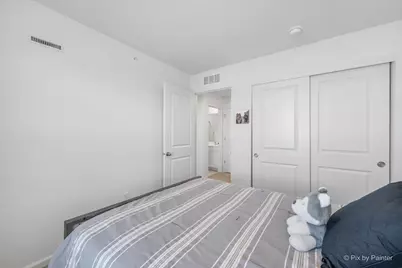
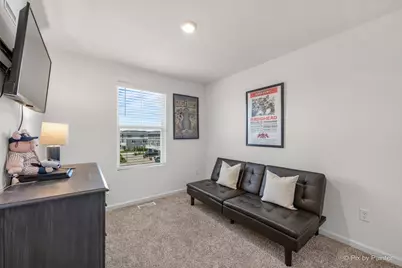
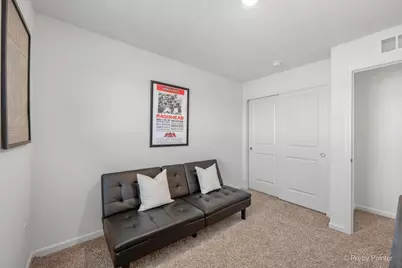
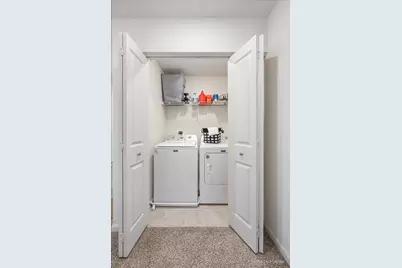
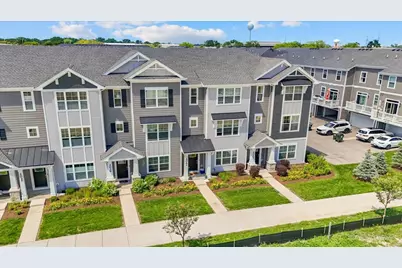
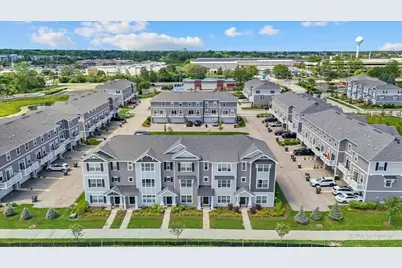
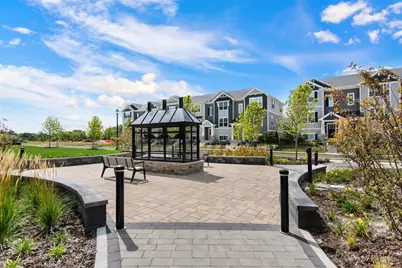
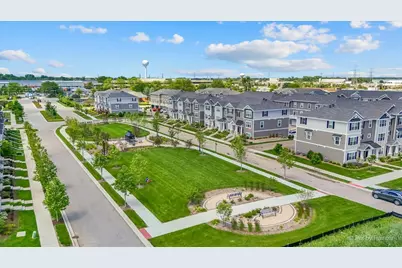
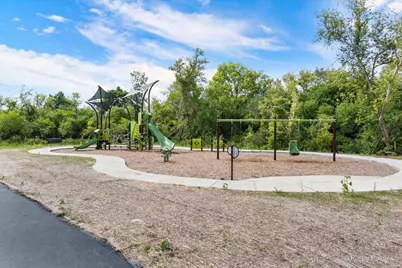
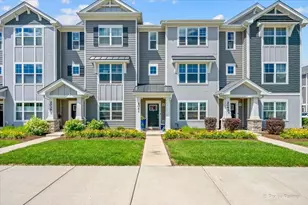

The Smartest Way Into Stevenson High School. A rare opportunity to enjoy newer construction, maintenance-free living, and open-concept design at a price that's increasingly difficult to find in the district. This home offers a nearly-new condition with finished improvements and immediate occupancy. The Gregory model is designed with today's lifestyle in mind~bright and open floor plan, 3 bedrooms, 2.5 baths, and a versatile finished bonus room on the entry level-perfect for a home office, workout space, playroom, or second living area. The main level features 9-foot ceilings and an expansive open-concept layout centered around a stunning kitchen with quartz countertops, 42" white cabinetry with crown molding and soft-close doors, SS appliances, and a large island that seamlessly connects the dining and great room areas, creating the ideal space for entertaining and everyday living. In addition you'll find a beautiful half bath. Enjoy morning coffee from the oversized deck and don't miss the interior location. The upper level features 3 spacious bedrooms, including a private primary suite with a large walk-in closet and spa-inspired bath with walk-in shower as well as an additional full bath and laundry. Within the community you'll be able to enjoy a new playground, dog park, walking paths, shopping and dining. The location offers convenient transportation options, making this location as practical as it is enjoyable. In addition, Smart Home Technology allows you to monitor and control your home from virtually anywhere, adding convenience and peace of mind. A rare opportunity to enjoy newer construction, top-rated schools, and an unbeatable location-all at an exceptional value. Move in now and be settled before the new school year begins.
Full Property Details
Full Property Details for 2041 Sequoia Ave
General
- Price: $417,900
- HOA FEE: $300/month
- Taxes: $14,826 (2025)
- Status: Active
- Type: Townhouse
- Source: MRED
- MLS ID: 12671622
Interior
- Basement: None
- Interior Features: Walk-In Closet(s)
- Appliances: Range, Microwave, Dishwasher, Disposal, Stainless Steel Appliance(s)
Rooms
Bathrooms
- Total Bathrooms: 3
- Full Bathrooms: 2
- Half Bathrooms: 1
- Bathroom Features: Double Sink
Bedrooms
- Total Bedrooms: 3
Additional Information
- Shared Amenities: Park
- Equipment: Carbon Monoxide Detectors
- Other Features: School Bus Service, Interstate Access
Parking
- Garage: Yes
- Attached garage: Yes
- Garage Spaces: 2
- Total Spaces: 2
- Parking Features: Asphalt, Yes, Garage Owned, Attached, Garage
Location
- Area: Ivanhoe / Mundelein
- County: Lake
- Township: Vernon
- Subdivision: The Townes at Oak Creek
- Driving Directions: From I-94, exit Rt. 60 (Townline Rd.)west to Yellowstone Blvd. turn left into community. From Il 83 (Lake St.), go East on Rt. 60 (Townline Rd.) .25 miles, turn right on Yellowstone Blvd. to community.
School Information
- School District: 76
- Elem School District: 76
- Midd School District: 76
- High School District: 125
- Elementary School: Diamond Lake Elementary School
- Middle School: West Oak Middle School
- High School: Adlai E Stevenson High School
- Private School: Adlai E Stevenson High School
Community
- Assoc. Fees Include: Insurance, Exterior Maintenance, Lawn Care, Snow Removal
- Pets Allowed: Yes
- Pets: Cats OK, Dogs OK
- Pet Restrictions: Cats OK, Dogs OK, / 999lbs.
- Mgmt. Company: Foster Premier
Heating & Cooling
- Cooling Type: Central Air Conditioning
- Heating Type: Natural Gas
Utilities
- Sewer: Public Sewer
- Water: Lake Michigan
Structural Information
- Structure Type: T3 Townhouse (3 or More Stories)
- Model: GREGORY
- Construction: Other
- Exterior Const.: Other
- Basement Desc.: None
- Roof: Asphalt
- Common Walls: End Unit
- Entry Floor Number: 1
- Stories/Levels: 3
- Square Feet: 1,798
- Sq. Ft. Source: Builder
- Year Built: 2023
Unit Information
- Units in Building: 5
Manufactured Home
- Model: GREGORY
Lot Features
- Lot Dimensions: 20 x 55
- Lot Features: Landscaped
Animals
- Animals Allowed: Cats OK, Dogs OK
Financial Considerations
- Association Fee: $300
- Assoc Fee Freq.: Monthly
- Parking Included: Yes
- Assessment Year: 2023
- Tax Amount: $14,826
- Tax Year: 2025
- Pays Sewer: Public Sewer
Disclosures and Reports
- Ownership: Fee Simple with Homeowners Association
- Property ID: 15062031020000
Listed by Compass
Get Pre-Approved Today
Get a Great Insurance Rate
Schools
Schools serving 2041 Sequoia Ave
School Districts:Diamond Lake School District 76, Adlai E. Stevenson High School District 125
| Name | Grades | Distance |
|---|---|---|
Diamond Lake School 25807 North Diamond Lake Road, Mundelein, IL 60060 | PK-2 | 0.7 mi |
West Oak Intermediate School 26156 North Acorn Lane, Mundelein, IL 60060 | 3-5 | 1.3 mi |
West Oak Middle School 26156 North Acorn Lane, Mundelein, IL 60060 | 6-8 | 1.3 mi |
Adlai E Stevenson High School 1 Stevenson Drive, Lincolnshire, IL 60069 | 9-12 | 3.5 mi |
Disclaimer:
School attendance boundaries provided by ATTOM Data Solutions and are for reference only. Contact the school directly to verify enrollment eligibility.
Tax History
Tax History for 2041 Sequoia Ave
Year
Property Taxes
Change
Tax Assessment
Change
2024
$14,827
9918%
$156,698
8%
2024
$148
100%
$144,821
10997%
2023
—
$1,305
—
Disclaimer: Historical tax information is derived from public records provided by the county offices. Information is not guaranteed and should be independently verified.
Estimate the Cost
Estimate the Cost for 2041 Sequoia Ave
2041 Sequoia Avenue, Mundelein, IL 60060 (MLS# 12671622) is a Townhouse property with 3 bedrooms, 2 full bathrooms and 1 partial bathroom. 2041 Sequoia Avenue is currently listed for $417,900 and was received on June 25, 2026. Want to learn more about 2041 Sequoia Avenue? Do you have questions about finding other Townhouse real estate for sale in Mundelein? You can browse all Mundelein real estate or contact a Coldwell Banker agent to request more information.