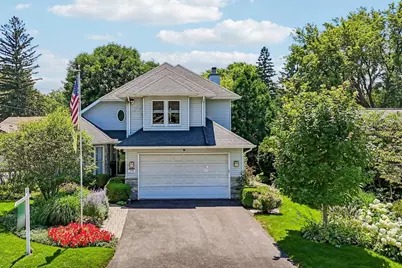
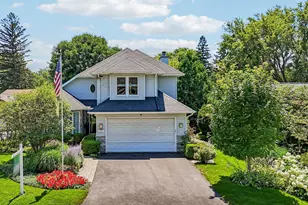
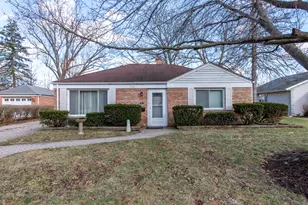
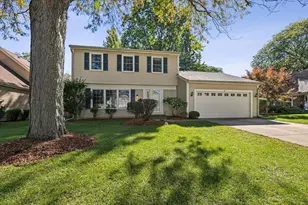
This is a carousel with tiles that activate property listing cards. Use the previous and next buttons to navigate.
1/1
$395,000
This is a carousel with tiles that activate property listing cards. Use the previous and next buttons to navigate.
1/1
Property Description
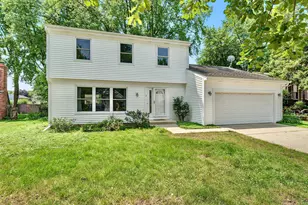
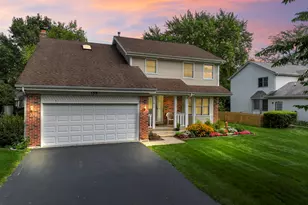
Welcome home to a beautiful blend of comfort, space, and charm! VAULATED CEILINGS create a bright, open first impression as you step inside, while a STUNNING BAY WINDOW fills the living room with natural light and offers peaceful views of the beautifully landscaped front yard. The adjoining dining room is perfect for everyday meals or entertaining guests. A convenient first-floor laundry room features a new washer and dryer before leading into the well-appointed kitchen, complete with stainless steel appliances, a COZY BREAKFAST NOOK, and a built-in workstation that's ideal for working from home or managing daily tasks. Gather in the inviting family room, where RICH HARDWOOD FLOORS and a cozy wood-burning fireplace create the perfect place to unwind. Upstairs, you'll find three generously sized bedrooms, including a spacious vaulted primary suite entered through elegant French doors. The PRIVATE ENSUITE offers double vanities, a soaking tub, separate shower, and direct access to the walk-in closet. The unfinished basement provides endless possibilities to create additional living space while already featuring a new furnace, air conditioner, and water heater. Step outside and discover your own backyard retreat, surrounded by mature trees and vibrant landscaping. Relax in the hot tub on the deck, entertain on the brick paver patio, or simply enjoy the peaceful setting. Conveniently located near Diamond Lake, parks, scenic trails, shopping, and restaurants, this home offers the perfect combination of tranquility and everyday convenience.
Full Property Details
Full Property Details for 219 Woodlawn Dr
General
- Sold For: $395,000
- Taxes: $13,365 (2025)
- Status: Closed
- Type: Single Family
- Source: MRED
- MLS ID: 12700103
- Added to Site: 86 day(s) ago
Interior
- Interior Features: Vaulted Ceiling(s), Cathedral Ceiling(s), Built-in Features, Walk-In Closet(s), Dining Combo, Pantry
- Fireplace: Yes
- Fireplace(s): Family Room, Wood-Burning
- Appliances: Range, Microwave, Dishwasher, Refrigerator, Washer, Dryer, Disposal, Stainless Steel Appliance(s), Humidifier
- Flooring: Hardwood, Carpet, Wood
Rooms
Bathrooms
- Total Bathrooms: 2
- Full Bathrooms: 2
- Bathroom Features: Separate Shower, Double Sink, Soaking Tub
Bedrooms
- Total Bedrooms: 3
Additional Information
- Equipment: Security System, Carbon Monoxide Detectors, Ceiling Fan(s), Sump Pump, Backup Sump Pump
- Other Features: School Bus Service, Commuter Bus, Commuter Train
Exterior
- Exterior Features: Lighting
Parking
- Garage: Yes
- Attached garage: Yes
- Garage Spaces: 2
- Total Spaces: 2
- Parking Features: Asphalt, Garage Door Opener, Yes, Garage Owned, Attached, Garage
Location
- Area: Ivanhoe / Mundelein
- County: Lake
- Driving Directions: Route 45 SOUTH to Woodland Dr WEST to home.
School Information
- School District: 75
- Midd School District: 75
- High School: Mundelein Cons High School
- Private School: Mundelein Cons High School
Community
- Assoc. Fees Include: None
Heating & Cooling
- Cooling Type: Central Air Conditioning
- Heating Type: Natural Gas, Forced Air
Utilities
- Water: Public
Structural Information
- Construction: Vinyl Siding
- Exterior Const.: Vinyl Siding
- Basement Desc.: Unfinished, Full
- Roof: Asphalt
- Windows: Screens
- Doors: French Doors, Storm Door(s), Sliding Glass Door(s)
- Sub-Flooring: Hardwood, Carpet, Wood
- Square Feet: 2,024
- Sq. Ft. Source: Assessor
- Year Built: 1991
Lot Features
- Lot Size (Acres): 0.172
- Lot Size Range: Less than .25 Acre
- Lot Dimensions: 7471
- Fence: Yes
- Lot Features: Mature Trees
- Fencing (Description): Fenced, Wood
Financial Considerations
- Parking Included: Yes
- Assessment Year: 1991
- Tax Amount: $13,365.02
- Tax Year: 2025
Disclosures and Reports
- Ownership: Fee Simple
- Property ID: 10254230030000
Listed by Better Homes and Garden Real Estate Star Homes
Sold by Keller Williams North Shore West

Get Pre-Approved Today
Schools
Schools serving 219 Woodlawn Dr
School Districts:Mundelein Elementary School District 75, Mundelein Consolidated High School District 120
| Name | Grades | Distance |
|---|---|---|
Washington Elementary School, Mundelein, IL 122 South Garfield Avenue, Mundelein, IL 60060 | K-2 | 0.1 mi |
Mechanics Grove Elementary School 1200 North Midlothian Road, Mundelein, IL 60060 | 3-5 | 1.9 mi |
Carl Sandburg Middle School, Mundelein, IL 855 West Hawley Street, Mundelein, IL 60060 | 6-8 | 0.8 mi |
Mundelein Cons High School 1350 West Hawley Street, Mundelein, IL 60060 | 9-12 | 1.2 mi |
Disclaimer:
School attendance boundaries provided by ATTOM Data Solutions and are for reference only. Contact the school directly to verify enrollment eligibility.
Price & Sales History for 219 Woodlawn Dr
Date
Details
Price
Change
Source
9/09/2026
Sold
$395,000
-0.13%
MLS
7/16/2026
Listed
$395,500
—
MLS
Disclaimer: Historical sales information is derived from public records provided by the county offices. Information is not guaranteed and should be independently verified.
219 Woodlawn Drive, Mundelein, IL 60060 (MLS# 12700103) is a Single Family property that was sold at $395,000 on September 09, 2026. Want to learn more about 219 Woodlawn Drive? Do you have questions about finding other Single Family real estate for sale in Mundelein? You can browse all Mundelein real estate or contact a Coldwell Banker agent to request more information.