No photo available
$3,700
Property Description
Smart Home
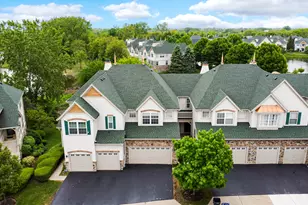
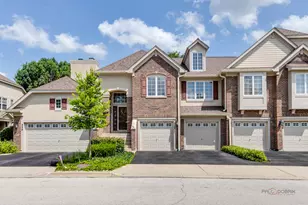
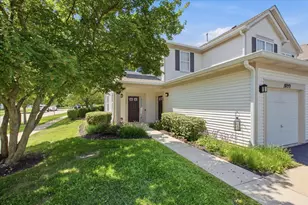
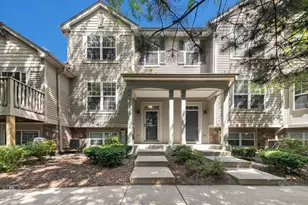
Experience modern living in a brand-new townhome at its finest at at Oak Creek community with Award winning Stevenson High school! The subdivision offers a future dog park, playground and common firepit along with plenty of walking travels. Close vicinity 5 minutes from Hawthorn Mall, fabulous restaurants and miles of trails of Forest Preserves, and 10 minutes away from 2 Metra Train stations, 30 minutes from O'Hare and easy access to I94/294! The beautiful floor plan with 1798 SFT boasts 3 bedrooms, plus an upstairs loft, with 2.5 baths, and a finished lower-level flex room, all intuitively spaced. Elegant entrance greets you with a large flex room, perfect for a home office, playroom, or entertainment room with huge walk in closet plus a large closet right off the garage. Main Level features open concept living with 9-foot ceilings and luxury vinyl plank flooring throughout the main level kitchen and dining, and bathrooms. The expansive kitchen is designed with views from the plethora of countertop space with an overhang for stools that overlooks the dining area and flows into the great room. Ultra modern kitchen features Quartz countertops, 42" designer cabinetry with soft close doors and crown molding, stainless steel appliances and pantry. The great room leads out to an elongated deck over the 2-car garage. Top floor, has a primary suite bedroom, 2 additional decent sized bedrooms with a full second bath, linen closet, and laundry room. Enjoy a spacious primary bedroom suite with a large walk-in closet and connecting en-suite bathroom with Quartz counters, and a walk-in shower. Smart Home Features including video doorbell, Honeywell thermostat, Door Lock, Garage Door Opener, Deako smart light switches. Energy-efficient features such as an ERV furnace system, tankless water heater, and Rheia ductwork system ensure comfort and long-term utility savings. Make this amazing house your own home, Tenant OCCUPIED till July 25, 2026! 24 hours notice required!
Full Property Details
Full Property Details for 2267 Glacier St
General
- Rent: $3,700
- Status: Active
- Type: Townhouse
- Source: MRED
- MLS ID: 12694317
- Updated: 7/8/2026
- Added to Site: 7 day(s) ago
Rental Information
- Lease Includes: Lawn Care, Snow Removal
- Date Available: 7/27/2026
Interior
- Basement: None
- Appliances: Range, Microwave, Dishwasher, Disposal, Stainless Steel Appliance(s)
Rooms
Bathrooms
- Total Bathrooms: 3
- Full Bathrooms: 2
- Half Bathrooms: 1
Bedrooms
- Total Bedrooms: 3
Additional Information
- Shared Amenities: Park
- Other Features: School Bus Service, Interstate Access
Exterior
- Exterior Features: Balcony
Parking
- Garage: Yes
- Attached garage: Yes
- Garage Spaces: 2
- Total Spaces: 2
- Parking Features: Asphalt, Garage Door Opener, Garage, Yes, Garage Owned, Attached
Location
- Area: Ivanhoe / Mundelein
- County: Lake
- Township: Vernon
- Subdivision: The Townes at Oak Creek
- Driving Directions: From I-94, exit Rt. 60 (Townline Rd.)west to Yellowstone Blvd. turn left into community. From Il 83 (Lake St.), go East on Rt. 60 (Townline Rd.) .25 miles, turn right on Yellowstone Blvd. to community.
School Information
- School District: 76
- Elem School District: 76
- Midd School District: 76
- High School District: 125
- Elementary School: Diamond Lake Elementary School
- Middle School: West Oak Middle School
- High School: Adlai E Stevenson High School
- Private School: Adlai E Stevenson High School
Community
- Pets Allowed: Yes
- Pets: Cats OK, Dogs OK
- Pet Restrictions: Cats OK, Dogs OK, / 999lbs.
- Mgmt. Company: Foster Premier
Heating & Cooling
- Cooling Type: Central Air Conditioning
- Heating Type: Natural Gas
Utilities
- Sewer: Public Sewer
- Water: Lake Michigan
Structural Information
- Structure Type: T3 Townhouse (3 or More Stories)
- Construction: Other
- Exterior Const.: Other
- Basement Desc.: None
- Roof: Asphalt
- Common Walls: End Unit
- Entry Floor Number: 1
- Stories/Levels: 3
- Square Feet: 1,752
- Sq. Ft. Source: Builder
- Year Built: 2024
Unit Information
- Units in Building: 4
Lot Features
- Lot Dimensions: 20 x 55
- Lot Features: Landscaped
Animals
- Animals Allowed: Cats OK, Dogs OK
Green Features
- Energy Efficient: Water Heater
Financial Considerations
- Lease Price: $3,700
- Parking Included: Yes
- Security Deposit: $3,800
- Assessment Year: 2024
- Pays Sewer: Public Sewer
Disclosures and Reports
- Special Conditions: Home Warranty
Buyer's Brokerage Compensation: Contact Listing Agent
Not binding unless confirmed by separate agreement among applicable parties.
Get a Great Insurance Rate
Schools
Schools serving 2267 Glacier St
School Districts:Diamond Lake School District 76, Adlai E. Stevenson High School District 125
| Name | Grades | Distance |
|---|---|---|
Diamond Lake School 25807 North Diamond Lake Road, Mundelein, IL 60060 | PK-2 | 0.8 mi |
West Oak Intermediate School 26156 North Acorn Lane, Mundelein, IL 60060 | 3-5 | 1.4 mi |
West Oak Middle School 26156 North Acorn Lane, Mundelein, IL 60060 | 6-8 | 1.4 mi |
Adlai E Stevenson High School 1 Stevenson Drive, Lincolnshire, IL 60069 | 9-12 | 3.4 mi |
Disclaimer:
School attendance boundaries provided by ATTOM Data Solutions and are for reference only. Contact the school directly to verify enrollment eligibility.
Price History for 2267 Glacier St
Date
Details
Price
Change
Source
7/02/2026
Listed
$3,700
—
MLS
Disclaimer: Historical sales information is derived from public records provided by the county offices. Information is not guaranteed and should be independently verified.

2267 Glacier Street, Mundelein, IL 60060 (MLS# 12694317) is a Townhouse property with 3 bedrooms, 2 full bathrooms and 1 partial bathroom. 2267 Glacier Street is currently listed for rent at $3,700 and was received on July 02, 2026. This property is listed by Venkat Talari from our The Groves Office.Want to learn more about 2267 Glacier Street? Do you have questions about finding other real estate for sale or rent in Mundelein? You can browse all Mundelein rentals or contact a Coldwell Banker agent to request more information.