No photo available
$400,000
Property Description
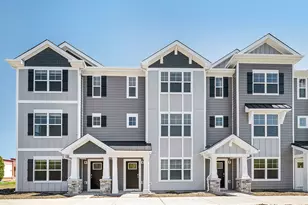
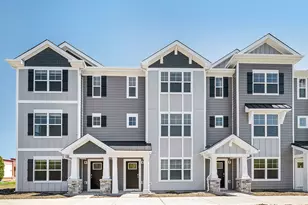
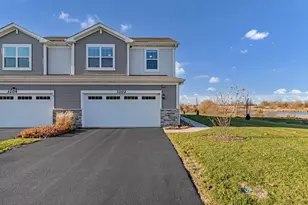
Welcome home to this stunning Georgetown townhome in the highly desirable Crossings of Mundelein, where modern design meets everyday comfort. Spanning three thoughtfully designed levels, this home offers an open and inviting layout that's perfect for both entertaining and relaxing. The spacious family room flows effortlessly into the beautifully appointed kitchen, featuring a LARGE CENTER ISLAND with seating, 42-inch designer cabinetry, QUARTZ COUNTERTOPS, and GE STAINLESS STEEL APPLIANCES. Just off the kitchen, a versatile bonus room leads to a private deck, creating the perfect spot to enjoy your morning coffee or unwind after a long day. Upstairs, you'll find two generously sized en suite bedrooms, each with its own private bath, offering comfort and privacy for everyone. The luxurious owner's suite also boasts a walk-in closet for ample storage. The finished lower level offers a welcoming entry from the attached garage along with a spacious study that's perfect for a home office, fitness room, or flex space to fit your lifestyle. Ideally located near shopping, dining, parks, and entertainment along Route 83, this exceptional home also offers easy access to nearby nature preserves, scenic walking and biking trails, and beautiful open green spaces, making it easy to enjoy the outdoors while staying close to everyday conveniences. This home truly combines low-maintenance living with the best of both nature and modern amenities.
Full Property Details
Full Property Details for 2703 Martini St
General
- Price: $400,000
- HOA FEE: $178/month
- Taxes: $9,171 (2025)
- Status: Active
- Type: Townhouse
- Source: MRED
- MLS ID: 12689292
- Updated: 7/7/2026
- Added to Site: 8 day(s) ago
Rental Information
- Complex Features: Sidewalks, Street Lights
Interior
- Basement: None
- Interior Features: High Ceilings, Open Floorplan, Pantry, Quartz Counters
- Appliances: Range, Microwave, Dishwasher, Refrigerator, Washer, Dryer, Disposal, Stainless Steel Appliance(s)
- Flooring: Carpet
Rooms
Bathrooms
- Total Bathrooms: 3
- Full Bathrooms: 2
- Half Bathrooms: 1
Bedrooms
- Total Bedrooms: 2
Additional Information
- Shared Amenities: Park, School Bus
- Equipment: Carbon Monoxide Detectors
- Other Features: School Bus Service
Exterior
- Exterior Features: Balcony
Parking
- Garage: Yes
- Attached garage: Yes
- Garage Spaces: 2
- Total Spaces: 2
- Parking Features: Asphalt, Garage Door Opener, Yes, Garage Owned, Attached, Garage
Location
- Area: Ivanhoe / Mundelein
- County: Lake
- Township: Fremont
- Driving Directions: N Ivanhoe Rd to WEST Fieldcrest Dr to Martini St EAST to home.
School Information
- School District: 79
- Elem School District: 79
- Midd School District: 79
- High School District: 120
- Elementary School: Fremont Elementary School
- Middle School: Fremont Middle School
- High School: Mundelein Cons High School
- Private School: Mundelein Cons High School
Community
- Assoc. Fees Include: Exterior Maintenance, Lawn Care, Snow Removal
- Pets Allowed: Yes
- Pets: Cats OK, Dogs OK
- Pet Restrictions: Cats OK, Dogs OK, / 999lbs.
- Mgmt. Company: Pathway Management
Heating & Cooling
- Cooling Type: Central Air Conditioning
- Heating Type: Natural Gas, Forced Air
Utilities
- Sewer: Public Sewer
- Water: Public
Structural Information
- Structure Type: T3 Townhouse (3 or More Stories)
- Construction: Vinyl Siding
- Exterior Const.: Vinyl Siding
- Basement Desc.: None
- Roof: Asphalt
- Windows: Screens
- Doors: French Doors, Sliding Doors, Lever Style Door Handles, Panel Door(s), Sliding Glass Door(s), Storm Door(s)
- Sub-Flooring: Carpet
- Entry Floor Number: 1
- Stories/Levels: 3
- Square Feet: 1,330
- Sq. Ft. Source: Appraiser
- Year Built: 2024
Unit Information
- Units in Building: 6
Lot Features
- Lot Dimensions: .028
- Lot Features: Landscaped
Animals
- Animals Allowed: Cats OK, Dogs OK
Financial Considerations
- Association Fee: $178
- Assoc Fee Freq.: Monthly
- Parking Included: Yes
- Assessment Year: 2024
- Tax Amount: $9,171.06
- Tax Year: 2025
- Pays Sewer: Public Sewer
Disclosures and Reports
- Ownership: Fee Simple with Homeowners Association
- Property ID: 10143120260000
Listed by Better Homes and Garden Real Estate Star Homes

Get Pre-Approved Today
Get a Great Insurance Rate
Schools
Schools serving 2703 Martini St
School Districts:Mundelein Consolidated High School District 120, Fremont School District 79
| Name | Grades | Distance |
|---|---|---|
Fremont Elementary School, Mundelein, IL 28908 North Fremont Center Road, Mundelein, IL 60060 | PK-2 | 1.8 mi |
Fremont Intermediate School 28754 North Fremont Center Road, Mundelein, IL 60060 | 3-5 | 1.8 mi |
Fremont Jr High/Middle School 28871 North Fremont Center Road, Mundelein, IL 60060 | 6-8 | 1.6 mi |
Mundelein Cons High School 1350 West Hawley Street, Mundelein, IL 60060 | 9-12 | 1.4 mi |
Disclaimer:
School attendance boundaries provided by ATTOM Data Solutions and are for reference only. Contact the school directly to verify enrollment eligibility.
Price & Sales History for 2703 Martini St
Date
Details
Price
Change
Source
7/01/2026
Listed
$400,000
17.65%
MLS
2/27/2024
Sold
$340,000
—
Public Record
Disclaimer: Historical sales information is derived from public records provided by the county offices. Information is not guaranteed and should be independently verified.
Estimate the Cost
Estimate the Cost for 2703 Martini St
2703 Martini Street, Mundelein, IL 60060 (MLS# 12689292) is a Townhouse property with 2 bedrooms, 2 full bathrooms and 1 partial bathroom. 2703 Martini Street is currently listed for $400,000 and was received on July 01, 2026. Want to learn more about 2703 Martini Street? Do you have questions about finding other Townhouse real estate for sale in Mundelein? You can browse all Mundelein real estate or contact a Coldwell Banker agent to request more information.