No photo available
$3,499 Just Listed
Property Description
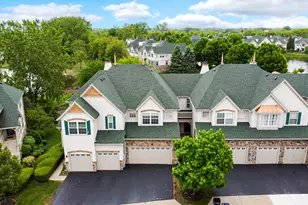
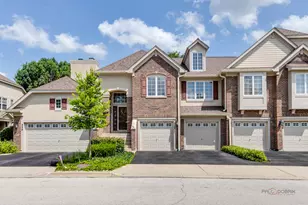
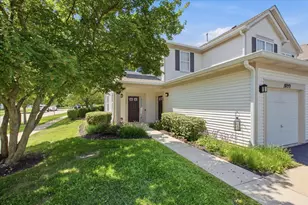
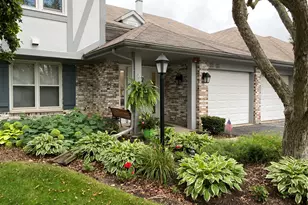
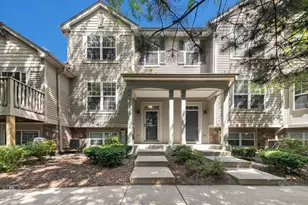
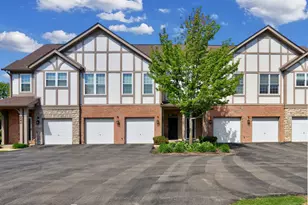
Stunning and rarely available Chelsea model, the largest floor plan in the highly sought-after Crossings of Mundelein! This sun-filled three-level end-unit townhome offers an open-concept design with luxury vinyl flooring throughout the main and lower levels, creating the perfect blend of style and durability. The gourmet kitchen is the heart of the home, featuring crisp white quartz countertops, a center island, stainless steel appliances, designer hardware, thoughtfully selected lighting and fixtures, and beautiful custom window treatments throughout. The flexible main level offers generous space for everyday living, dining, and entertaining. The finished lower level, just off the attached garage, provides an ideal family room, home office, workout area, or playroom, along with a spacious separate laundry room. An elegant wood staircase leads to the third level, where you'll find a luxurious primary suite with a spa-inspired bath featuring a dual vanity, oversized walk-in shower with built-in bench, and an expansive walk-in closet. Two additional generously sized bedrooms and a full hall bath complete the upper level. Enjoy being just steps from open green space, neighborhood parks, and a variety of shopping, restaurants, coffee shops, and everyday conveniences, with vibrant downtown Mundelein only minutes away. Located in the highly acclaimed Fremont School District and Mundelein High School, currently undergoing an exciting $199.5 million transformation. Combining the spaciousness of a single-family home with the convenience of maintenance-free living, this exceptional home truly has it all. Don't miss your opportunity to make this beautiful home yours today! Tenant occupied, they are first to live in the home after home was built. More pictures to come. Home will be deep cleaned and ready for the new tenant.
Full Property Details
Full Property Details for 2724 Fieldcrest Dr #3106
General
- Rent: $3,499
- Status: Active
- Type: Townhouse
- Source: MRED
- MLS ID: 12698042
- Updated: 7/7/2026
- Added to Site: 2 day(s) ago
Rental Information
- Complex Features: Sidewalks, Street Lights
- Lease/Rent Term: 12 Months
- Lease Includes: Lawn Care, Snow Removal
- Date Available: 8/1/2026
Interior
- Basement: None
- Interior Features: Storage, High Ceilings, Open Floorplan, Separate Dining Room, Pantry
- Appliances: Range, Microwave, Dishwasher, Disposal, Stainless Steel Appliance(s), Gas Oven
- Flooring: Carpet
Rooms
Bathrooms
- Total Bathrooms: 3
- Full Bathrooms: 2
- Half Bathrooms: 1
Bedrooms
- Total Bedrooms: 3
Additional Information
- Shared Amenities: Park, Underground Utilities, Trail(s)
Exterior
- Exterior Features: Balcony
Parking
- Garage: Yes
- Attached garage: Yes
- Garage Spaces: 2
- Total Spaces: 4
- Parking Features: Asphalt, Garage Door Opener, Yes, Garage Owned, Attached, Garage
Location
- Area: Ivanhoe / Mundelein
- County: Lake
- Township: Fremont
- Driving Directions: Easy to find off of Rt.83 in Mundelein, just North of where Rt.83 intersects with Rt.60 in the Ivanhoe area. Travel North on Rt.83 to Community on Left.
School Information
- School District: 79
- Elem School District: 79
- Midd School District: 79
- High School District: 120
- Elementary School: Fremont Elementary School
- Middle School: Fremont Middle School
- High School: Mundelein Cons High School
- Private School: Mundelein Cons High School
Community
- Pets Allowed: Yes
- Pets: Cats OK, Dogs OK
- Pet Restrictions: Cats OK, Dogs OK, / 999lbs.
- Mgmt. Company: TBD
Heating & Cooling
- Cooling Type: Central Air Conditioning
- Heating Type: Natural Gas, Forced Air
Utilities
- Sewer: Public Sewer
- Water: Public
Structural Information
- Structure Type: T3 Townhouse (3 or More Stories)
- Construction: Vinyl Siding
- Exterior Const.: Vinyl Siding
- Basement Desc.: None
- Foundation: Concrete Perimeter
- Roof: Asphalt
- Common Walls: End Unit
- Sub-Flooring: Carpet
- Entry Floor Number: 1
- Stories/Levels: 3
- Square Feet: 2,175
- Sq. Ft. Source: Builder
- Year Built: 2022
Unit Information
- Units in Building: 6
Lot Features
- Lot Features: Landscaped, Backs to Open Grnd, Views
Animals
- Animals Allowed: Cats OK, Dogs OK
Financial Considerations
- Lease Price: $3,499
- Parking Included: Yes
- Security Deposit: $3,499
- Assessment Year: 2022
- Pays Sewer: Public Sewer
Listed by RE/MAX Suburban
Get a Great Insurance Rate
Schools
Schools serving 2724 Fieldcrest Dr #3106
School Districts:Mundelein Consolidated High School District 120, Fremont School District 79
| Name | Grades | Distance |
|---|---|---|
Fremont Elementary School, Mundelein, IL 28908 North Fremont Center Road, Mundelein, IL 60060 | PK-2 | 1.8 mi |
Fremont Intermediate School 28754 North Fremont Center Road, Mundelein, IL 60060 | 3-5 | 1.8 mi |
Fremont Jr High/Middle School 28871 North Fremont Center Road, Mundelein, IL 60060 | 6-8 | 1.6 mi |
Mundelein Cons High School 1350 West Hawley Street, Mundelein, IL 60060 | 9-12 | 1.4 mi |
Disclaimer:
School attendance boundaries provided by ATTOM Data Solutions and are for reference only. Contact the school directly to verify enrollment eligibility.
Price History for 2724 Fieldcrest Dr #3106
Date
Details
Price
Change
Source
7/07/2026
Listed
$3,499
—
MLS
Disclaimer: Historical sales information is derived from public records provided by the county offices. Information is not guaranteed and should be independently verified.

2724 Fieldcrest Drive #3106, Mundelein, IL 60060 (MLS# 12698042) is a Townhouse property with 3 bedrooms, 2 full bathrooms and 1 partial bathroom. 2724 Fieldcrest Drive #3106 is currently listed for rent at $3,499 and was received on July 07, 2026. Want to learn more about 2724 Fieldcrest Drive #3106? Do you have questions about finding other real estate for sale or rent in Mundelein? You can browse all Mundelein rentals or contact a Coldwell Banker agent to request more information.