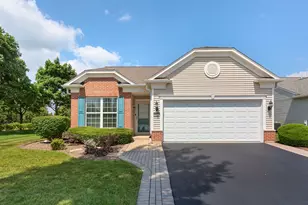
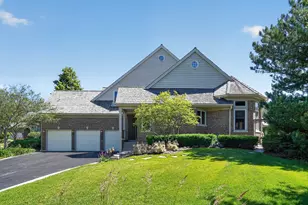
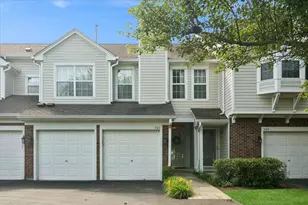
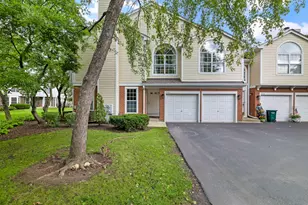
This is a carousel with tiles that activate property listing cards. Use the previous and next buttons to navigate.
1/32
$439,900 Just Listed
This is a carousel with tiles that activate property listing cards. Use the previous and next buttons to navigate.
1/32
Property Description
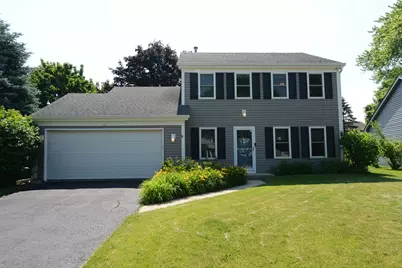
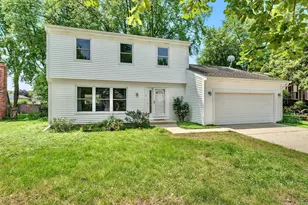
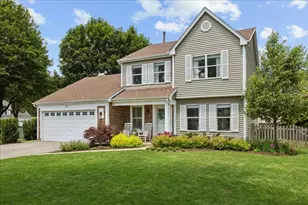
Beautifully updated and impeccably maintained, this move-in-ready home combines timeless style with exceptional quality throughout. The stunning remodeled kitchen is the heart of the home, featuring custom Alder wood cabinetry, granite countertops, a farmhouse sink, premium stainless steel appliances, and a striking limestone subway tile backsplash. The adjacent family room offers an inviting open-concept layout centered around a custom fireplace accented with granite and stacked stone, creating the perfect space for relaxing or entertaining. Thoughtful upgrades continue throughout the home, including beautifully renovated bathrooms, elegant crown molding in the living and dining rooms, recessed lighting, durable laminate flooring, and ceiling fans in every bedroom. Step outside to a spacious, fully fenced backyard complete with a patio, providing plenty of room for outdoor gatherings and everyday enjoyment. Major updates include new windows rear of the home (2024), New windows front of the home (2018), HVAC (2016), exterior siding and roof (2011), and water heater (2013). Additional highlights include a two-car attached garage and an outstanding interior location just minutes from parks, shopping, dining, and highly rated Vernon Hills schools. This exceptional home has been meticulously cared for and offers the perfect blend of comfort, style, and convenience-simply move in and enjoy!
Full Property Details
Full Property Details for 31 S Windsor Pl
General
- Price: $439,900
- Taxes: $9,374 (2025)
- Status: Active
- Type: Single Family
- Source: MRED
- MLS ID: 12721614
- Updated: 8/4/2026
- Added to Site: 2 day(s) ago
Interior
- Basement: None
- Fireplace: Yes
- Number of Fireplaces: 1
- Fireplace(s): Family Room, Gas Starter
- Appliances: Range, Microwave, Dishwasher, Refrigerator, High-End Refrigerator, Washer, Dryer, Disposal, Stainless Steel Appliance(s)
- Flooring: Laminate
Rooms
Bathrooms
- Total Bathrooms: 2
- Full Bathrooms: 1
- Half Bathrooms: 1
Bedrooms
- Total Bedrooms: 3
Additional Information
- Other Features: School Bus Service
Parking
- Garage: Yes
- Attached garage: Yes
- Garage Spaces: 2
- Total Spaces: 2
- Parking Features: Asphalt, Garage Door Opener, Yes, Garage Owned, Attached, Garage
Location
- Area: Ivanhoe / Mundelein
- County: Lake
- Township: Libertyville
- Subdivision: Cambridge West
- Driving Directions: Butterfield north of rt 60 to Huntington west to Windsor s to home.
School Information
- School District: 73
- Elem School District: 73
- Midd School District: 73
- High School District: 128
- Elementary School: Townline Elementary School
- Middle School: Hawthorn Middle School North
- High School: Vernon Hills High School
- Private School: Vernon Hills High School
Community
- Assoc. Fees Include: None
Heating & Cooling
- Cooling Type: Central Air Conditioning
- Heating Type: Natural Gas, Forced Air
Utilities
- Sewer: Public Sewer
- Water: Public
Structural Information
- Model: HASTINGS
- Construction: Vinyl Siding
- Exterior Const.: Vinyl Siding
- Basement Desc.: None
- Foundation: Concrete Perimeter
- Roof: Asphalt
- Sub-Flooring: Laminate
- Square Feet: 1,568
- Sq. Ft. Source: Assessor
- Year Built: 1983
Manufactured Home
- Model: HASTINGS
Additional Structures
- Other Structures: Shed(s)
Lot Features
- Lot Size Range: Less than .25 Acre
- Lot Dimensions: 47.2 x 102.3 x 78.9 x 113.3
- Fence: Yes
- Fencing (Description): Fenced
Financial Considerations
- Parking Included: Yes
- Assessment Year: 1983
- Tax Amount: $9,374.12
- Tax Year: 2025
- Pays Sewer: Public Sewer
Disclosures and Reports
- Ownership: Fee Simple
- Property ID: 11291060120000
Listed by RE/MAX All Pro
Get Pre-Approved Today
Get a Great Insurance Rate
Schools
Schools serving 31 S Windsor Pl
School Districts:Hawthorn Community Consolidated School District 73, Libertyville Community High School District 128
| Name | Grades | Distance |
|---|---|---|
Hawthorn Elementary School North 301 West Hawthorn Parkway, Vernon Hills, IL 60061 | 1-5 | 1.5 mi |
Hawthorn School for Young Learners 637 North Aspen Drive, Vernon Hills, IL 60061 | K- | 1.8 mi |
Hawthorn Middle School North 201 West Hawthorn Parkway, Vernon Hills, IL 60061 | 6-8 | 1.5 mi |
Vernon Hills High School 145 Lakeview Parkway, Vernon Hills, IL 60061 | 9-12 | 2.9 mi |
Disclaimer:
School attendance boundaries provided by ATTOM Data Solutions and are for reference only. Contact the school directly to verify enrollment eligibility.
Price & Sales History for 31 S Windsor Pl
Date
Details
Price
Change
Source
8/04/2026
Listed
$439,900
51.69%
MLS
8/17/2020
Sold
$290,000
—
Public Record
Disclaimer: Historical sales information is derived from public records provided by the county offices. Information is not guaranteed and should be independently verified.
Tax History
Tax History for 31 S Windsor Pl
Year
Property Taxes
Change
Tax Assessment
Change
2024
$9,144
5%
$108,635
7%
2024
$8,734
8%
$101,865
8%
2023
$8,101
4%
$93,954
10%
2022
$7,781
3%
$85,528
2%
2021
$7,563
2%
$83,687
2%
2020
$7,400
—
$82,280
1%
2019
$7,395
1%
$81,498
2%
2018
$7,291
3%
$80,122
3%
2017
$7,073
5%
$77,592
5%
2016
$6,766
3%
$73,568
7%
2015
$6,588
10%
$68,761
—
2014
$6,011
-1%
$68,761
10%
2013
$6,075
3%
$62,515
-4%
2012
$5,887
—
$65,183
—
Disclaimer: Historical tax information is derived from public records provided by the county offices. Information is not guaranteed and should be independently verified.
Estimate the Cost
Estimate the Cost for 31 S Windsor Pl
31 S Windsor Place, Mundelein, IL 60060 (MLS# 12721614) is a Single Family property with 3 bedrooms, 1 full bathroom and 1 partial bathroom. 31 S Windsor Place is currently listed for $439,900 and was received on August 04, 2026. Want to learn more about 31 S Windsor Place? Do you have questions about finding other Single Family real estate for sale in Mundelein? You can browse all Mundelein real estate or contact a Coldwell Banker agent to request more information.