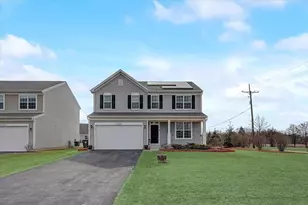
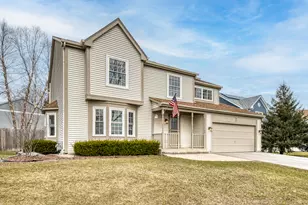
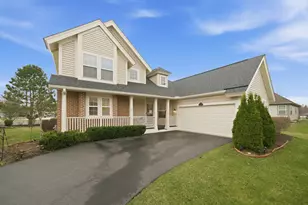
This is a carousel with tiles that activate property listing cards. Use the previous and next buttons to navigate.
1/1
$549,000
This is a carousel with tiles that activate property listing cards. Use the previous and next buttons to navigate.
1/1
Property Description
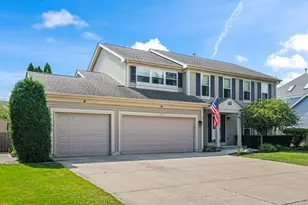
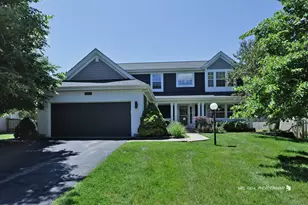
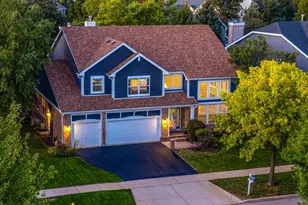
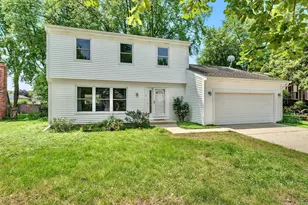
Meticulously maintained and thoughtfully updated, this home is truly a standout from the moment you walk through the door. Hardwood and ceramic floors flow throughout a home finished in soft light grey tones. The kitchen shines with a glass tile mosaic backsplash, freshly painted white cabinetry, granite counters, stainless steel appliances and a large pantry for extra storage. The primary suite is a true retreat, featuring a cozy fireplace, a massive walk-in closet and a spa-like bath with a waterfall tub, double cherry vanity with granite counters and heated towel bars. The second bathroom has also been updated with a double vanity and granite counters. The fully finished basement adds even more living space, with laminate hardwood floors, built in cabinets, a fifth bedroom or office and a great addition: a custom bar, perfect for entertaining. The laundry room is conveniently located in the basement as well. Outside, the fully fenced backyard feels like your own private park, complete with a custom shed and mature landscaping. A three car heated garage with epoxy flooring and concrete driveway completes the package. Furnace (2022) and water heater (2023). Located in a great neighborhood convenient to everything, this home is served by Fremont Schools, a Blue Ribbon Award recipient, with a park just across the street.
Full Property Details
Full Property Details for 314 Stonebridge Way
General
- Sold For: $549,000
- Taxes: $10,911 (2024)
- Status: Closed
- Type: Single Family
- Source: MRED
- MLS ID: 12740147
- Added to Site: 51 day(s) ago
Interior
- Interior Features: Walk-In Closet(s)
- Appliances: Range, Microwave, Dishwasher, High-End Refrigerator, Washer, Dryer, Disposal, Humidifier
- Flooring: Hardwood
Rooms
Bathrooms
- Total Bathrooms: 3
- Full Bathrooms: 2
- Half Bathrooms: 1
- Bathroom Features: Double Sink
Bedrooms
- Total Bedrooms: 5
- Bedrooms(Blw Grade): 1
Additional Information
- Equipment: Cable TV, Carbon Monoxide Detectors, Sump Pump
- Other Features: School Bus Service
Parking
- Garage: Yes
- Attached garage: Yes
- Garage Spaces: 3
- Total Spaces: 3
- Parking Features: Concrete, Garage Door Opener, Heated Garage, Yes, Garage Owned, Attached, Garage
Location
- Area: Ivanhoe / Mundelein
- County: Lake
- Subdivision: Cambridge Countryside
- Driving Directions: Route 60-83, SOUTHWEST on Wingate Drive, SOUTHEAST on Stonebridge Way
School Information
- School District: 79
- Midd School District: 79
- Elementary School: Fremont Elementary School
- Middle School: Fremont Middle School
- High School: Mundelein Cons High School
- Private School: Mundelein Cons High School
Community
- Assoc. Fees Include: None
Heating & Cooling
- Cooling Type: Central Air Conditioning
- Heating Type: Natural Gas, Forced Air
Utilities
- Water: Public
Structural Information
- Architectural Style: Colonial
- Construction: Aluminum Siding
- Exterior Const.: Aluminum Siding
- Basement Desc.: Finished, Full
- Foundation: Concrete Perimeter
- Roof: Asphalt
- Windows: Screens
- Sub-Flooring: Hardwood
- Square Feet: 2,546
- Sq. Ft. Source: Assessor
- Year Built: 1994
Additional Structures
- Other Structures: Shed(s)
Lot Features
- Lot Size (Acres): 0.28
- Lot Size Range: .25 to .49 Acre
- Lot Dimensions: 90 x 137 x 90 x 133
- Lot Features: Cul-De-Sac, Landscaped
Financial Considerations
- Parking Included: Yes
- Assessment Year: 1994
- Tax Amount: $10,911
- Tax Year: 2024
Disclosures and Reports
- Ownership: Fee Simple
- Property ID: 10264110130000
Listed by @properties Christie's International Real Estate

Get Pre-Approved Today
Schools
Schools serving 314 Stonebridge Way
School Districts:Mundelein Consolidated High School District 120, Fremont School District 79
| Name | Grades | Distance |
|---|---|---|
Fremont Elementary School, Mundelein, IL 28908 North Fremont Center Road, Mundelein, IL 60060 | PK-2 | 3 mi |
Fremont Intermediate School 28754 North Fremont Center Road, Mundelein, IL 60060 | 3-5 | 3 mi |
Fremont Jr High/Middle School 28871 North Fremont Center Road, Mundelein, IL 60060 | 6-8 | 2.9 mi |
Mundelein Cons High School 1350 West Hawley Street, Mundelein, IL 60060 | 9-12 | 0.9 mi |
Disclaimer:
School attendance boundaries provided by ATTOM Data Solutions and are for reference only. Contact the school directly to verify enrollment eligibility.
Price & Sales History for 314 Stonebridge Way
Date
Details
Price
Change
Source
9/28/2026
Sold
$549,000
—
MLS
8/27/2026
Listed
$549,000
—
MLS
Disclaimer: Historical sales information is derived from public records provided by the county offices. Information is not guaranteed and should be independently verified.
314 Stonebridge Way, Mundelein, IL 60060 (MLS# 12740147) is a Single Family property that was sold at $549,000 on September 28, 2026. Want to learn more about 314 Stonebridge Way? Do you have questions about finding other Single Family real estate for sale in Mundelein? You can browse all Mundelein real estate or contact a Coldwell Banker agent to request more information.