This is a carousel with tiles that activate property listing cards. Use the previous and next buttons to navigate.
1/20
$439,900 Just Listed
This is a carousel with tiles that activate property listing cards. Use the previous and next buttons to navigate.
1/20
Property Description
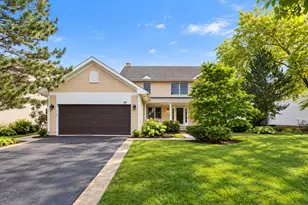
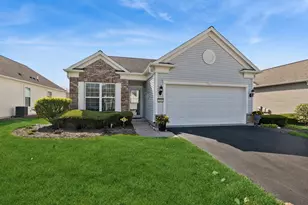
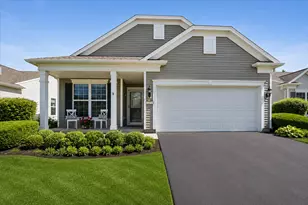
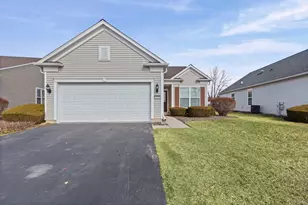
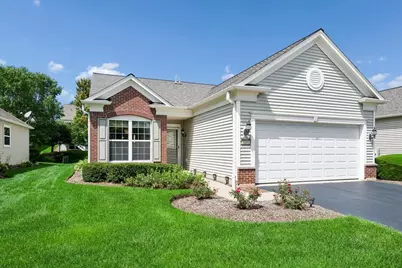
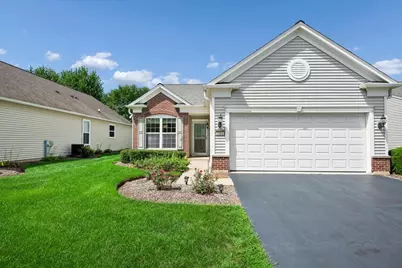
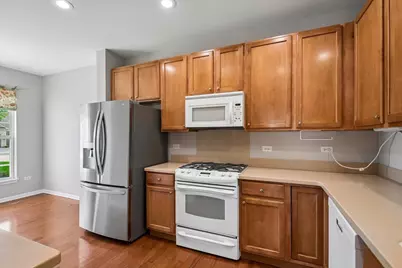
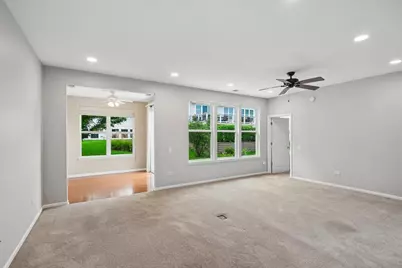
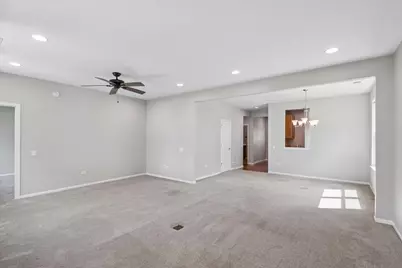
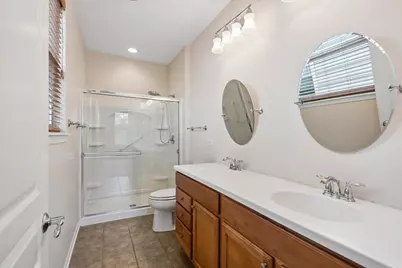
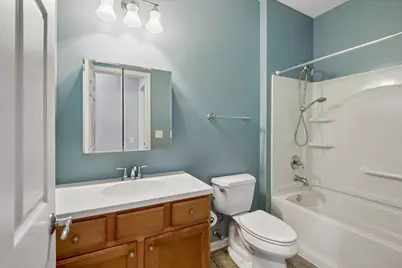
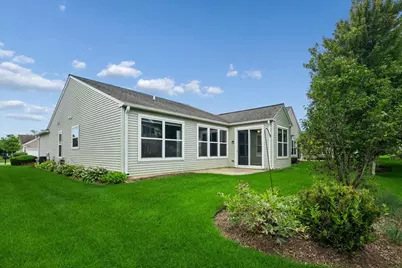
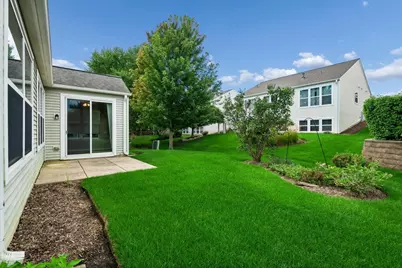
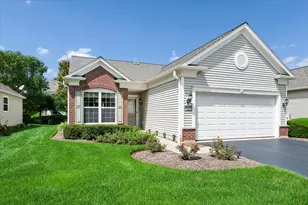
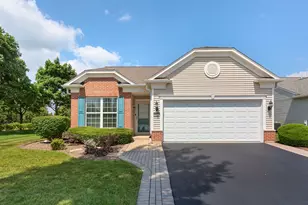
Do you want to live in a resort-like 55+ community? Welcome to this beautifully maintained home in the highly sought-after Grand Dominion community! Offering desirable one-level living with an open and inviting floor plan, this charming residence features 2 spacious bedrooms, 2 full bathrooms, and a bright, sun-filled sunroom perfect for relaxing or entertaining. The spacious eat-in kitchen is designed for both style and function, showcasing 42" maple cabinetry, abundant counter space, and plenty of room for casual dining. The bright and cheerful living room flows seamlessly into the adjoining dining area, creating an ideal setting for everyday living and hosting family and friends. Retreat to the generous primary suite featuring an enormous walk-in closet and a private bath complete with a dual vanity and separate shower. Sliding doors from the sunroom open to a private patio-perfect for enjoying your morning coffee or unwinding at the end of the day. Enjoy a truly exceptional lifestyle in Grand Dominion, where resort-style amenities include a stunning clubhouse, indoor and outdoor swimming pools, tennis and bocce courts, scenic walking paths, beautiful water views, and a wide variety of social clubs and activities. Low-maintenance living means more time to enjoy everything this vibrant community has to offer. Convenience is unmatched with Jewel-Osco, Super Target, Starbucks, golf courses, restaurants, and everyday shopping just minutes from your doorstep. This is an outstanding opportunity to own a beautiful home and enjoy the active, carefree lifestyle you've been looking for in one of the area's most desirable 55+ communities!
Full Property Details
Full Property Details for 3304 Comstock Ct
General
- Price: $439,900
- HOA FEE: $300/month
- Taxes: $9,531 (2025)
- Status: Active
- Type: Single Family
- Source: MRED
- MLS ID: 12703761
Interior
- Basement: None
- Interior Features: 1st-Floor Bedroom, 1st-Floor Bath, Walk-In Closet(s), Open Floorplan, Dining Combo
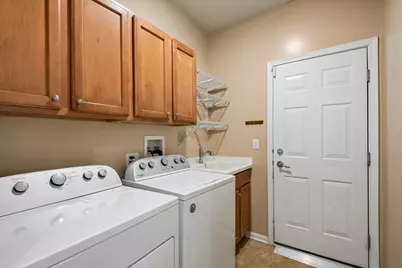
- Appliances: Range, Microwave, Dishwasher, Refrigerator, Washer, Dryer, Humidifier
- Flooring: Hardwood
Rooms
Bathrooms
- Total Bathrooms: 2
- Full Bathrooms: 2
- Bathroom Features: Separate Shower, Double Sink
Bedrooms
- Total Bedrooms: 2
Additional Information
- Equipment: Ceiling Fan(s)
- Other Features: Commuter Train, Adult Community
Parking
- Garage: Yes
- Attached garage: Yes
- Garage Spaces: 2
- Total Spaces: 2
- Parking Features: Asphalt, Garage Door Opener, Yes, Garage Owned, Attached, Garage
Location
- Area: Ivanhoe / Mundelein
- County: Lake
- Township: Fremont
- Subdivision: Grand Dominion
- Driving Directions: 176 to Del Web left, left on Grand Dominion to Comstock left to 3304 on left
School Information
- School District: 79
- Elem School District: 79
- Midd School District: 79
- High School District: 120
- Elementary School: Fremont Elementary School
- Middle School: Fremont Middle School
- High School: Mundelein Cons High School
- Private School: Mundelein Cons High School
Community
- Assoc. Fees Include: Insurance, Clubhouse, Exercise Facilities, Pool, Lawn Care, Snow Removal
Heating & Cooling
- Cooling Type: Central Air Conditioning
- Heating Type: Natural Gas, Forced Air
Utilities
- Sewer: Public Sewer
- Water: Lake Michigan
Structural Information
- Architectural Info: Ranch
- Architectural Style: Ranch
- Construction: Vinyl Siding
- Exterior Const.: Vinyl Siding
- Basement Desc.: None
- Roof: Asphalt
- Sub-Flooring: Hardwood
- Square Feet: 1,504
- Sq. Ft. Source: Assessor
- Year Built: 2008
Lot Features
- Lot Size (Acres): 0.13
- Lot Size Range: Less than .25 Acre
- Lot Dimensions: 112 x 51 x 112 x 51
- Lot Features: Landscaped
Financial Considerations
- Association Fee: $300
- Assoc Fee Freq.: Monthly
- Assessment Year: 2008
- Tax Amount: $9,531.82
- Tax Year: 2025
- Pays Sewer: Public Sewer
Disclosures and Reports
- Ownership: Fee Simple
- Property ID: 10224100600000
Listed by Baird & Warner
Get Pre-Approved Today
Get a Great Insurance Rate
Schools
Schools serving 3304 Comstock Ct
School Districts:Mundelein Consolidated High School District 120, Fremont School District 79
| Name | Grades | Distance |
|---|---|---|
Fremont Intermediate School 28754 North Fremont Center Road, Mundelein, IL 60060 | 3-5 | 1.5 mi |
Fremont Elementary School, Mundelein, IL 28908 North Fremont Center Road, Mundelein, IL 60060 | PK-2 | 1.6 mi |
Fremont Jr High/Middle School 28871 North Fremont Center Road, Mundelein, IL 60060 | 6-8 | 1.4 mi |
Mundelein Cons High School 1350 West Hawley Street, Mundelein, IL 60060 | 9-12 | 1.3 mi |
Disclaimer:
School attendance boundaries provided by ATTOM Data Solutions and are for reference only. Contact the school directly to verify enrollment eligibility.
Tax History
Tax History for 3304 Comstock Ct
Year
Property Taxes
Change
Tax Assessment
Change
2024
$8,737
7%
$127,900
9%
2024
$8,178
5%
$117,708
9%
2023
$7,805
2%
$107,850
10%
2022
$7,615
-4%
$98,084
4%
2021
$7,910
4%
$94,648
-1%
2020
$7,634
—
$95,136
3%
2019
$7,635
6%
$92,008
3%
2018
$7,171
3%
$89,227
3%
2017
$6,996
3%
$86,419
5%
2016
$6,795
-5%
$82,077
7%
2015
$7,133
7%
$76,945
—
2014
$6,655
3%
$76,945
4%
2013
$6,480
1%
$73,808
-3%
2012
$6,389
—
$75,961
—
Disclaimer: Historical tax information is derived from public records provided by the county offices. Information is not guaranteed and should be independently verified.
Estimate the Cost
Estimate the Cost for 3304 Comstock Ct
3304 Comstock Court, Mundelein, IL 60060 (MLS# 12703761) is a Single Family property with 2 bedrooms and 2 full bathrooms. 3304 Comstock Court is currently listed for $439,900 and was received on August 18, 2026. Want to learn more about 3304 Comstock Court? Do you have questions about finding other Single Family real estate for sale in Mundelein? You can browse all Mundelein real estate or contact a Coldwell Banker agent to request more information.