No photo available
$485,000 Just Listed
Property Description
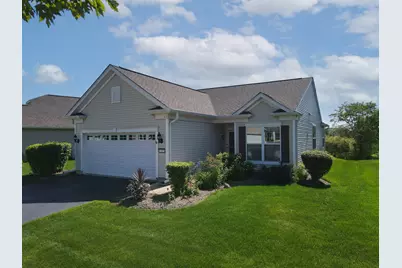
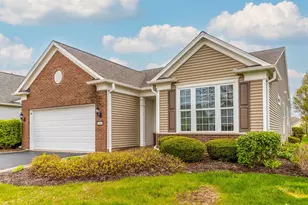
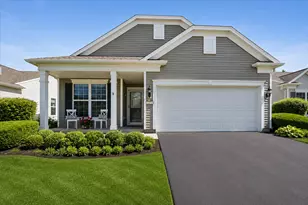
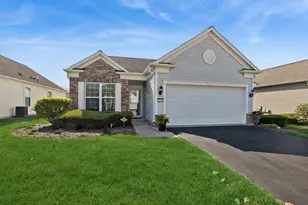
Welcome to this beautifully updated 2-bedroom, 2-bath ranch home in the highly sought-after Grand Dominion 55+ community, where resort-style living meets everyday comfort. Enjoy an active lifestyle with access to a clubhouse, pools, fitness center, social clubs, activities, and more. Perfectly situated on a premium lot backing to a tranquil marsh, this home offers exceptional privacy and breathtaking, unobstructed views. The chef's eat-in kitchen features stainless steel appliances and opens seamlessly to the dining room, family room, and sunroom, creating an open-concept layout ideal for both entertaining and daily living. Gleaming hardwood floors, large windows, and abundant natural light enhance the warm and inviting atmosphere throughout. The stunning sunroom overlooks the marsh and provides direct access to a custom paver patio, creating the perfect space to relax and enjoy the peaceful surroundings. This home has been extensively updated by the current owner. The kitchen was opened to the dining and family rooms and enhanced with a new backsplash. Recent improvements include a refrigerator, stove, microwave, dishwasher, garbage disposal, washer, and dryer. A custom built-in bookshelf with an electric crackling fireplace creates a beautiful focal point in the family room. Additional upgrades include new carpeting, Casablanca ceiling fans, and custom closet systems in both bedrooms. The primary bathroom has been completely remodeled and features custom tile extending to the ceiling, a built-in seat, safety bars, custom non-streak glass shower doors, Kohler sinks, a marble-topped vanity, and a Kohler elevated toilet. Both bathrooms have been updated with Kohler elevated toilets, and the home has been freshly painted throughout in today's most desirable neutral colors. Additional improvements include a new front door and storm door, laundry room cabinetry, video doorbell, and exterior security cameras. Outdoor living is equally impressive with a custom paver patio featuring a seating wall, built-in American Outdoor gas grill, landscape lighting, and strategically placed evergreens for added privacy. The roof, gutters, and downspouts are less than one year old. Exterior trim has been freshly painted and the siding has been professionally power washed. The finished garage offers an epoxy-coated floor, built-in shelving, and a pull-down attic ladder leading to extensive overhead storage with 3/4-inch plywood flooring throughout. Move-in ready and loaded with upgrades, this exceptional Grand Dominion home combines luxury, privacy, and low-maintenance living in one of the area's premier active-adult communities.
Full Property Details
Full Property Details for 3423 Epstein Cir
General
- Price: $485,000
- HOA FEE: $301/month
- Taxes: $9,852 (2025)
- Status: Active
- Type: Single Family
- Source: MRED
- MLS ID: 12697283
- Updated: 7/10/2026
- Added to Site: 3 day(s) ago
Rental Information
- Complex Features: Clubhouse, Pool, Tennis Court(s)
Interior
- Basement: None
- Interior Features: 1st-Floor Bedroom
- Appliances: Range, Microwave, Dishwasher, Refrigerator, Washer, Dryer, Humidifier
- Flooring: Hardwood
Rooms
Bathrooms
- Total Bathrooms: 2
- Full Bathrooms: 2
Bedrooms
- Total Bedrooms: 2
Additional Information
- Equipment: Ceiling Fan(s)
- Other Features: Commuter Bus, Commuter Train, Interstate Access, Adult Community
Parking
- Garage: Yes
- Attached garage: Yes
- Garage Spaces: 2
- Total Spaces: 2
- Parking Features: Asphalt, Garage Door Opener, Yes, Garage Owned, Attached, Garage
Location
- Area: Ivanhoe / Mundelein
- County: Lake
- Township: Fremont
- Driving Directions: Rte 176 W to Grand Dominion, L at stop sign (clubhouse) to Epstein Cir, L and around to #
School Information
- School District: 79
- Elem School District: 79
- Midd School District: 79
- High School District: 120
- Elementary School: Fremont Elementary School
- Middle School: Fremont Middle School
- High School: Mundelein Cons High School
- Private School: Mundelein Cons High School
Community
- Assoc. Fees Include: Clubhouse, Exercise Facilities, Lawn Care, Snow Removal
- Mgmt. Company: Foster Premier
Heating & Cooling
- Cooling Type: Central Air Conditioning
- Heating Type: Natural Gas, Forced Air
Utilities
- Sewer: Public Sewer
- Water: Lake Michigan
Structural Information
- Architectural Info: Ranch
- Architectural Style: Ranch
- Construction: Vinyl Siding
- Exterior Const.: Vinyl Siding
- Basement Desc.: None
- Foundation: Concrete Perimeter
- Roof: Asphalt
- Windows: Vinyl Frames
- Doors: Panel Door(s)
- Sub-Flooring: Hardwood
- Square Feet: 1,504
- Sq. Ft. Source: Assessor
- Year Built: 2010
Additional Structures
- Other Structures: None
Lot Features
- Lot Size (Acres): 0.1441
- Lot Size Range: Less than .25 Acre
- Lot Dimensions: 46 x 116 x 62 x 116
- Lot Features: Wetlands, Backs to Open Grnd
Financial Considerations
- Association Fee: $301
- Assoc Fee Freq.: Monthly
- Assessment Year: 2010
- Tax Amount: $9,852.6
- Tax Year: 2025
- Pays Sewer: Public Sewer
Disclosures and Reports
- Ownership: Fee Simple with Homeowners Association
- Property ID: 10272080090000
Listed by Solid Realty Services Inc

Get Pre-Approved Today
Get a Great Insurance Rate
Schools
Schools serving 3423 Epstein Cir
School Districts:Mundelein Consolidated High School District 120, Fremont School District 79
| Name | Grades | Distance |
|---|---|---|
Fremont Elementary School, Mundelein, IL 28908 North Fremont Center Road, Mundelein, IL 60060 | PK-2 | 1.6 mi |
Fremont Intermediate School 28754 North Fremont Center Road, Mundelein, IL 60060 | 3-5 | 1.6 mi |
Fremont Jr High/Middle School 28871 North Fremont Center Road, Mundelein, IL 60060 | 6-8 | 1.5 mi |
Mundelein Cons High School 1350 West Hawley Street, Mundelein, IL 60060 | 9-12 | 1.5 mi |
Disclaimer:
School attendance boundaries provided by ATTOM Data Solutions and are for reference only. Contact the school directly to verify enrollment eligibility.
Price & Sales History for 3423 Epstein Cir
Date
Details
Price
Change
Source
7/09/2026
Listed
$485,000
49.23%
MLS
7/16/2021
Sold
$325,000
—
Public Record
Disclaimer: Historical sales information is derived from public records provided by the county offices. Information is not guaranteed and should be independently verified.
Tax History
Tax History for 3423 Epstein Cir
Year
Property Taxes
Change
Tax Assessment
Change
2024
$9,040
4%
$131,751
9%
2024
$8,656
3%
$121,252
9%
2023
$8,423
5%
$111,098
8%
2022
$8,031
-4%
$102,817
4%
2021
$8,340
4%
$99,216
—
2020
$8,046
—
$99,664
3%
2019
$8,046
6%
$96,387
5%
2018
$7,580
23%
$91,581
3%
2017
$6,168
-14%
$88,699
5%
2016
$7,203
2%
$84,243
7%
2015
$7,032
3%
$78,976
—
2014
$6,858
3%
$78,976
4%
2013
$6,678
2%
$75,736
-3%
2012
$6,579
—
$77,942
—
Disclaimer: Historical tax information is derived from public records provided by the county offices. Information is not guaranteed and should be independently verified.
Estimate the Cost
Estimate the Cost for 3423 Epstein Cir
3423 Epstein Circle, Mundelein, IL 60060 (MLS# 12697283) is a Single Family property with 2 bedrooms and 2 full bathrooms. 3423 Epstein Circle is currently listed for $485,000 and was received on July 09, 2026. Want to learn more about 3423 Epstein Circle? Do you have questions about finding other Single Family real estate for sale in Mundelein? You can browse all Mundelein real estate or contact a Coldwell Banker agent to request more information.