
This is a carousel with tiles that activate property listing cards. Use the previous and next buttons to navigate.
1/1
$632,000
This is a carousel with tiles that activate property listing cards. Use the previous and next buttons to navigate.
1/1
Property Description
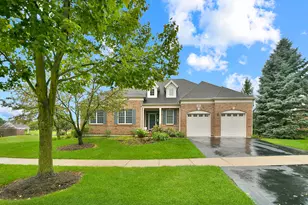
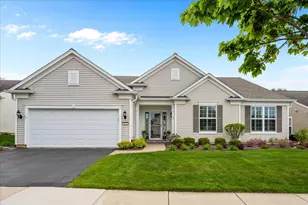
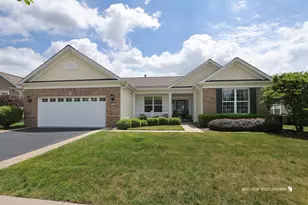
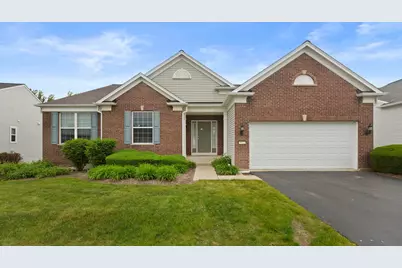
LOCATION, LOCATION, LOCATION! Enjoy Waterfront and Conservancy Views on this Premium Lot in Del Webb's Grand Dominion. The popular and rarely available Kenilworth model has over 2600 SF of finished living space including three Bedrooms, two full Baths plus a Den. Gorgeous hardwood floors can be found throughout the Living and Dining Rooms, Kitchen, Breakfast Nook and the spectacular Sunroom which also has breathtaking water views. Love to Cook? Check out the Chef's Kitchen with stainless-steel appliances, 42-inch cherry arched raised panel cabinets, quartz countertops and breakfast bar. Don't forget the pantry closet and large island, plus enough cabinet space to store all your cooking gadgets. Coffee Bar, Wine Bar? The Butler Pantry is the perfect spot! The Laundry Room has a newer washer and laundry sink plus plenty of additional cabinet storage. The Primary Suite with bay window offers tremendous space with a spa-like Bathroom and large walk-in closet. Two other good-sized Bedrooms with private bath are the perfect guest space. Need a flex space, check out the Den at the front of the house, so many options. Don't forget to check out the unfinished Walk-Out Basement with bath rough-in. Plenty of space for your Man-Cave ideas and storage galore with more storage in the extended and insulated 2.5 car garage. Enjoy the peaceful water view from your deck with a natural gas line for your grill. Maintenance Free living at its Finest for today's 55+ Active Adult! Activity Lodge is nearby with indoor/outdoor pools, spa, fitness center, 2 miles of walking trails, tennis & bocce courts-Entertainment for all! ESTATE SALE, SOLD AS-IS.
Full Property Details
Full Property Details for 3622 Monticeto Cir
General
- Sold For: $632,000
- HOA FEE: $319/month
- Taxes: $16,728 (2025)
- Status: Closed
- Type: Single Family
- Source: MRED
- MLS ID: 12672067
- Added to Site: 73 day(s) ago
Interior
- Interior Features: 1st-Floor Bedroom, 1st-Floor Bath, Walk-In Closet(s), High Ceilings, Open Floorplan
- Fireplace: Yes
- Fireplace(s): Living Room, Gas Log, Gas Starter
- Appliances: Range, Microwave, Dishwasher, Refrigerator, Washer, Dryer, Disposal, Stainless Steel Appliance(s)
- Flooring: Hardwood
Rooms
Bathrooms
- Total Bathrooms: 2
- Full Bathrooms: 2
- Bathroom Features: Whirlpool, Separate Shower, Double Sink
Bedrooms
- Total Bedrooms: 3
Additional Information
- Equipment: Ceiling Fan(s), Sump Pump
- Other Features: Commuter Train, Adult Community
Parking
- Garage: Yes
- Attached garage: Yes
- Garage Spaces: 2.5
- Total Spaces: 2
- Parking Features: Asphalt, Garage Door Opener, Yes, Attached, Garage
Location
- Area: Ivanhoe / Mundelein
- County: Lake
- Subdivision: Grand Dominion
- Driving Directions: Route 176 West of Route 83 to Del Webb Blvd, West to Grand Dominion Cir, North to Monticeto Circle.
School Information
- School District: 79
- Midd School District: 79
- Elementary School: Fremont Elementary School
- Middle School: Fremont Middle School
- High School: Mundelein Cons High School
- Private School: Mundelein Cons High School
Community
- Assoc. Fees Include: Clubhouse, Exercise Facilities, Pool, Exterior Maintenance, Lawn Care, Snow Removal
- Mgmt. Company: Foster Premier
Heating & Cooling
- Cooling Type: Central Air Conditioning
- Heating Type: Natural Gas, Forced Air
Utilities
- Water: Public
Structural Information
- Architectural Style: Ranch
- Construction: Vinyl Siding, Brick
- Exterior Const.: Vinyl Siding, Brick
- Basement Desc.: Unfinished, Exterior Entry, Bath/Stubbed, Full, Walk-Out Access
- Foundation: Concrete Perimeter
- Roof: Asphalt
- Sub-Flooring: Hardwood
- Square Feet: 2,652
- Sq. Ft. Source: Assessor
- Year Built: 2008
Manufactured Home
- Model: Kenilworth
Lot Features
- Lot Size (Acres): 0.2
- Lot Size Range: Less than .25 Acre
- Lot Dimensions: 66 x 112 x 89 x 112
- Lot Features: Wetlands, Landscaped
Water Features
- Water Front: Yes
- Water Front Desc.: Pond
- Water Front View: Back of Property
Financial Considerations
- Association Fee: $319
- Assoc Fee Freq.: Monthly
- Assessment Year: 2008
- Tax Amount: $16,728.8
- Tax Year: 2025
Disclosures and Reports
- Ownership: Fee Simple with Homeowners Association
- Property ID: 10223040400000
Get Pre-Approved Today
Schools
Schools serving 3622 Monticeto Cir
School Districts:Mundelein Consolidated High School District 120, Fremont School District 79
| Name | Grades | Distance |
|---|---|---|
Fremont Elementary School, Mundelein, IL 28908 North Fremont Center Road, Mundelein, IL 60060 | PK-2 | 1.3 mi |
Fremont Intermediate School 28754 North Fremont Center Road, Mundelein, IL 60060 | 3-5 | 1.3 mi |
Fremont Jr High/Middle School 28871 North Fremont Center Road, Mundelein, IL 60060 | 6-8 | 1.2 mi |
Mundelein Cons High School 1350 West Hawley Street, Mundelein, IL 60060 | 9-12 | 1.6 mi |
Disclaimer:
School attendance boundaries provided by ATTOM Data Solutions and are for reference only. Contact the school directly to verify enrollment eligibility.
Price & Sales History for 3622 Monticeto Cir
Date
Details
Price
Change
Source
8/12/2026
Sold
$632,000
-4.1%
MLS
6/11/2026
Listed
$659,000
—
MLS
Disclaimer: Historical sales information is derived from public records provided by the county offices. Information is not guaranteed and should be independently verified.
3622 Monticeto Circle, Mundelein, IL 60060 (MLS# 12672067) is a Single Family property that was sold at $632,000 on August 12, 2026. This property was listed by Christine Cutro from our The Groves Office.Want to learn more about 3622 Monticeto Circle? Do you have questions about finding other Single Family real estate for sale in Mundelein? You can browse all Mundelein real estate or contact a Coldwell Banker agent to request more information.