No photo available
$3,800
Property Description
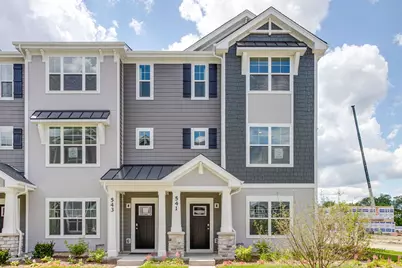
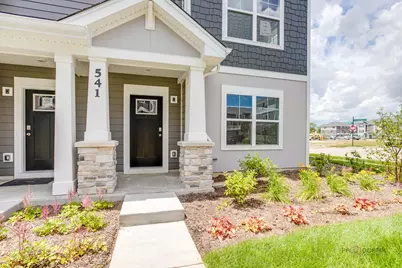
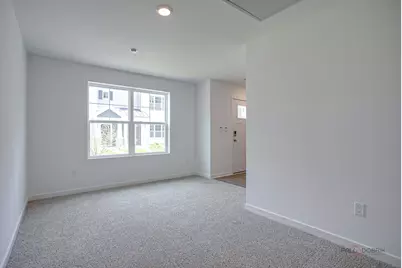
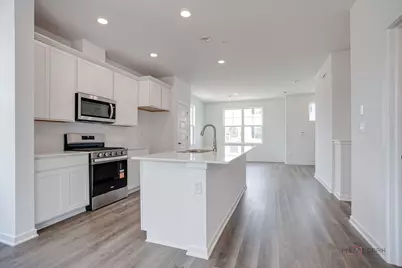
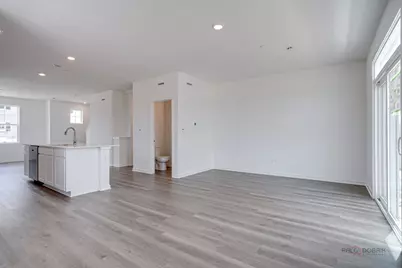
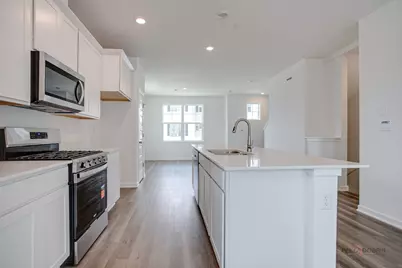
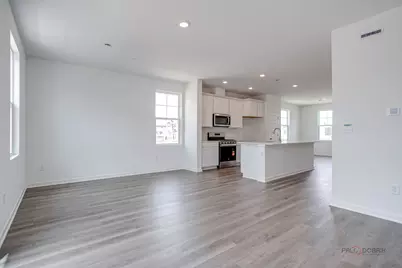
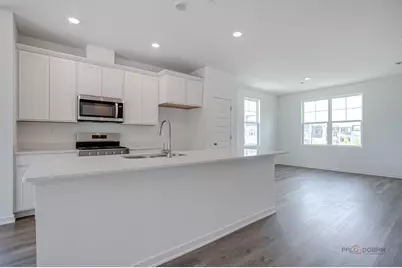
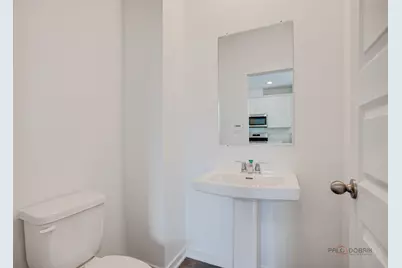
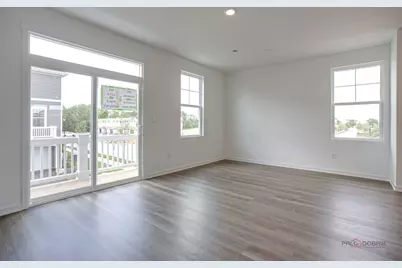
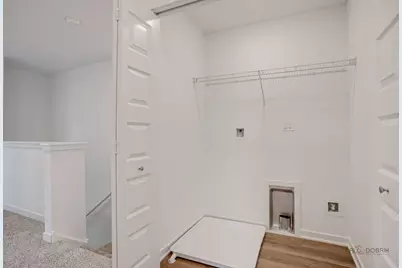
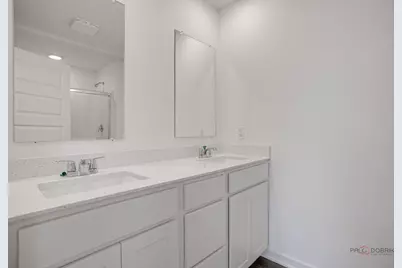
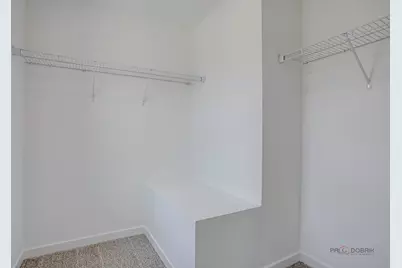
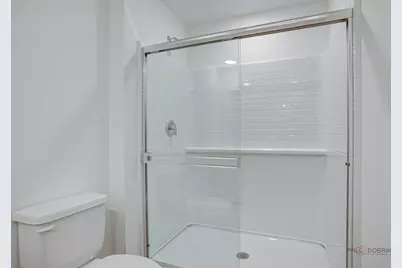
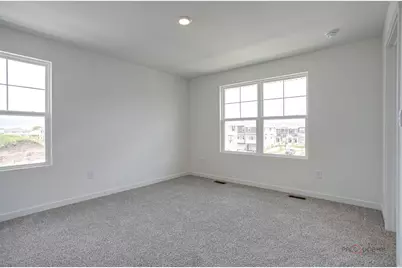
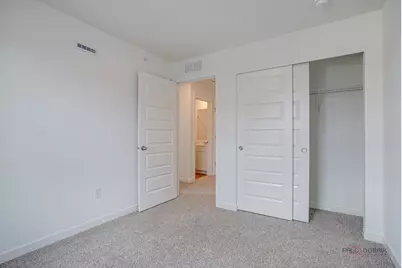
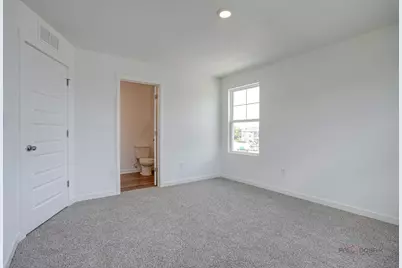
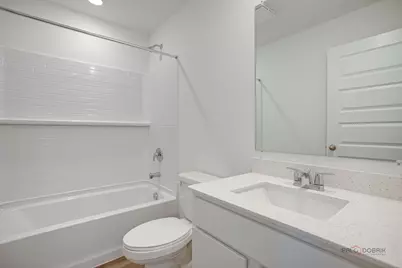
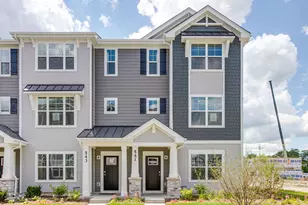
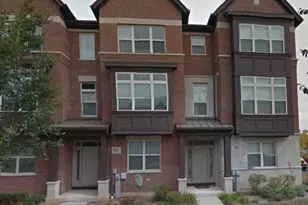
Immediate occupancy available in this brand-new townhome in the Townes at Oak Creek community! The Gregory floor plan features 3 bedrooms, 2.5 baths, and a finished lower level flex room, totaling 1,798 square feet of living space. If you are looking for a work at home space, workout area, or second family room, the lower level room offers all those options. The main living spacee of this home features an open concept living with 9-foot ceilings and luxury vinyl plank flooring throughout the main level kitchen and dining, and bathrooms. The well planned kitchen is designed has an abundance of countertop space with an overhang for stools. Additionally, your kitchen features Quartz countertops, 42" cabinetry with soft close doors and crown molding, stainless steel appliances and pantry. Second floor features two large bedrooms with a full second bath, oversized linen closet, and laundry room. Enjoy a spacious primary bedroom suite with a large walk-in closet and connecting en-suite bathroom with Quartz counters, double sinks and a walk-in shower. Two car attached garage. This is a brand new home, no pets allowed. This is a non smoking building. Strong credit score is a must. See application under add'l info. Landlord will be installing refrigerator, washer and dryer.
Full Property Details
Full Property Details for 541 Yosemite Wy
General
- Rent: $3,800
- Status: Active
- Type: Townhouse
- Source: MRED
- MLS ID: 12691243
- Updated: 7/6/2026
- Added to Site: 10 day(s) ago
Rental Information
- Lease/Rent Term: 12 Months
- Lease Includes: Lawn Care
- Date Available: 6/30/2026
Interior
- Basement: None
- Appliances: Range, Microwave, Dishwasher, Disposal, Stainless Steel Appliance(s)
Rooms
Bathrooms
- Total Bathrooms: 3
- Full Bathrooms: 2
- Half Bathrooms: 1
Bedrooms
- Total Bedrooms: 3
Additional Information
- Shared Amenities: Park
- Other Features: School Bus Service, Interstate Access
Exterior
- Exterior Features: Balcony
Parking
- Garage: Yes
- Attached garage: Yes
- Garage Spaces: 2
- Total Spaces: 2
- Parking Features: Asphalt, Garage Door Opener, Yes, Garage Owned, Attached, Garage
Location
- Area: Ivanhoe / Mundelein
- County: Lake
- Township: Vernon
- Subdivision: The Townes at Oak Creek
- Driving Directions: From I-94, exit Rt. 60 (Townline Rd.)west to Yellowstone Blvd. turn left into community. From Il 83 (Lake St.), go East on Rt. 60 (Townline Rd.) .25 miles, turn right on Yellowstone Blvd. to community.
School Information
- School District: 76
- Elem School District: 76
- Midd School District: 76
- High School District: 125
- Elementary School: Diamond Lake Elementary School
- Middle School: West Oak Middle School
- High School: Adlai E Stevenson High School
- Private School: Adlai E Stevenson High School
Community
- Mgmt. Company: Foster Premier
Heating & Cooling
- Cooling Type: Central Air Conditioning
- Heating Type: Natural Gas
Utilities
- Sewer: Public Sewer
- Water: Lake Michigan
Structural Information
- Structure Type: T3 Townhouse (3 or More Stories)
- Construction: Other
- Exterior Const.: Other
- Basement Desc.: None
- Roof: Asphalt
- Common Walls: End Unit
- Entry Floor Number: 1
- Stories/Levels: 3
- Square Feet: 1,798
- Sq. Ft. Source: Builder
- Year Built: 2025
Unit Information
- Units in Building: 5
Lot Features
- Lot Dimensions: 20 x 55
- Lot Features: Landscaped
Green Features
- Energy Efficient: Water Heater
Financial Considerations
- Lease Price: $3,800
- Parking Included: Yes
- Security Deposit: $3,800
- Assessment Year: 2025
- Pays Sewer: Public Sewer
Listed by RE/MAX Suburban

Get a Great Insurance Rate
Schools
Schools serving 541 Yosemite Wy
School Districts:Diamond Lake School District 76, Adlai E. Stevenson High School District 125
| Name | Grades | Distance |
|---|---|---|
Diamond Lake School 25807 North Diamond Lake Road, Mundelein, IL 60060 | PK-2 | 0.7 mi |
West Oak Intermediate School 26156 North Acorn Lane, Mundelein, IL 60060 | 3-5 | 1.4 mi |
West Oak Middle School 26156 North Acorn Lane, Mundelein, IL 60060 | 6-8 | 1.4 mi |
Adlai E Stevenson High School 1 Stevenson Drive, Lincolnshire, IL 60069 | 9-12 | 3.5 mi |
Disclaimer:
School attendance boundaries provided by ATTOM Data Solutions and are for reference only. Contact the school directly to verify enrollment eligibility.
Price History for 541 Yosemite Wy
Date
Details
Price
Change
Source
6/29/2026
Listed
$3,800
—
MLS
Disclaimer: Historical sales information is derived from public records provided by the county offices. Information is not guaranteed and should be independently verified.
541 Yosemite Way, Mundelein, IL 60060 (MLS# 12691243) is a Townhouse property with 3 bedrooms, 2 full bathrooms and 1 partial bathroom. 541 Yosemite Way is currently listed for rent at $3,800 and was received on June 29, 2026. Want to learn more about 541 Yosemite Way? Do you have questions about finding other real estate for sale or rent in Mundelein? You can browse all Mundelein rentals or contact a Coldwell Banker agent to request more information.