No photo available
$369,000 Just Listed
Property Description
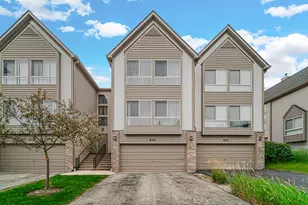
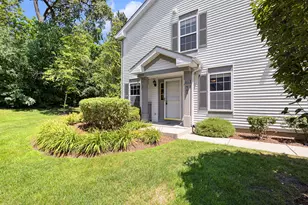
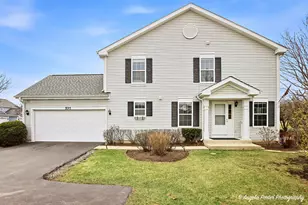
Welcome To This Sought-After Popular Diamond Pointe Gorgeous 3 Story Townhouse With Over 2200 SQ FT Of Comfortable Living. From Inviting Two Story Foyer With Designers Chandelier Step Up To Elegant, Light-Filled Living Room With Wall Of Windows and Custom Fireplace, Elegant Dining Room with Crystal Chandelier and Sliding Door to Large Deck (11.3 x 11.3 SQ FT) With Breathtaking View Of Beautiful Pond, Great for Entertainment, BBBQ And Family Gathering, Opens To Kitchen With Oak Cabinets, Breakfast Bar, Granite Countertops And Stainless Steel Appliances. Hardwood Floors Throughout The Main Floor. Modern,Remodeled Powder Room. Luxury Primary Bedroom Suite With Large Walk-In Closet And Second Closet With Mirrored Doors, En-suite Bathroom with Soaking Tub And Double Sink. Second Bedroom-Junior Suite with En-Suite Bathroom and Walk-In-Closet. Convenient Third Floor Laundry With Oversized Washer And Dryer-2024. First Floor Beautiful Second Junior Suite with Full Powder Room, Walk-In-Closet and Sliding Door To Patio Overlooking Gorgeous Pond With Fountain And Green Area! 4th Walk-in Closet (5.5x3.1 SQ FT) Near Entrance To 2 Car Garage. Recessed Lighting. Hardwood And Laminate Floors. Roof-November, 2023. Furnace, Airconditioner, Water Heater, Humidifier-2024. Convenient Location, Close To Shopping, Restaurants, Parks, Entertainment, Metra, Hawthorn Mall, Highways.
Full Property Details
Full Property Details for 668 E Fountainview Dr
General
- Price: $369,000
- HOA FEE: $507/month
- Taxes: $8,450 (2025)
- Status: Active
- Type: Townhouse
- Source: MRED
- MLS ID: 12744587
Rental Information
- Complex Features: Sidewalks, Street Lights
Interior
- Basement: None
- Interior Features: 1st-Floor Bedroom, Storage, Walk-In Closet(s), Granite Counters, Pantry
- Fireplace: Yes
- Number of Fireplaces: 1
- Fireplace(s): Living Room, Gas Log, Gas Starter
- Appliances: Range, Microwave, Dishwasher, Refrigerator, Washer, Dryer, Disposal, Stainless Steel Appliance(s), Gas Oven
- Flooring: Hardwood, Laminate
Rooms
Bathrooms
- Total Bathrooms: 3
- Full Bathrooms: 2
- Half Bathrooms: 1
- Bathroom Features: Double Sink
Bedrooms
- Total Bedrooms: 3
Additional Information
- Equipment: Cable TV, Carbon Monoxide Detectors, Ceiling Fan(s), Water Heater-Gas
- Other Features: School Bus Service, Interstate Access
Exterior
- Exterior Features: Lighting
Parking
- Garage: Yes
- Attached garage: Yes
- Garage Spaces: 2
- Total Spaces: 2
- Parking Features: Asphalt, Garage Door Opener, Yes, Garage Owned, Attached, Garage
Location
- Area: Ivanhoe / Mundelein
- County: Lake
- Township: Libertyville
- Subdivision: Diamond Pointe
- Driving Directions: RT 45 & ALLANSON RD, EAST TO DIAMOND PONTE RIGHT ON FOUNTENVIEW
School Information
- School District: 73
- Elem School District: 73
- Midd School District: 73
- High School District: 120
- Elementary School: Hawthorn Elementary School (Nor
- Middle School: Hawthorn Middle School North
- High School: Mundelein Cons High School
- Private School: Mundelein Cons High School
Community
- Assoc. Fees Include: Insurance, Exterior Maintenance, Lawn Care, Snow Removal
- Pets Allowed: Yes
- Pets: Cats OK, Dogs OK
- Pet Restrictions: Cats OK, Dogs OK, / 999lbs.
- Mgmt. Company: Association One
Heating & Cooling
- Cooling Type: Central Air Conditioning
- Heating Type: Natural Gas, Forced Air
Utilities
- Sewer: Public Sewer
- Water: Lake Michigan, Public
- Onsite: Cable Available
Structural Information
- Structure Type: T3 Townhouse (3 or More Stories)
- Model: TRI-LEVEL TOWNHOME
- Construction: Aluminum Siding, Vinyl Siding, Steel Siding
- Exterior Const.: Aluminum Siding, Vinyl Siding, Steel Siding
- Basement Desc.: None
- Foundation: Concrete Perimeter
- Roof: Asphalt
- Windows: Screens, Window Treatments, Drapes, Blinds
- Doors: Mirrored Closet Door(s), Sliding Doors, Panel Door(s), Sliding Glass Door(s)
- Sub-Flooring: Hardwood, Laminate
- Entry Floor Number: 1
- Stories/Levels: 3
- Square Feet: 2,200
- Sq. Ft. Source: Assessor
- Year Built: 2000
Unit Information
- Units in Building: 8
Manufactured Home
- Model: TRI-LEVEL TOWNHOME
Lot Features
- Lot Dimensions: COMMON
- Lot Features: Common Grounds
Animals
- Animals Allowed: Cats OK, Dogs OK
Water Features
- Water Front: Yes
- Water Front View: Back of Property
Financial Considerations
- Association Fee: $507
- Assoc Fee Freq.: Monthly
- Parking Included: Yes
- Assessment Year: 2000
- Tax Amount: $8,450.84
- Tax Year: 2025
- Pays Sewer: Public Sewer
Disclosures and Reports
- Ownership: Condo
- Property ID: 11311000980000
Listed by Gold & Azen Realty

Get Pre-Approved Today
Get a Great Insurance Rate
Schools
Schools serving 668 E Fountainview Dr
School Districts:Hawthorn Community Consolidated School District 73, Mundelein Consolidated High School District 120
| Name | Grades | Distance |
|---|---|---|
Hawthorn Aspen Elementary School 500 North Aspen Drive, Vernon Hills, IL 60061 | 1-5 | 1.7 mi |
Hawthorn School for Young Learners 637 North Aspen Drive, Vernon Hills, IL 60061 | K- | 1.7 mi |
Hawthorn Middle School South 600 North Aspen Drive, Vernon Hills, IL 60061 | 6-8 | 1.6 mi |
Mundelein Cons High School 1350 West Hawley Street, Mundelein, IL 60060 | 9-12 | 1.9 mi |
Disclaimer:
School attendance boundaries provided by ATTOM Data Solutions and are for reference only. Contact the school directly to verify enrollment eligibility.
Tax History
Tax History for 668 E Fountainview Dr
Year
Property Taxes
Change
Tax Assessment
Change
2024
$7,372
4%
$98,504
14%
2024
$7,080
4%
$86,487
8%
2023
$6,786
4%
$79,770
8%
2022
$6,540
2%
$74,162
2%
2021
$6,419
2%
$72,565
2%
2020
$6,319
—
$71,345
1%
2019
$6,319
29%
$70,666
27%
2018
$4,915
3%
$55,754
3%
2017
$4,770
4%
$53,994
5%
2016
$4,566
4%
$51,194
7%
2015
$4,410
11%
$47,850
—
2014
$3,987
8%
$47,850
11%
2013
$3,703
-23%
$42,996
-22%
2012
$4,792
—
$54,865
—
Disclaimer: Historical tax information is derived from public records provided by the county offices. Information is not guaranteed and should be independently verified.
Estimate the Cost
Estimate the Cost for 668 E Fountainview Dr
668 E Fountainview Drive, Mundelein, IL 60060 (MLS# 12744587) is a Townhouse property with 3 bedrooms, 2 full bathrooms and 1 partial bathroom. 668 E Fountainview Drive is currently listed for $369,000 and was received on August 27, 2026. Want to learn more about 668 E Fountainview Drive? Do you have questions about finding other Townhouse real estate for sale in Mundelein? You can browse all Mundelein real estate or contact a Coldwell Banker agent to request more information.