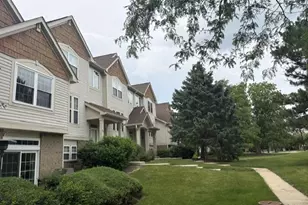
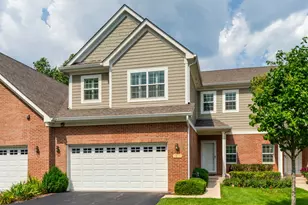
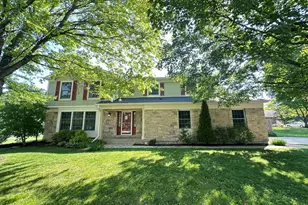
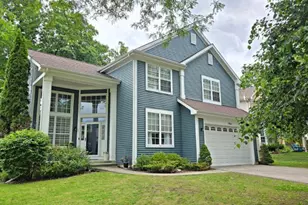
This is a carousel with tiles that activate property listing cards. Use the previous and next buttons to navigate.
1/1
$329,900
This is a carousel with tiles that activate property listing cards. Use the previous and next buttons to navigate.
1/1
Property Description
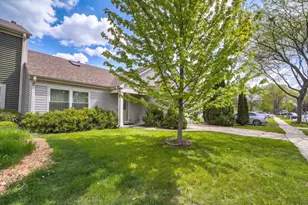
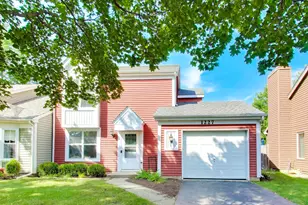
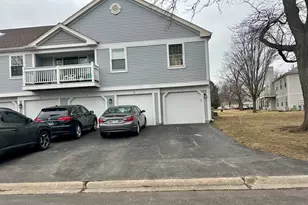
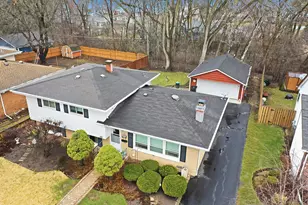
A rare Cambridge West gem-no HOA, top tier schools, and major updates already done. This ranch style duplex offers an open, airy floor plan with vaulted ceilings, fresh interior paint (2026), and a beautifully renovated kitchen (2019) featuring quartz counters, 42" cabinets, stainless steel appliances, and a newer washer/dryer (2022). The primary bedroom includes a walk-in California Closet for exceptional organization. Multiple living spaces-family room, 3 season room, fenced yard, deck, and attached garage-create comfort and flexibility. Storage is abundant with three attic spaces, including a pulldown attic above the garage. Major mechanical and structural updates include New A/C (2026), roof/gutters/downspouts (2024), windows (2017), furnace (2015), water heater (2015), sliding patio door (2019), and a fire protected garage entry door (2026). Step outside to the fully fenced backyard, perfect for children, pets, and outdoor enjoyment. This home is located within the highly sought after Vernon Hills school district. Vernon Hills High School holds a 10/10 GreatSchools rating and is recognized for exceptional academic performance and college readiness. Minutes away from Hawthorn mall, Mellody Farms, tons of top-tier shopping and mid-to-high-end restaurant options. Close to the highway for ease of commuting. With every detail thoughtfully updated, this turnkey home is one you won't want to miss-it will go fast!
Full Property Details
Full Property Details for 74 Bedford Rd
General
- Sold For: $329,900
- Taxes: $8,115 (2024)
- Status: Closed
- Type: Condo /Townhouse
- Source: MRED
- MLS ID: 12729194
- Added to Site: 58 day(s) ago
Interior
- Interior Features: Cathedral Ceiling(s), 1st-Floor Bedroom, 1st-Floor Bath, Walk-In Closet(s), High Ceilings, Open Floorplan, Granite Counters
- Appliances: Range, Microwave, Dishwasher, Refrigerator, Washer, Dryer, Disposal, Stainless Steel Appliance(s), Water Purifier
- Flooring: Hardwood
Rooms
Bathrooms
- Total Bathrooms: 2
- Full Bathrooms: 1
- Half Bathrooms: 1
- Bathroom Features: Soaking Tub
Bedrooms
- Total Bedrooms: 2
Additional Information
- Shared Amenities: Park, Tennis Court(s), Fencing, School Bus, Screened Porch
- Equipment: Carbon Monoxide Detectors, Ceiling Fan(s), Water Heater-Gas
- Other Features: School Bus Service
Exterior
- Exterior Features: Other
Parking
- Garage: Yes
- Attached garage: Yes
- Garage Spaces: 1
- Total Spaces: 1
- Parking Features: Asphalt, Garage Door Opener, Yes, Garage Owned, Attached, Garage
Location
- Area: Ivanhoe / Mundelein
- County: Lake
- Subdivision: Cambridge West
- Driving Directions: Butterfield Rd N of Rt 60 (W) on Huntington Rd (N) on Bedford to #74
School Information
- School District: 73
- Midd School District: 73
- Elementary School: Hawthorn Elementary School (Nor
- Middle School: Hawthorn Middle School North
- High School: Vernon Hills High School
- Private School: Vernon Hills High School
Community
- Assoc. Fees Include: None
- Pets Allowed: Yes
- Pet Restrictions: Cats OK, Dogs OK, / 999lbs.
Heating & Cooling
- Cooling Type: Central Air Conditioning
- Heating Type: Natural Gas, Forced Air
Utilities
- Water: Lake Michigan, Public
- Onsite: Cable Available
Structural Information
- Structure Type: Half Duplex
- Construction: Vinyl Siding
- Exterior Const.: Vinyl Siding
- Basement Desc.: None
- Roof: Asphalt
- Windows: Screens, Skylight(s), Drapes
- Doors: Storm Door(s)
- Sub-Flooring: Hardwood
- Entry Floor Number: 1
- Stories/Levels: 1
- Square Feet: 1,277
- Sq. Ft. Source: Estimated
- Year Built: 1985
- Remodeled/Updated: 2019
Unit Information
- Units in Building: 1
Lot Features
- Lot Dimensions: 40 x 100
- Fence: Yes
- Fencing (Description): Fenced
Financial Considerations
- Parking Included: Yes
- Assessment Year: 1985
- Tax Amount: $8,115
- Tax Year: 2024
Disclosures and Reports
- Ownership: Fee Simple
- Special Conditions: Home Warranty
- Property ID: 11293090450000
Listed by Realta Real Estate
Sold by RE/MAX Top Performers

Get Pre-Approved Today
Schools
Schools serving 74 Bedford Rd
School Districts:Hawthorn Community Consolidated School District 73, Libertyville Community High School District 128
| Name | Grades | Distance |
|---|---|---|
Hawthorn Elementary School North 301 West Hawthorn Parkway, Vernon Hills, IL 60061 | 1-5 | 1.4 mi |
Hawthorn School for Young Learners 637 North Aspen Drive, Vernon Hills, IL 60061 | K- | 1.7 mi |
Hawthorn Middle School North 201 West Hawthorn Parkway, Vernon Hills, IL 60061 | 6-8 | 1.4 mi |
Vernon Hills High School 145 Lakeview Parkway, Vernon Hills, IL 60061 | 9-12 | 2.8 mi |
Disclaimer:
School attendance boundaries provided by ATTOM Data Solutions and are for reference only. Contact the school directly to verify enrollment eligibility.
Price & Sales History for 74 Bedford Rd
Date
Details
Price
Change
Source
8/28/2026
Sold
$329,900
—
MLS
8/10/2026
Listed
$329,900
—
MLS
Disclaimer: Historical sales information is derived from public records provided by the county offices. Information is not guaranteed and should be independently verified.
74 Bedford Road, Mundelein, IL 60060 (MLS# 12729194) is a Condo / Townhouse property that was sold at $329,900 on August 28, 2026. Want to learn more about 74 Bedford Road? Do you have questions about finding other Condo / Townhouse real estate for sale in Mundelein? You can browse all Mundelein real estate or contact a Coldwell Banker agent to request more information.